
White Post Lane
A flood-resilient mixed-use and cultural event space opposite the Olympic Park
Back to Leisure & Hospitality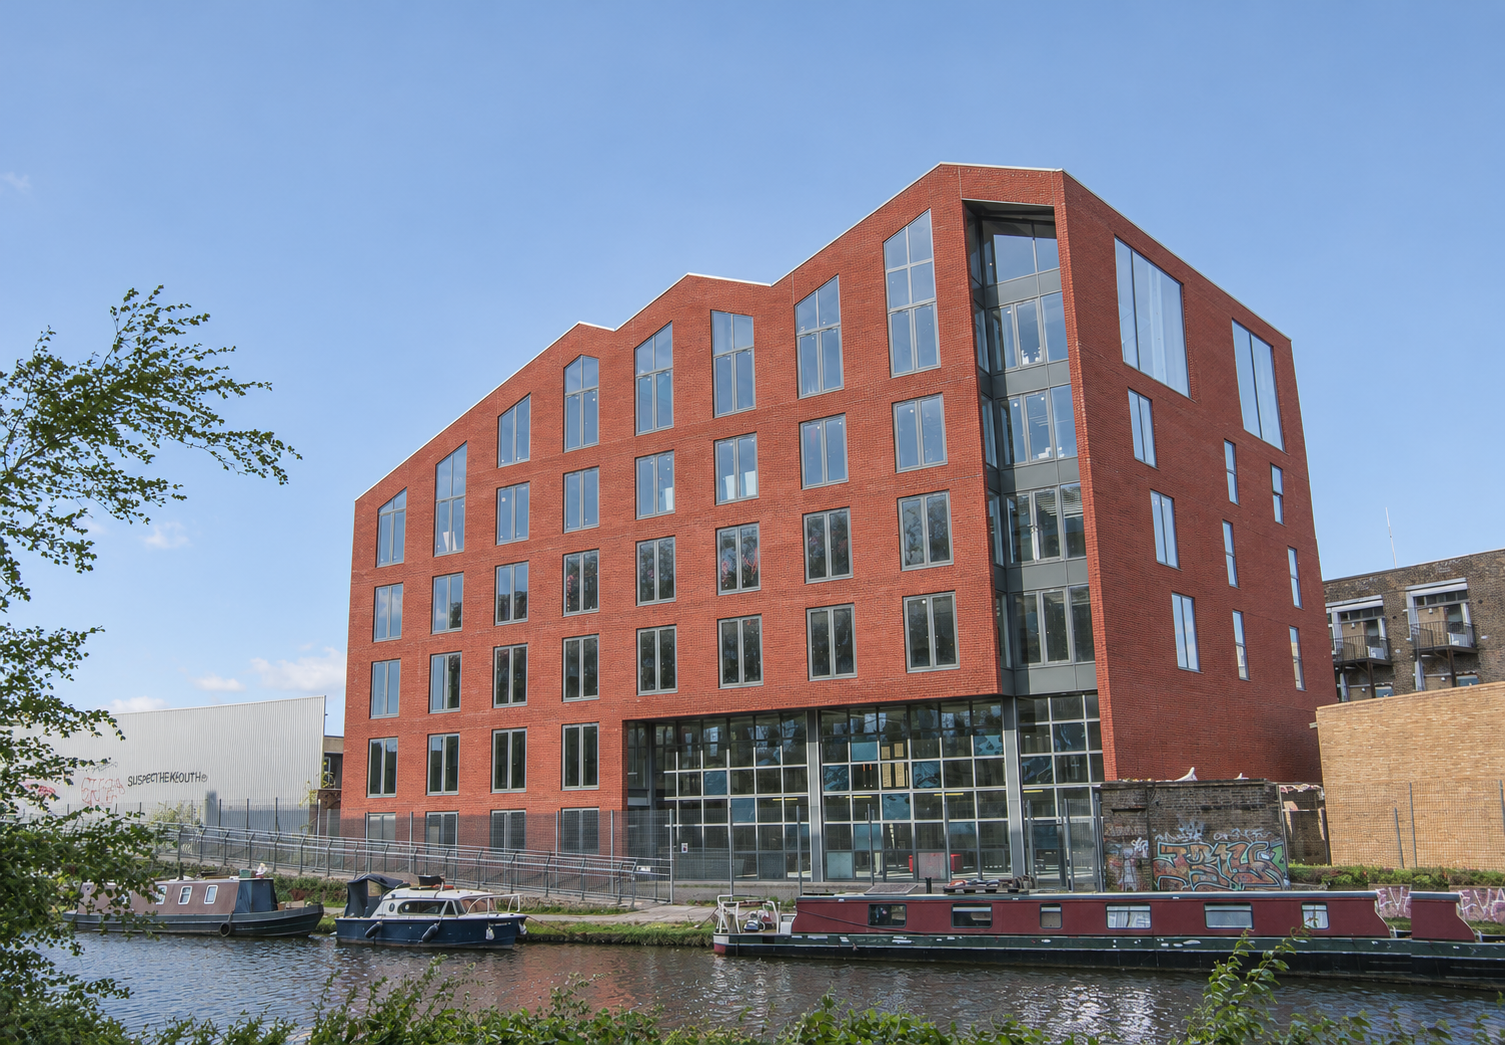
“Redeveloping London’s East End is a positive Olympic legacy.”

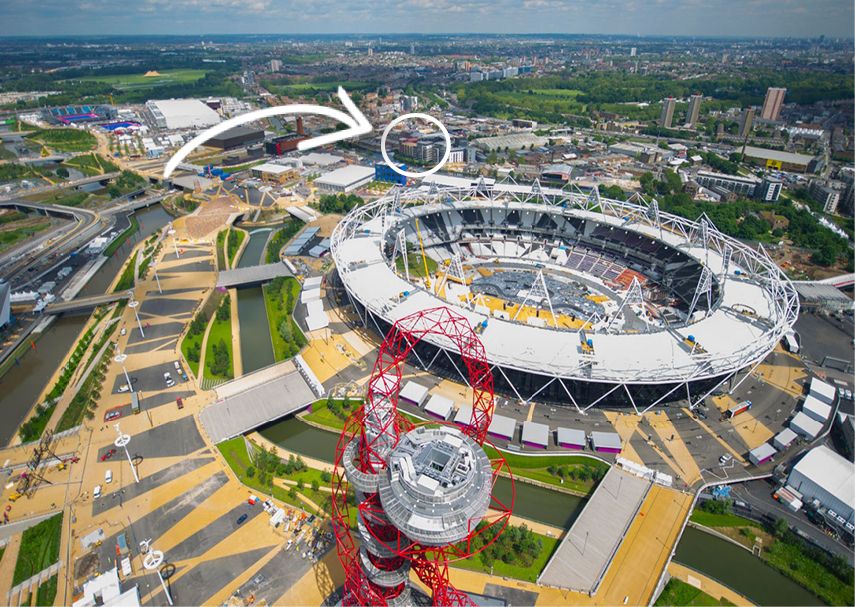
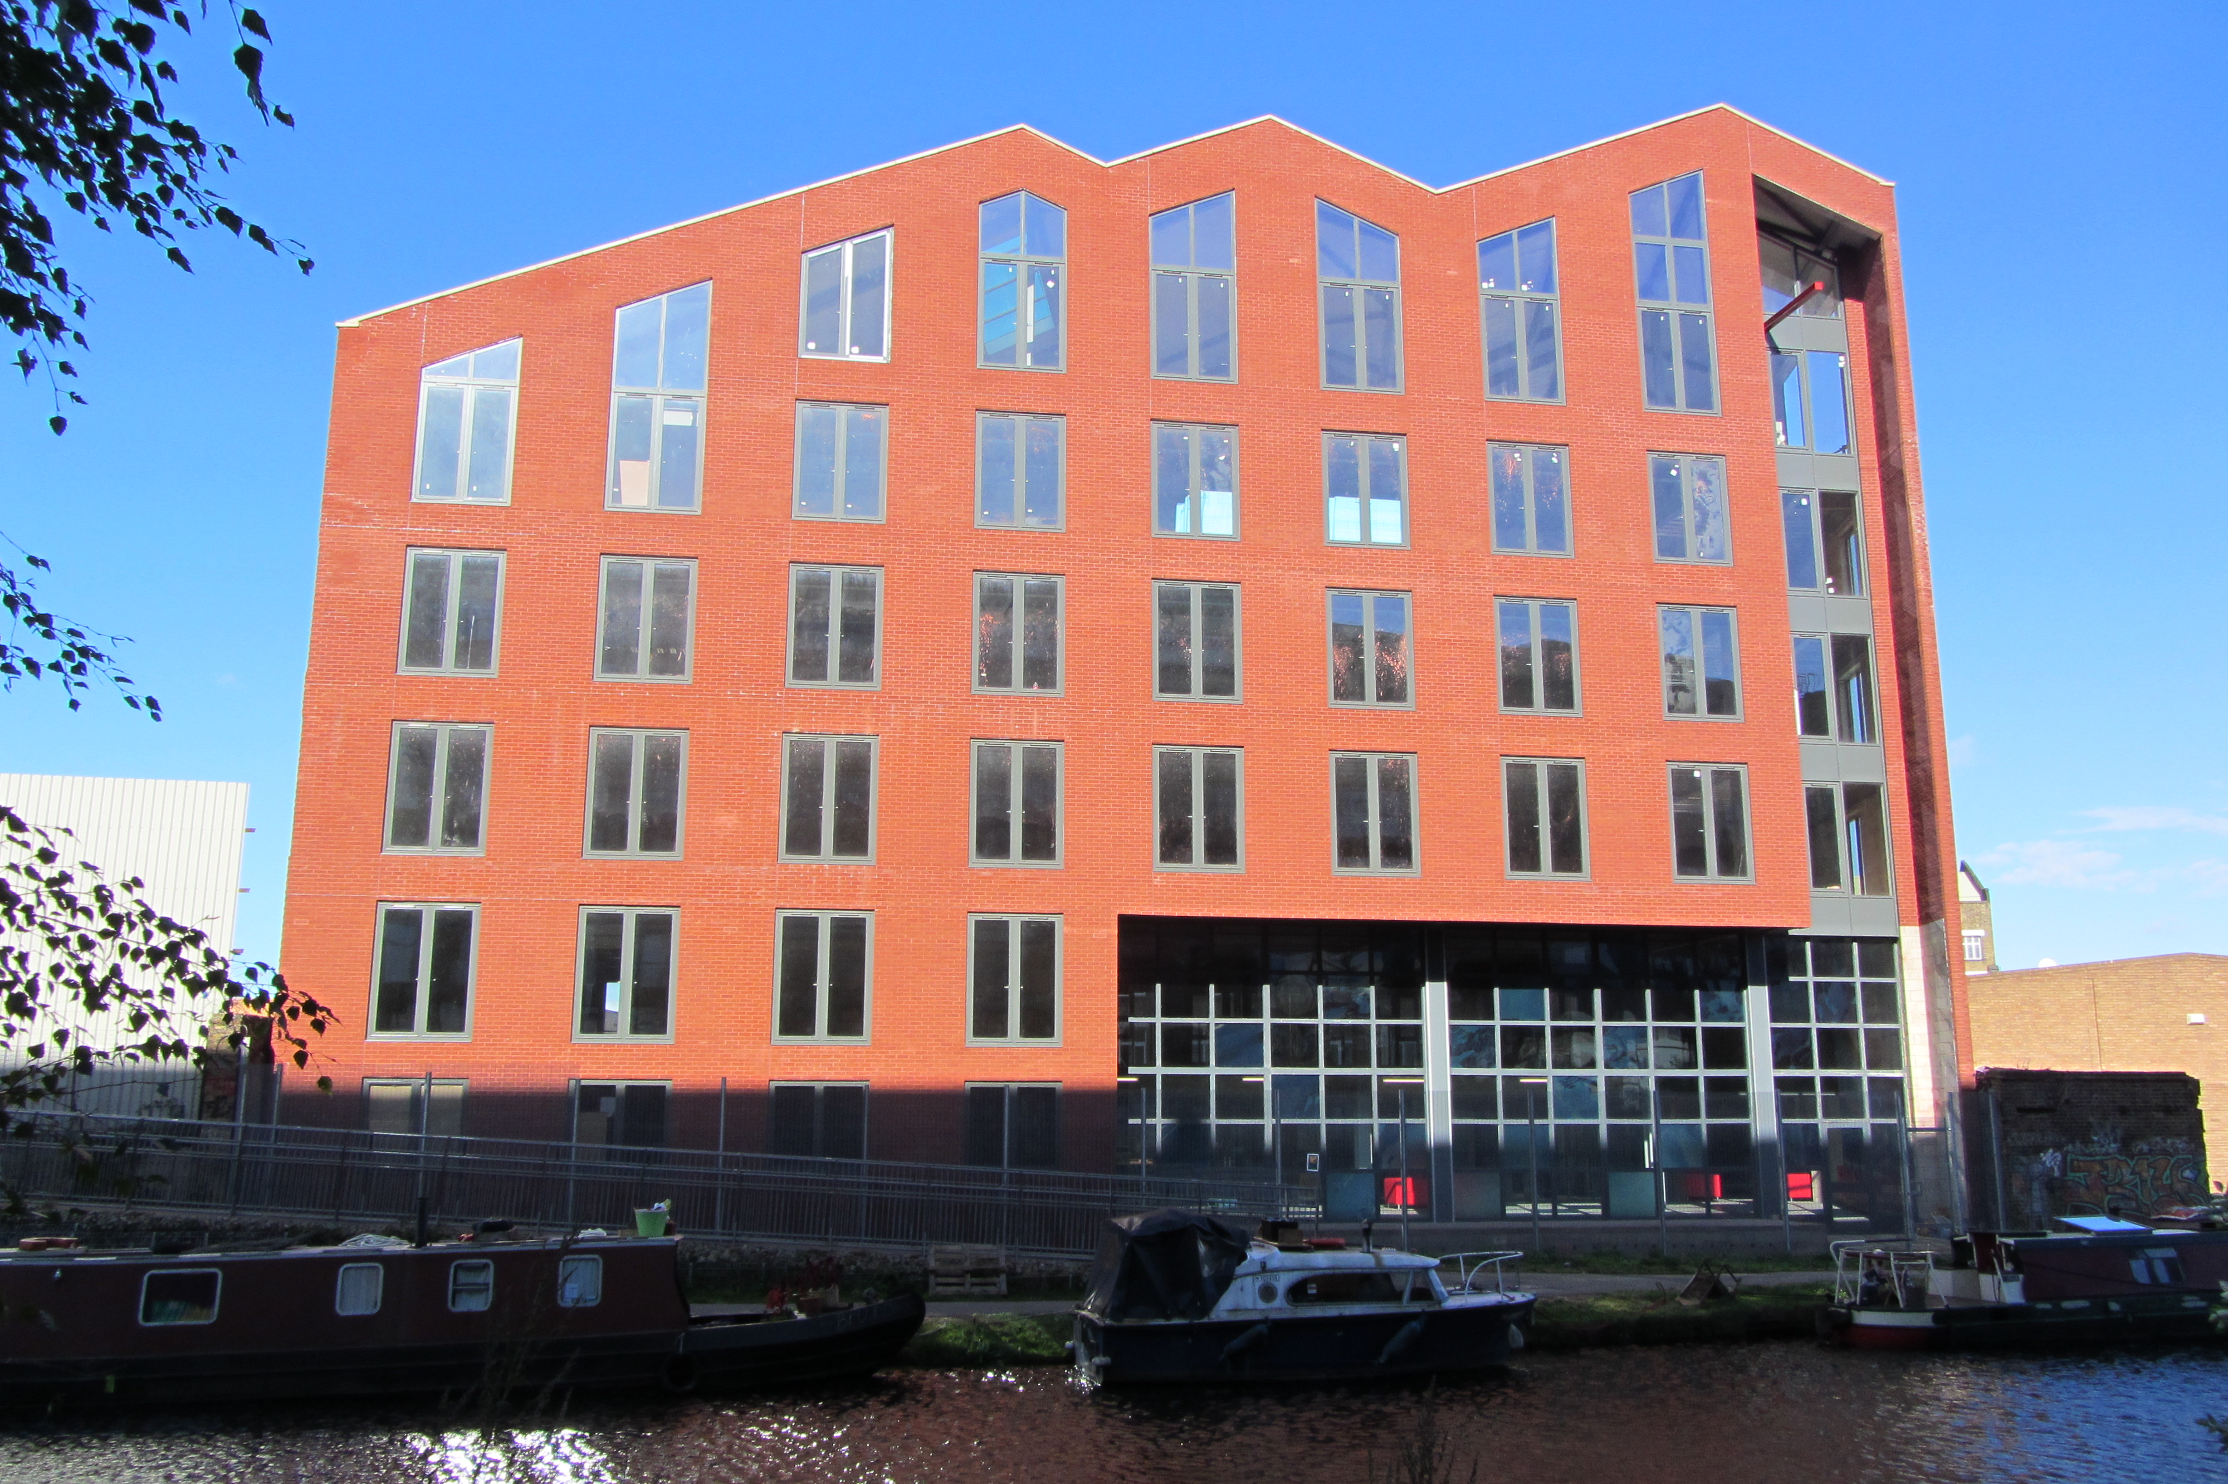
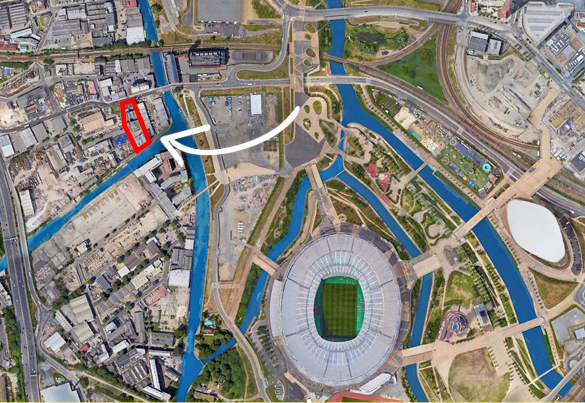
White Post Lane sits in Hackney Wick, directly opposite the Olympic Park, within a conservation area and in Flood Zones 2 and 3. A new block fronting the canal replaces a former warehouse, alongside the site’s existing Victorian warehouses.
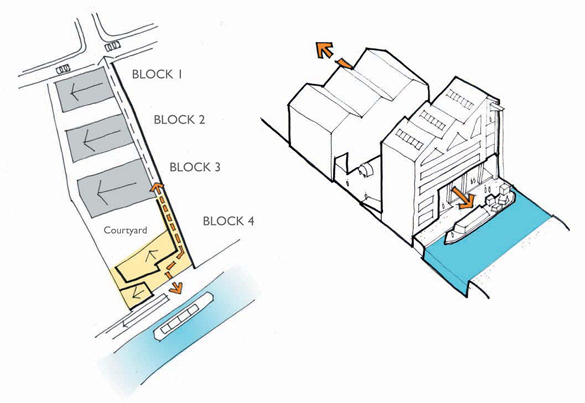
The scheme removes a 4m-high wall along the canal, opens a new courtyard onto the water and improves pedestrian routes between the existing blocks. The new building provides art studios and business units, with a café and exhibition space for the artists and makers who work on the site.
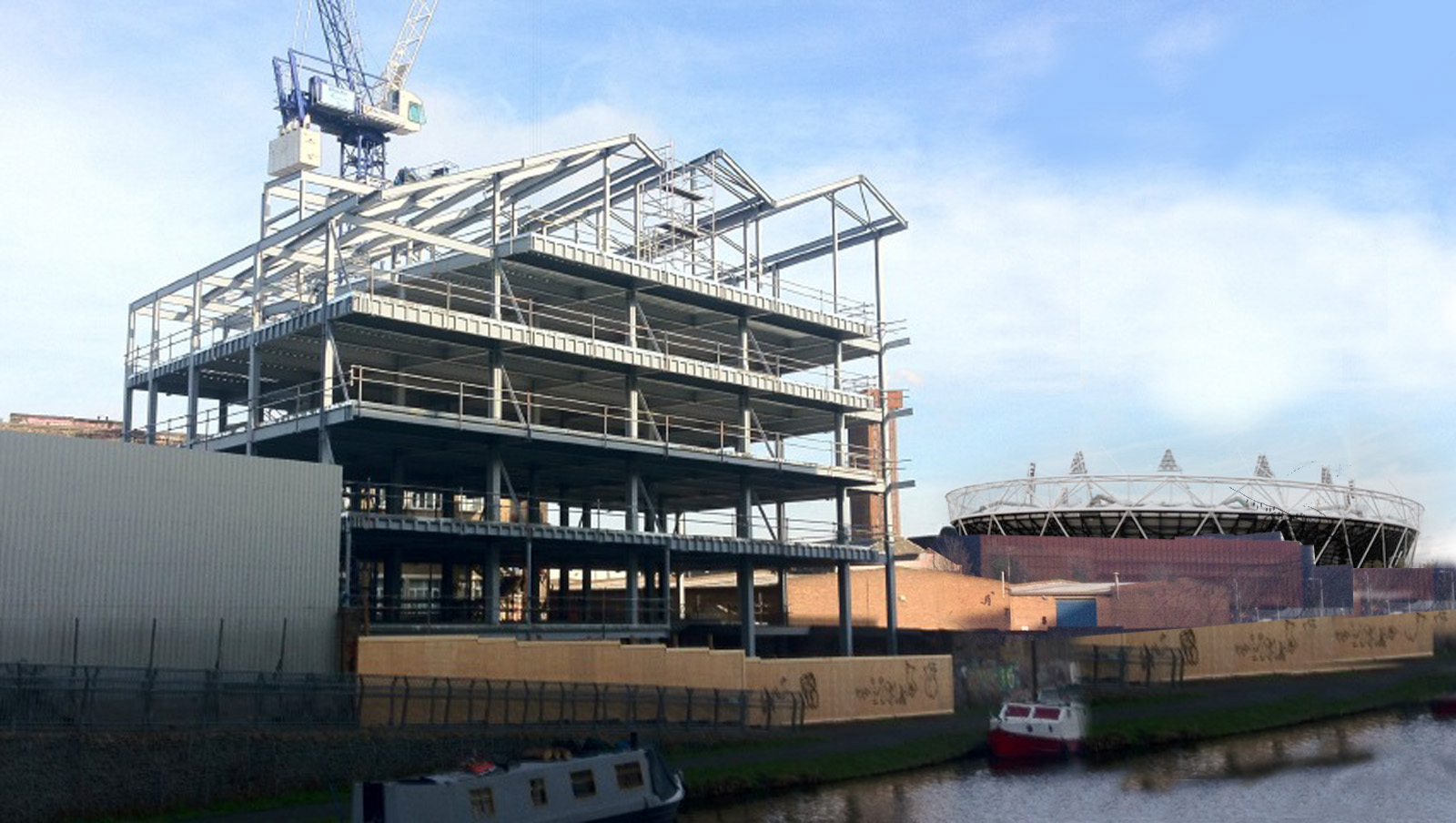
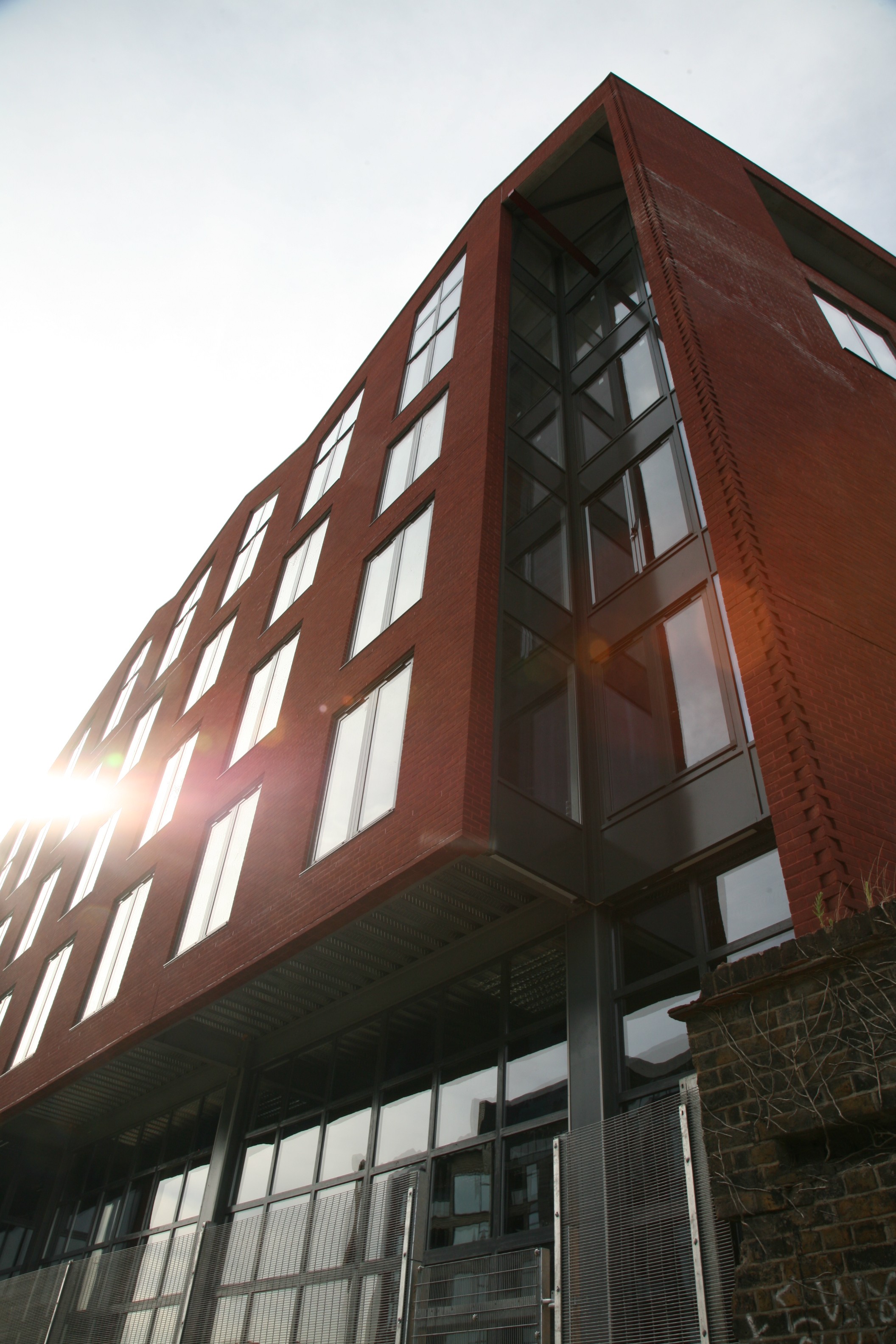
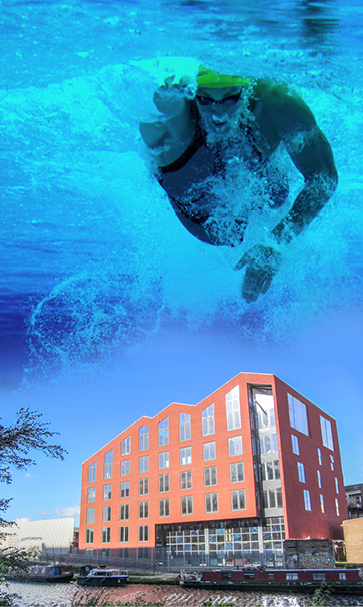
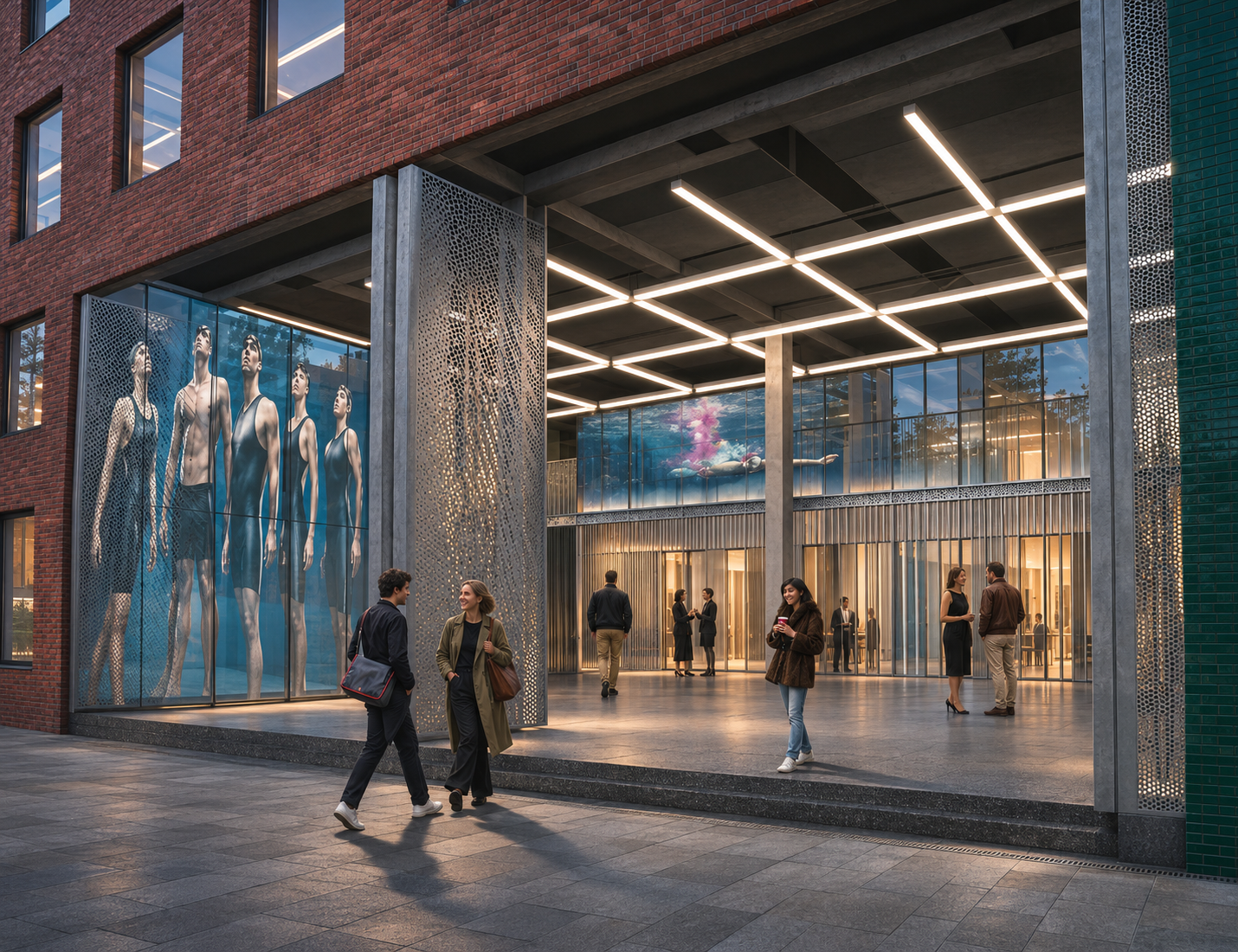
With the stimulus of the Games and its location opposite the Olympic Park, the building was in demand before it was even finished, and became home to swimwear specialist Speedo for the duration of the London 2012 Olympic and Paralympic Games.
Working to an accelerated programme, BACA absorbed major design changes on site and delivered the building shell and core, ready for fit-out, in time for the Games. For a practice that specialises in water-based design, it was fitting that the first tenant was a swimwear brand.
After the Games, the building reverted to its intended use as artists’ studios and business incubator units, and the site is now home to several hundred artists and makers.
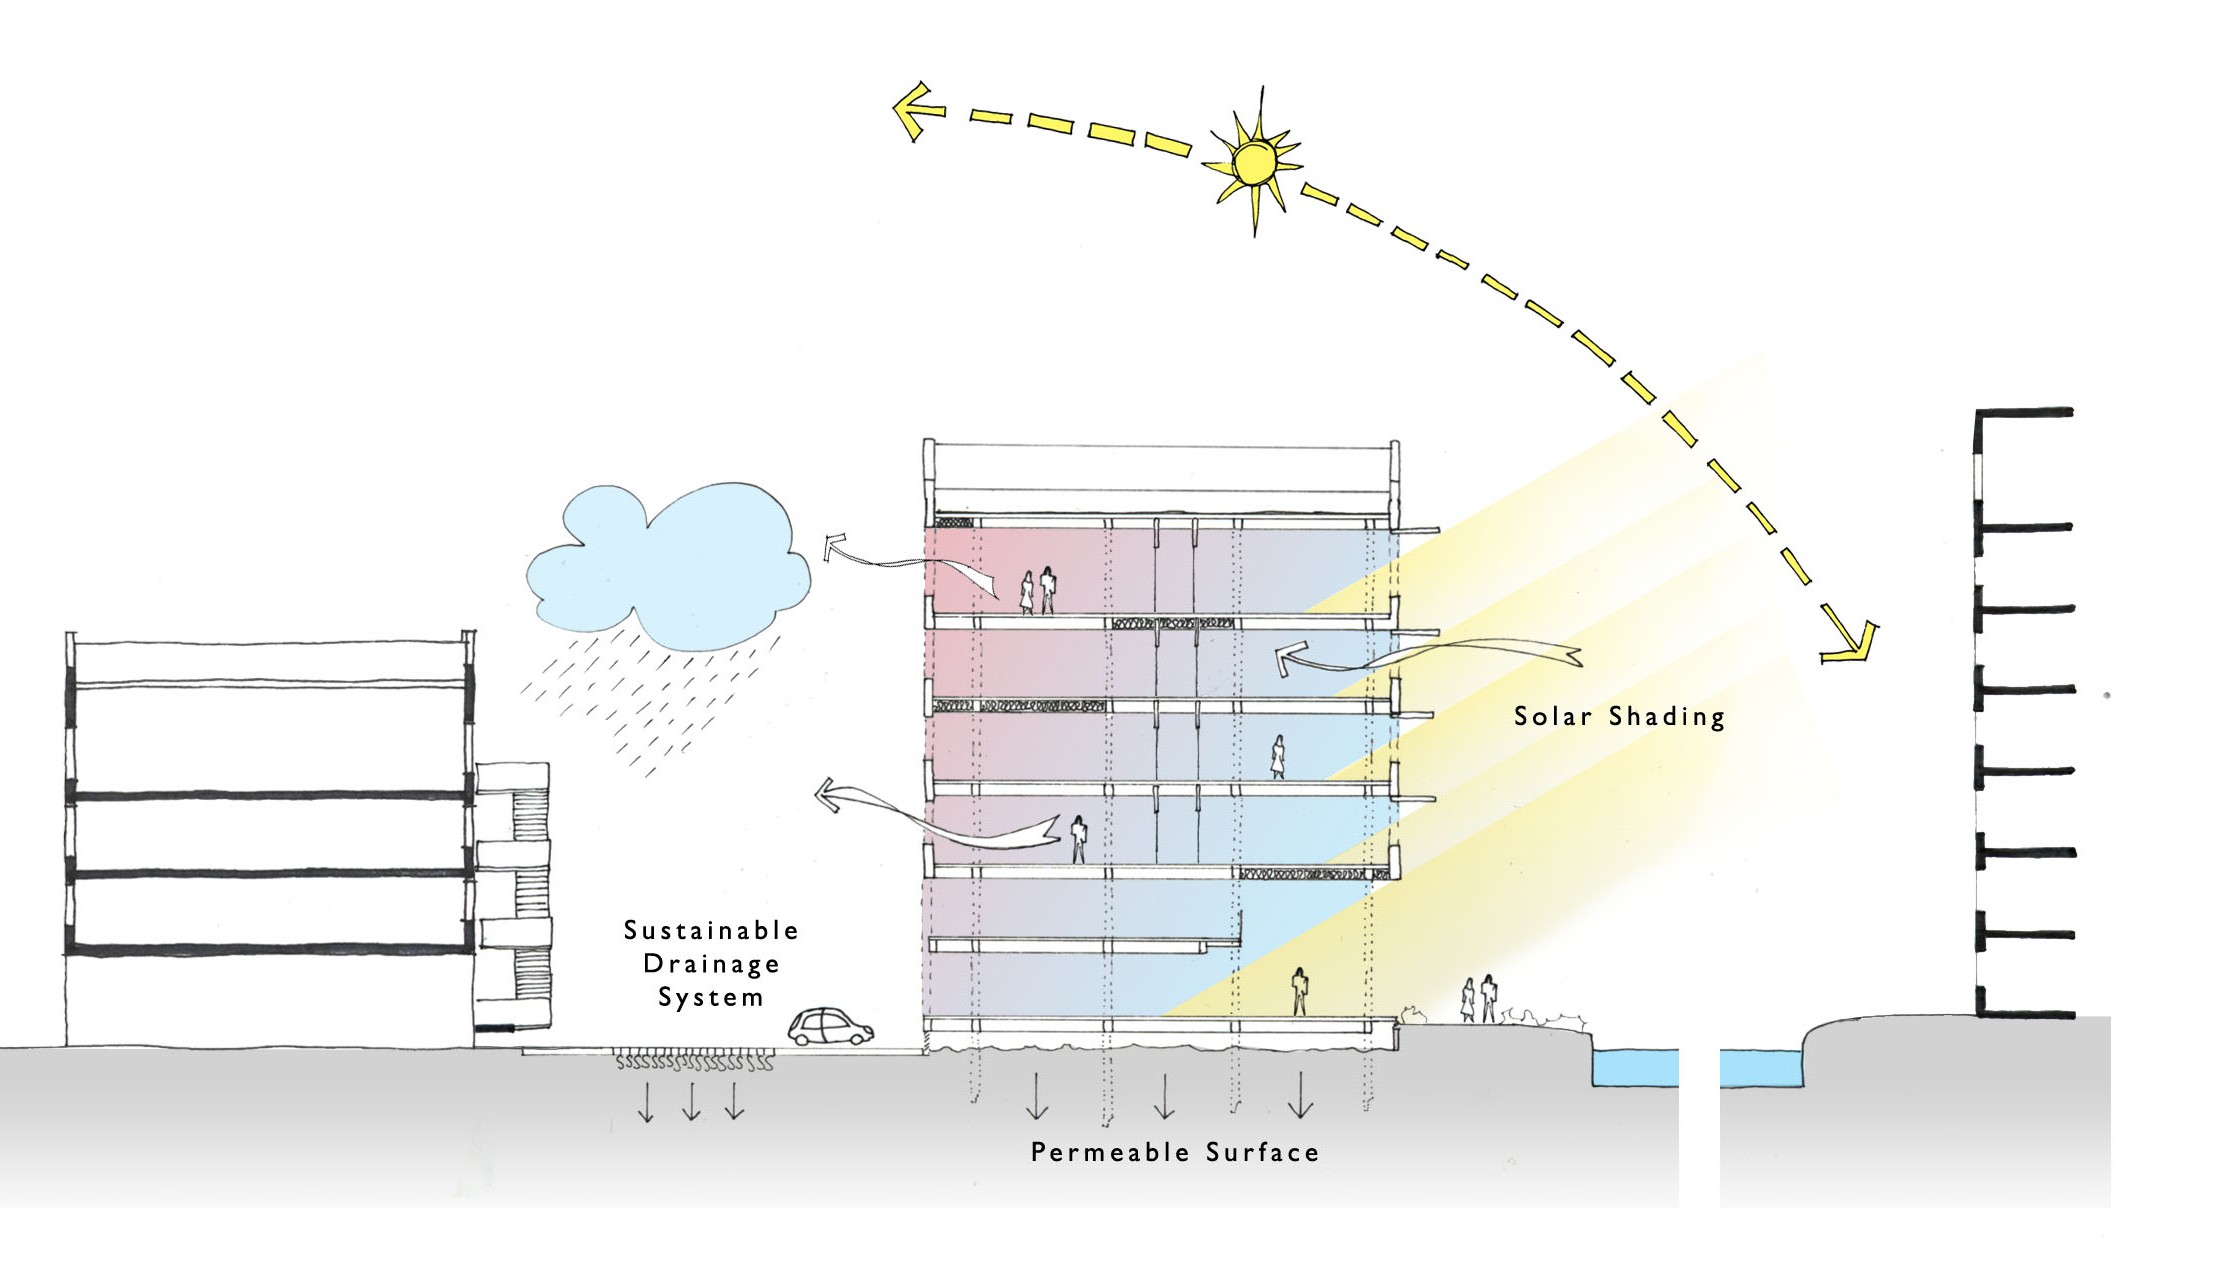
The ground floor is raised on stilts above the 1-in-100-year flood level, with a void beneath that provides flood storage.
The raised courtyard and the generous ground-floor foyer act as a safe haven for occupants of the site and users of the towpath during extreme flood events.
Loading hoists and delivery bays on each floor keep the area’s wharf and industrial character, and allow goods to be moved by water.

Redeveloping London’s East End is a positive Olympic legacy. White Post Lane is part of the wider regeneration of Hackney Wick, bringing new workspace and cultural uses to a former industrial area on the edge of the Olympic Park.
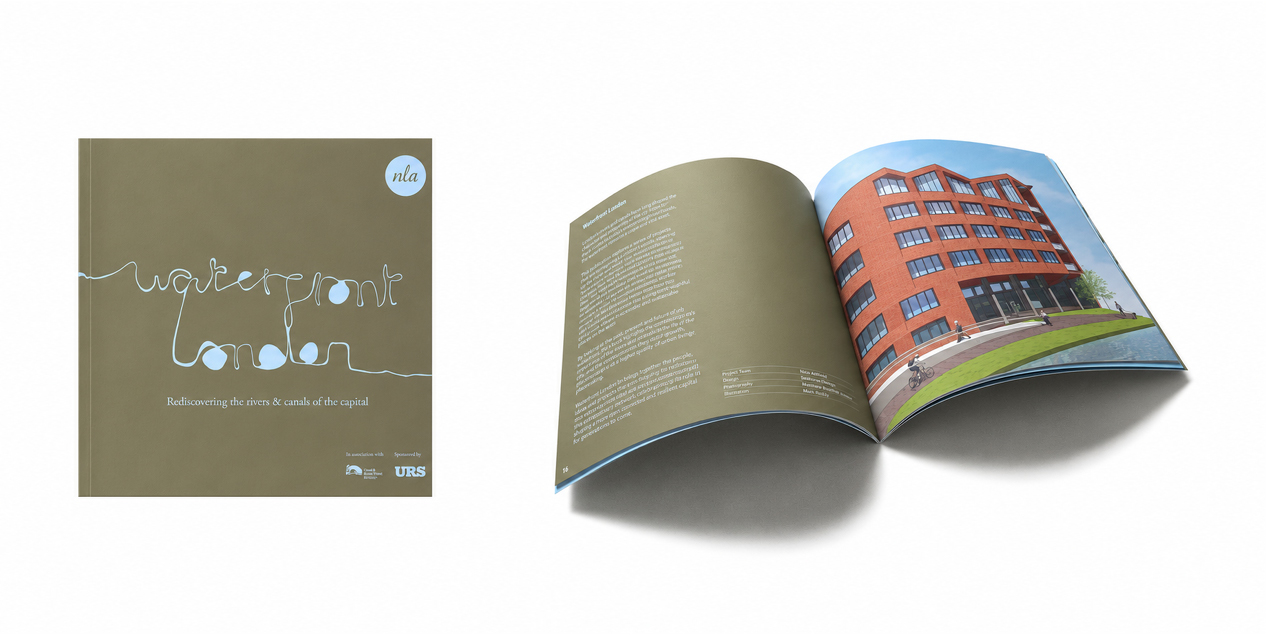
The project featured in the New London Exhibition at the New London Centre, as part of its Waterfront London showcase.
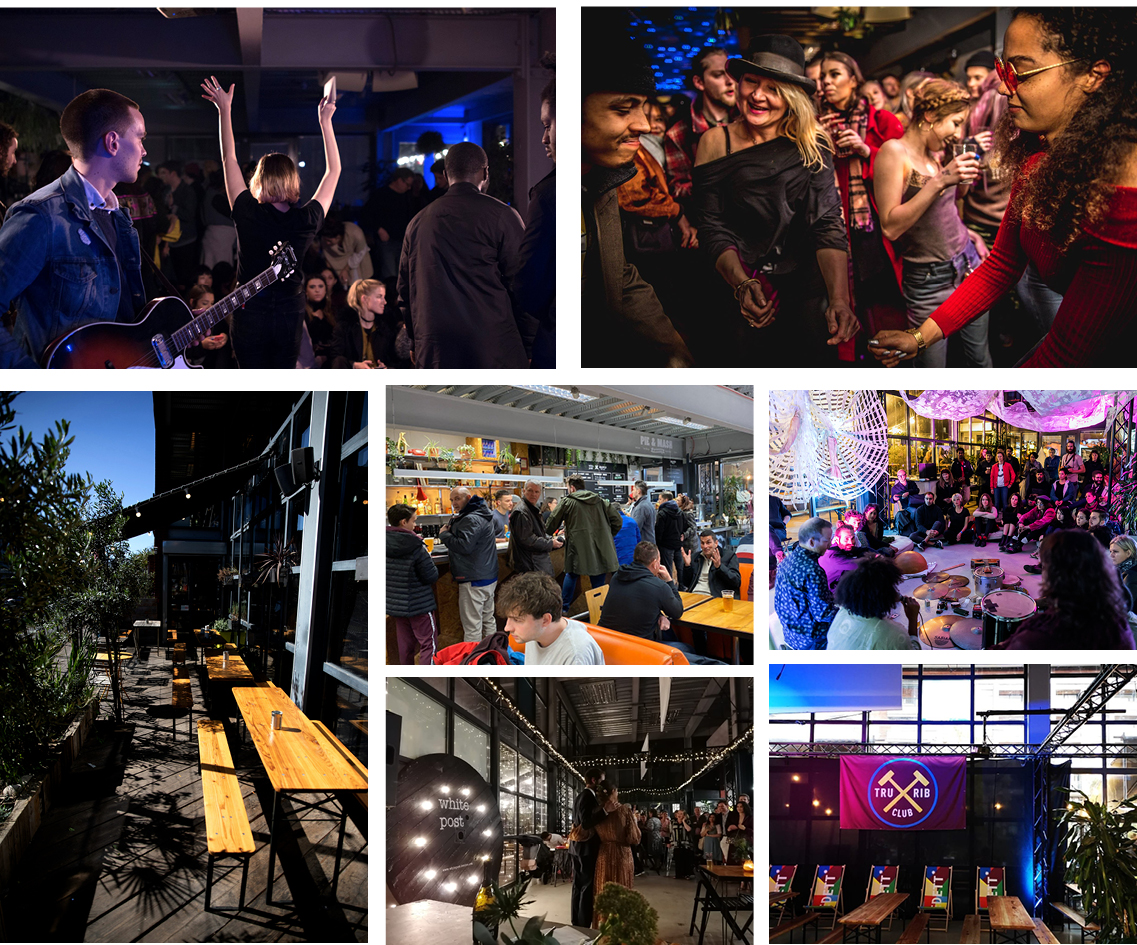
The ground floor hosts a café, exhibitions and events, making the building a cultural hub for the artists and makers who work on the site, and for the wider Hackney Wick community.