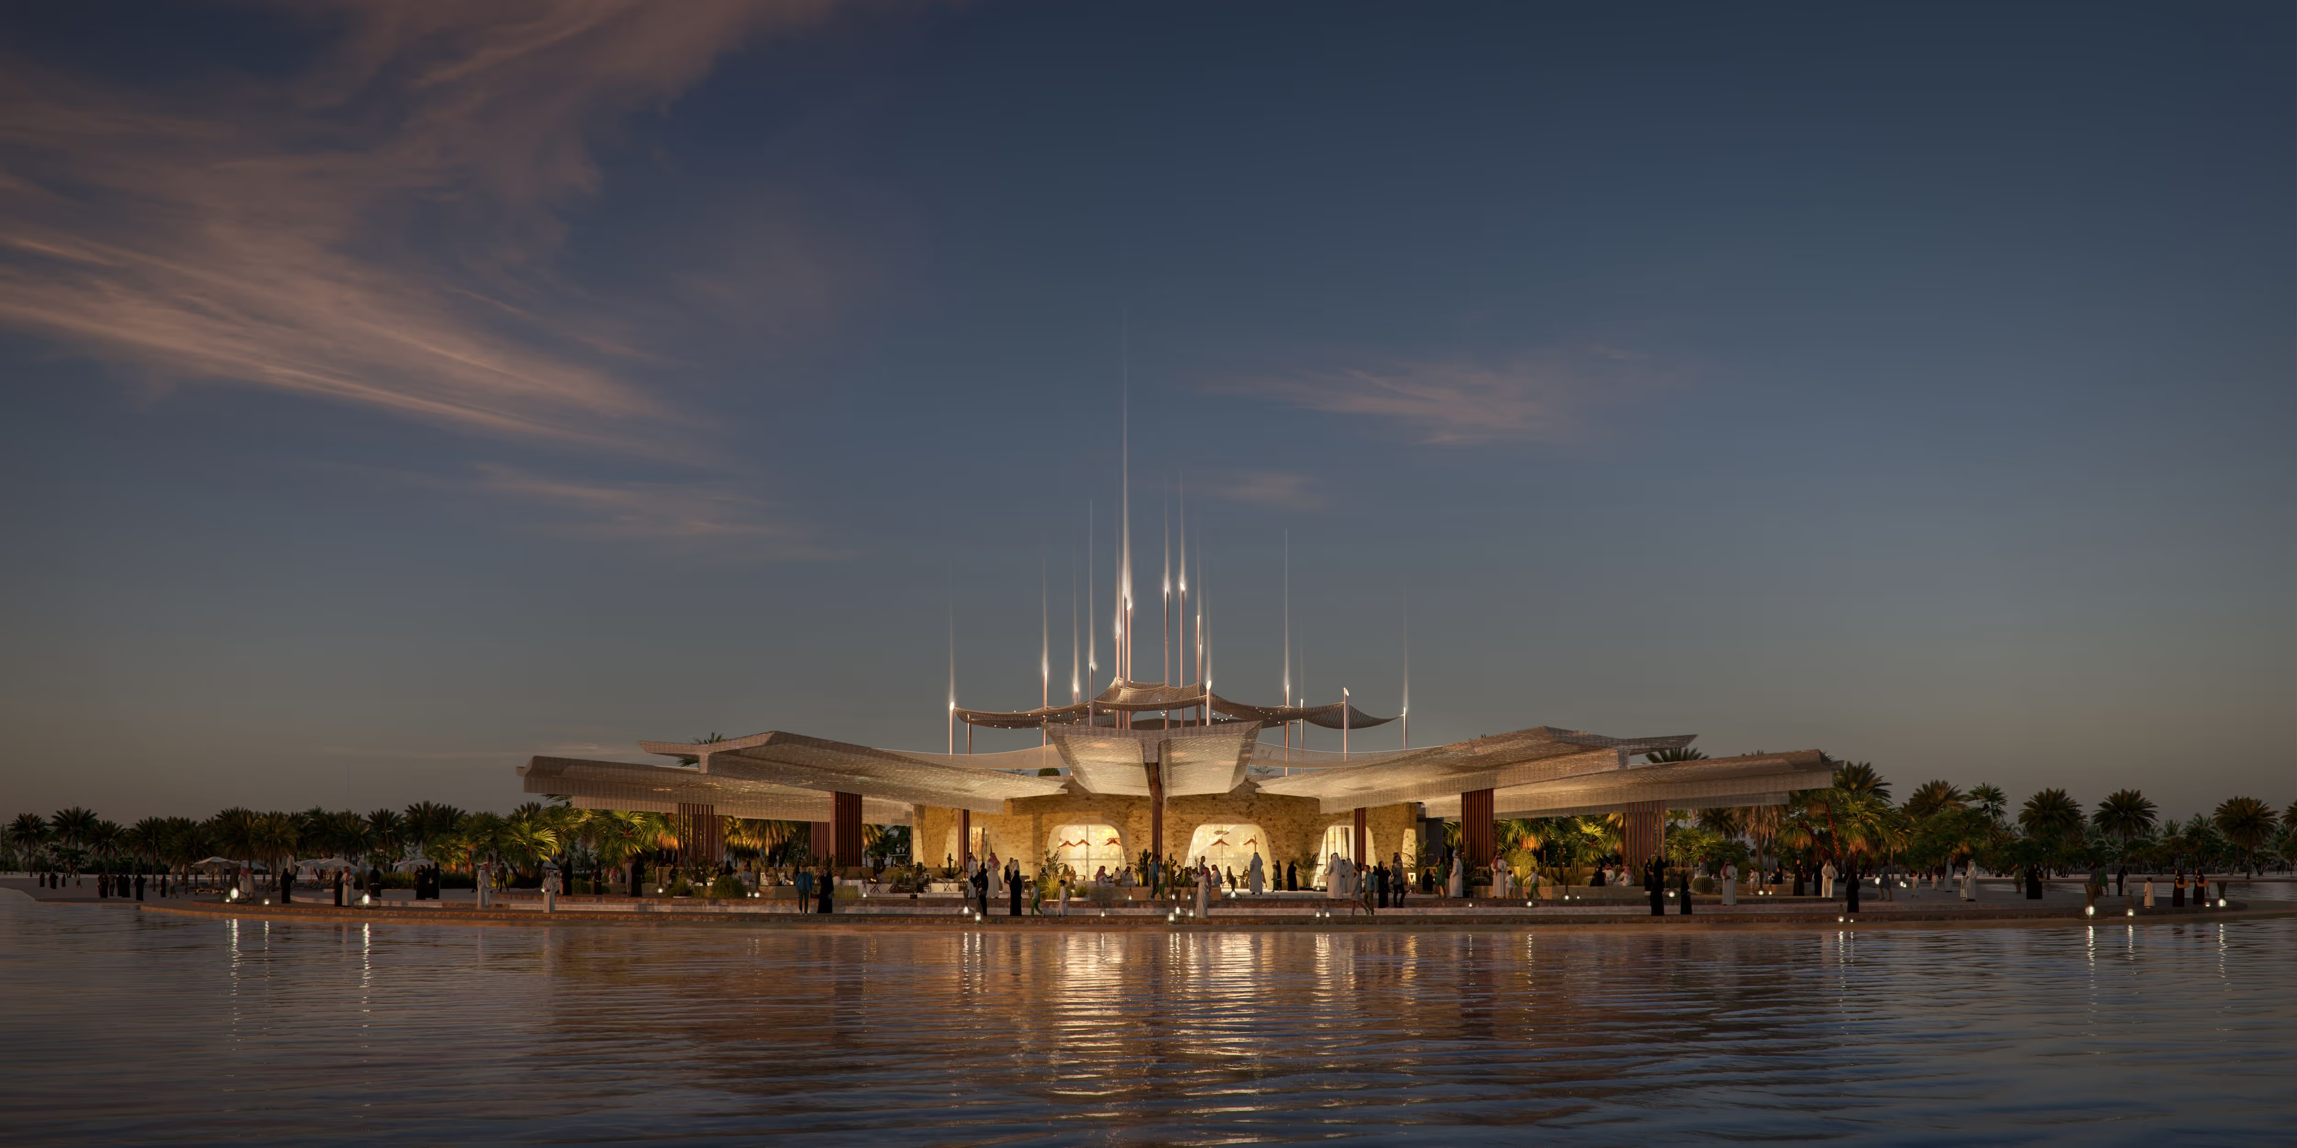
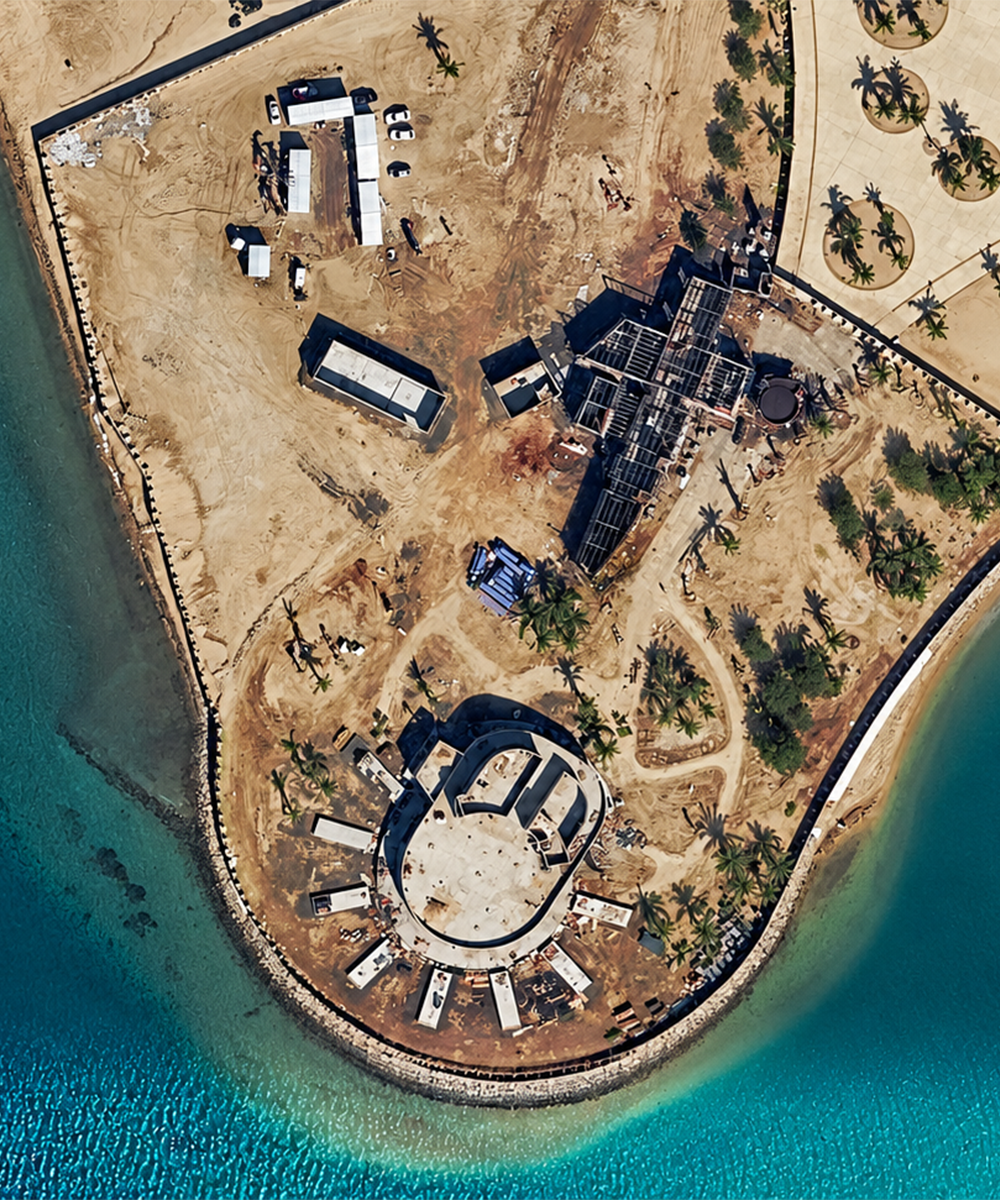
We design buildings, places and infrastructure that work with water, from single homes to resorts and new city districts. Our process joins architecture, engineering and research from the first sketch, so resilience is designed in, not added on.
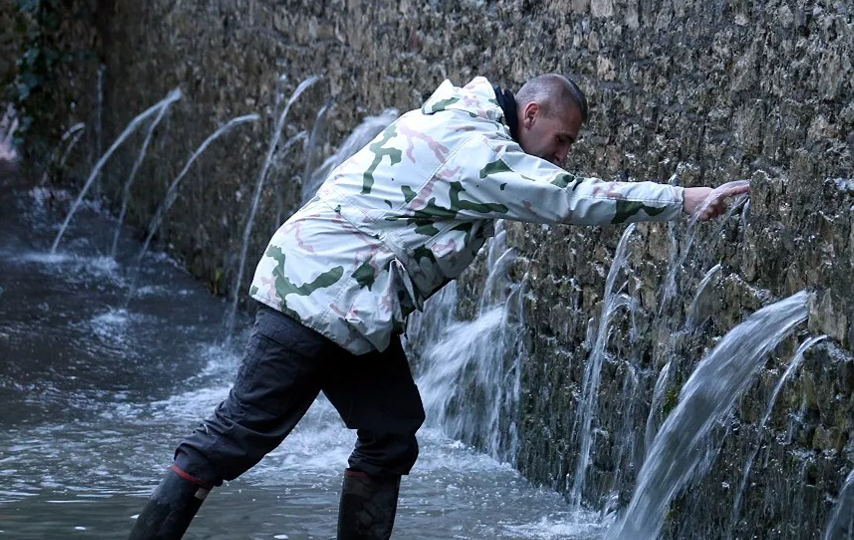
The ten worst international flood events of the last 20 years.
Sources: WHO/UNICEF, 2025; UN World Water Development Report, 2024.
Water abundance and scarcity are interconnected challenges. Led by founder and RIBA Fellow, Richard Coutts, our multidisciplinary practice addresses both through two areas of expertise: flood-resilient masterplanning and leisure and hospitality destinations. We work across scales, from the catchment and masterplan to the landscape and building, turning research into practical strategies for development.

Aquatecture is our approach to creating places in, on, near and under water. It brings development, flood resilience and climate adaptation together to unlock opportunities across urban, waterfront and dockland sites.
Set out in our RIBA-published book, the approach draws on more than 20 years of research, design and built work in water-sensitive planning, adaptive buildings and infrastructure.
View projects →
Every project is shaped by the same six considerations, weighed together from the first sketch. Architecture, engineering and research work as one team, so no pillar is traded off against another.
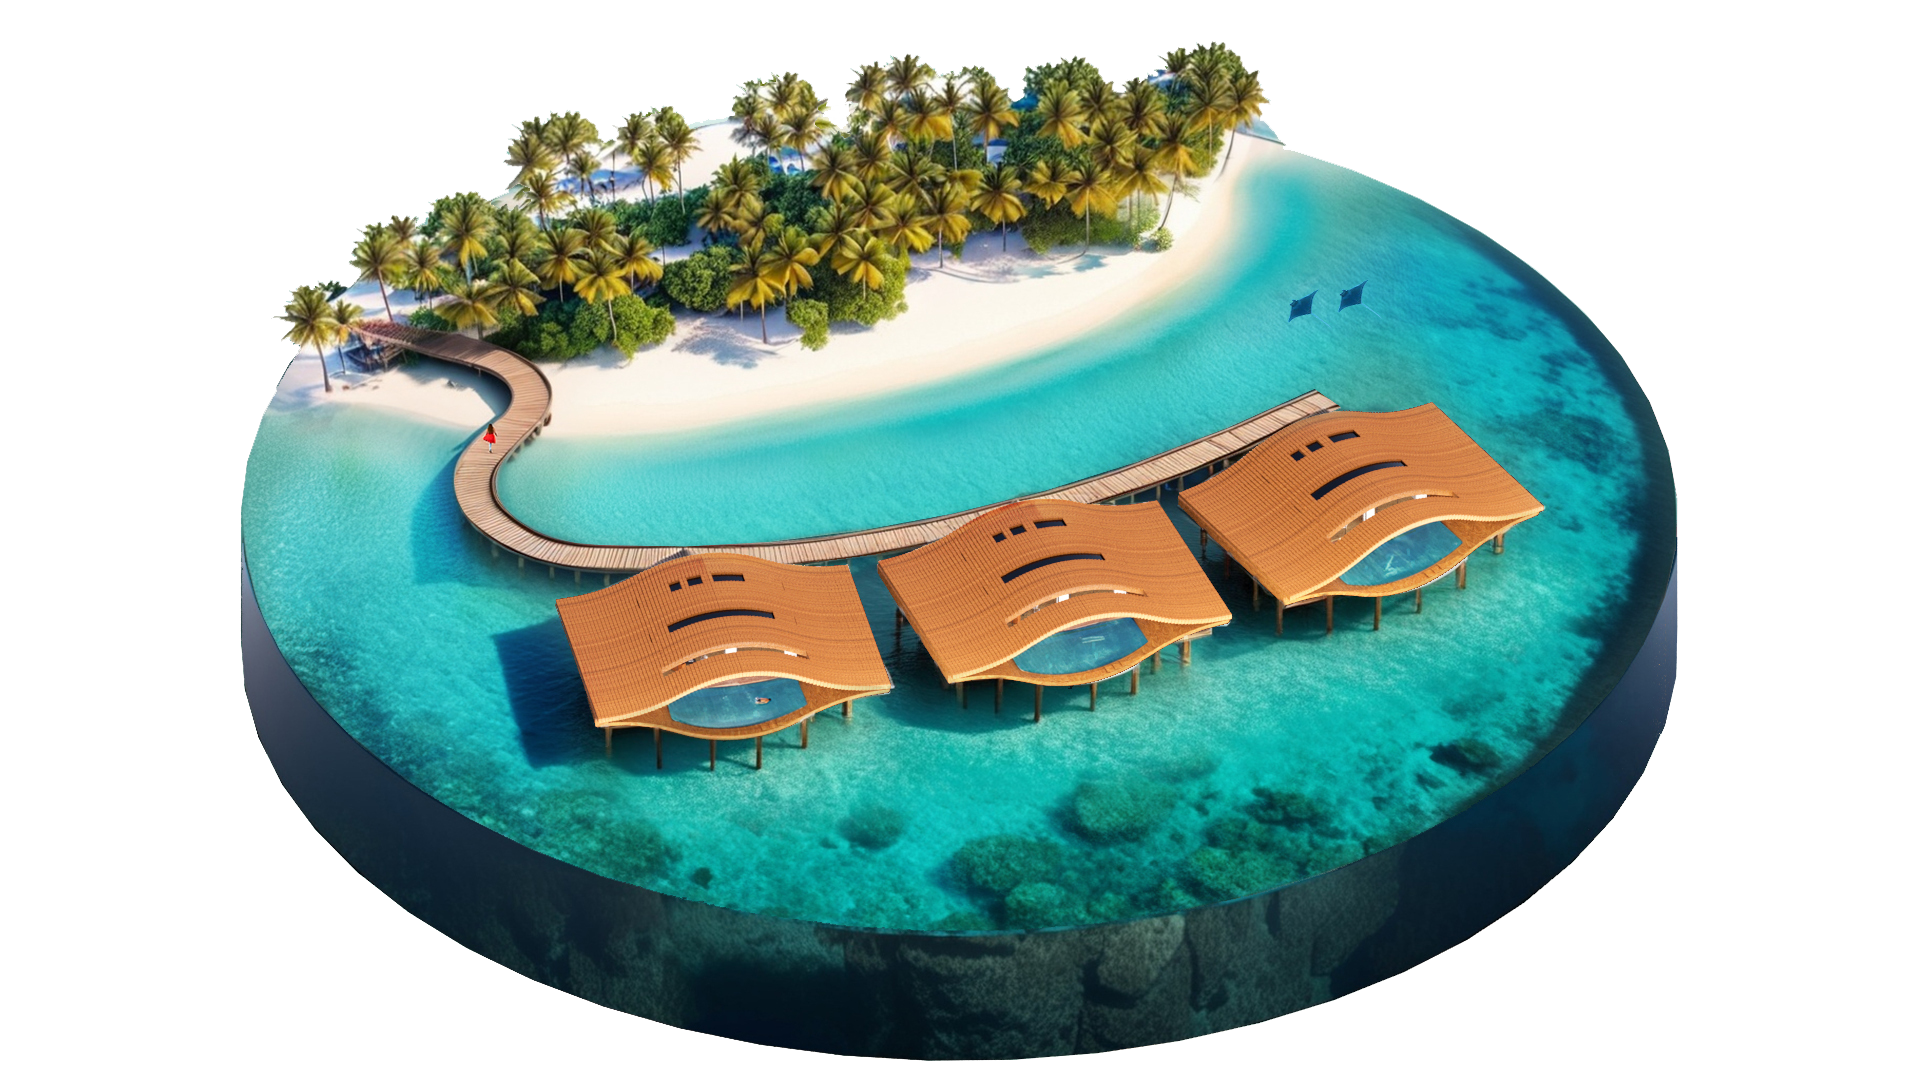

Our first consideration is how a project harmonises with its site and surroundings. This encompasses understanding the relationship between the proposed design and the local environment, as well as contractual obligations.

In close collaboration with our clients, we assess the financial viability of a project, determining the number of units and the commercial space needed. Building on this, we create a comprehensive brief covering the distribution of key elements, circulation, public and private spaces, retail and F&B zones, and parking.

We delve into understanding who the prospective inhabitants are, what facilities and spatial arrangements will draw them to the development, why they would choose to stay, and how the project will contribute to the city’s skyline or waterfront, enhancing local culture and community life.

Our designs are informed by the availability of local materials, the supply chain, and regional construction expertise. We aim to anticipate and address local challenges proactively, ensuring that technical constraints do not compromise the design’s integrity.

We strategise the development’s massing to optimise solar gain control and wind capture for natural cooling. Our ‘fabric-first’ approach uses the building’s façade to moderate the climate, minimise energy consumption and enhance occupant comfort.

The culmination of our design philosophy is clear, coherent and beautiful architecture. With over 20 years of experience, we transform constraints into world-class designs through a robust philosophy understood by all stakeholders, adaptable to planning and budget while preserving distinctive architectural qualities.
The LifE project (Long-term Initiatives for Flood-risk Environments) was developed by BACA for Defra’s Making Space for Water programme.
It sets out a holistic, urban-systems approach that combines water-sensitive planning, adaptive infrastructure and low-carbon development, treating flood risk as an asset and giving a clear framework to unlock difficult flood-risk sites for safe development.



Our in-house research gives every project a tested foundation, turning systems thinking into practical planning, infrastructure and building solutions for urban, coastal and arid destinations.
Guided by Making Space for Water, Living with Water and Sustainable Design, we help destinations reduce risk, restore ecology and unlock challenging sites for sustainable development.