Tyram Lakes
An eco-conscious lakeside hotel and spa in the Humberside Peatlands
Back to Leisure & Hospitality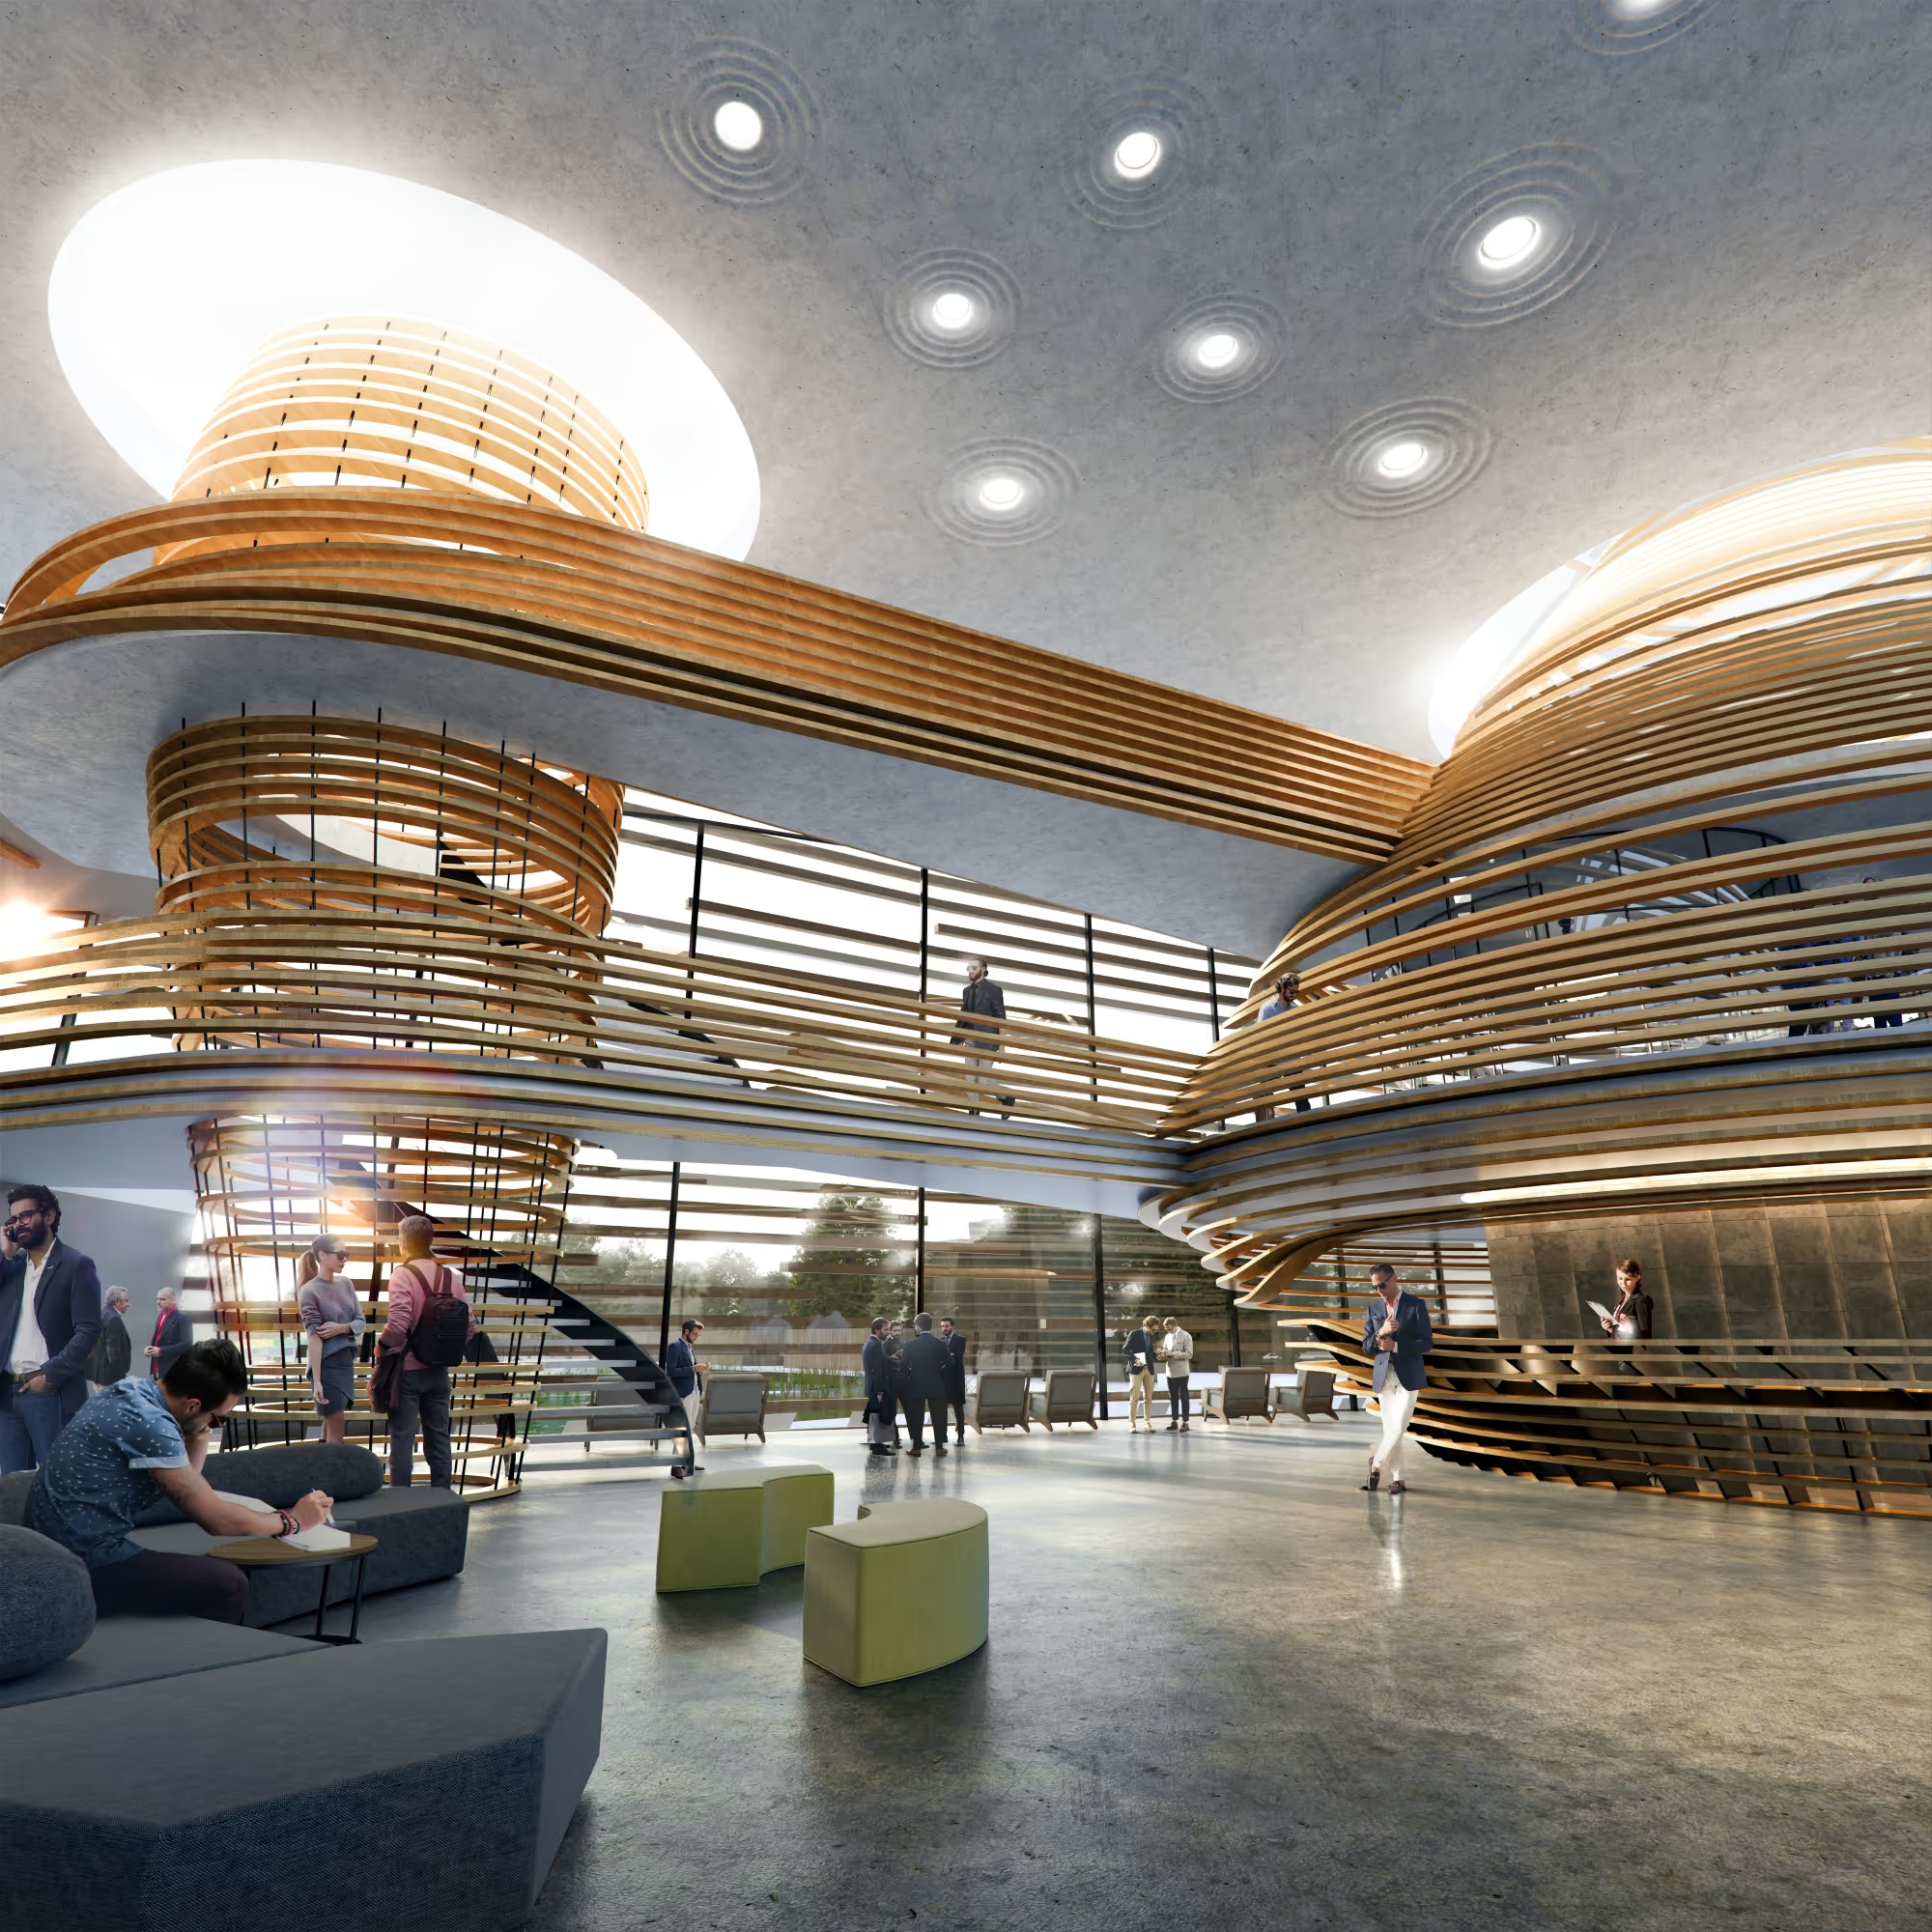
“A destination that frees the mind, restores the body, and uplifts the environment.”

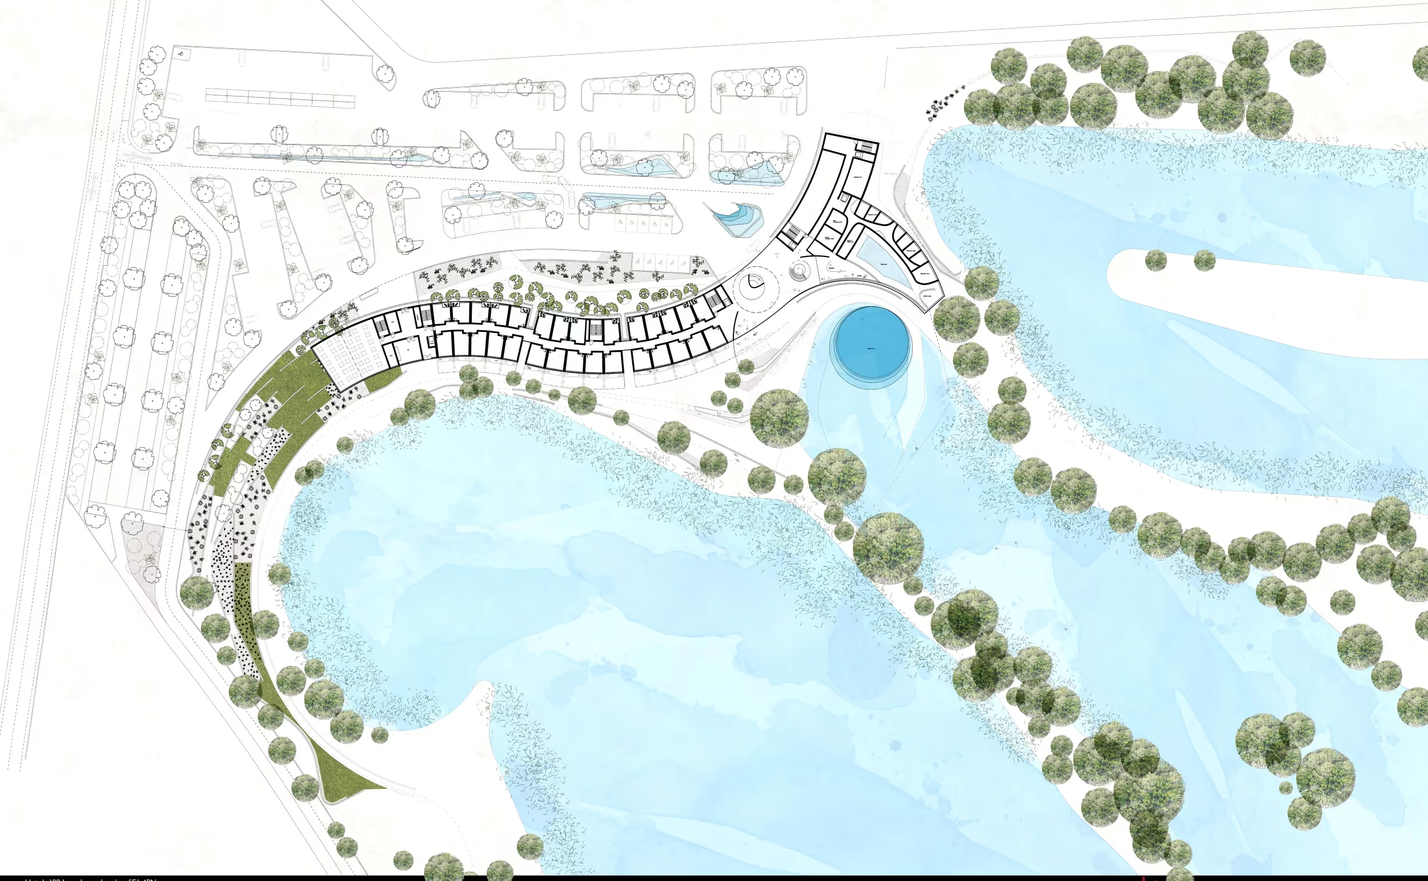
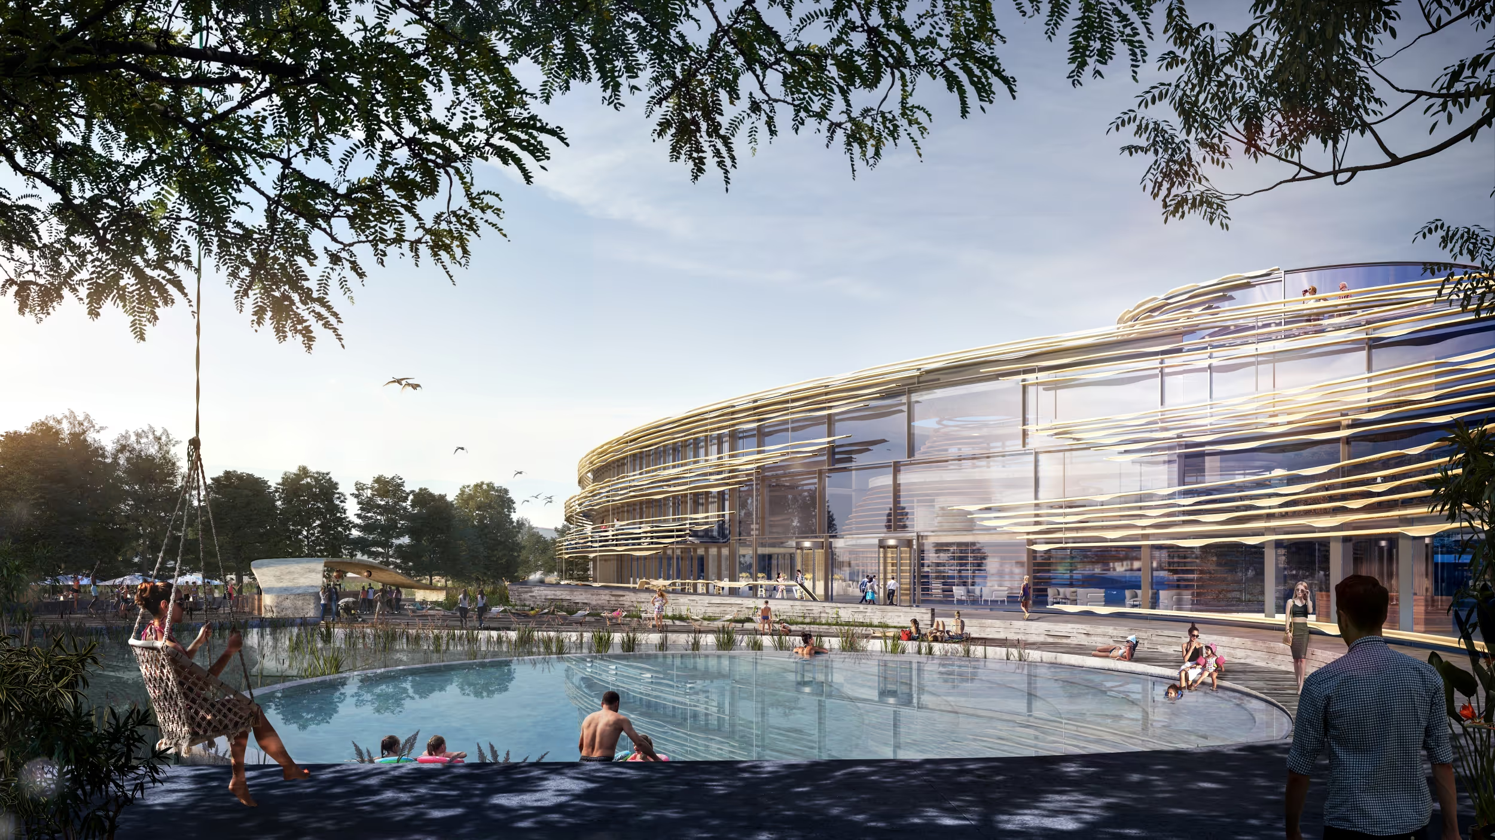
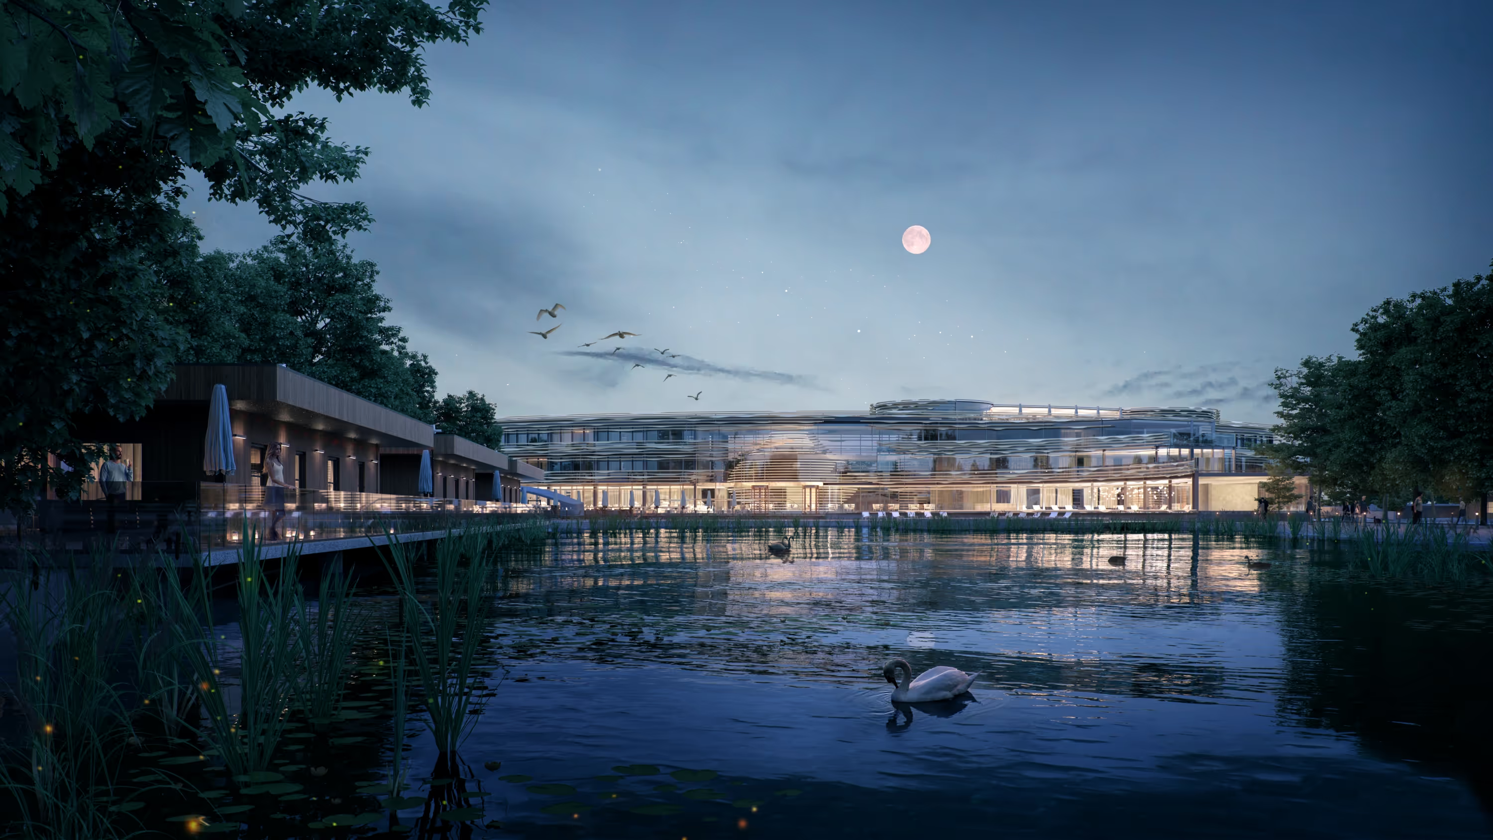
The Tyram Lakes Hotel & Spa is an example of eco-conscious hotel design, set in the heart of the Humberside Peatlands at Hatfield Moor National Nature Reserve.
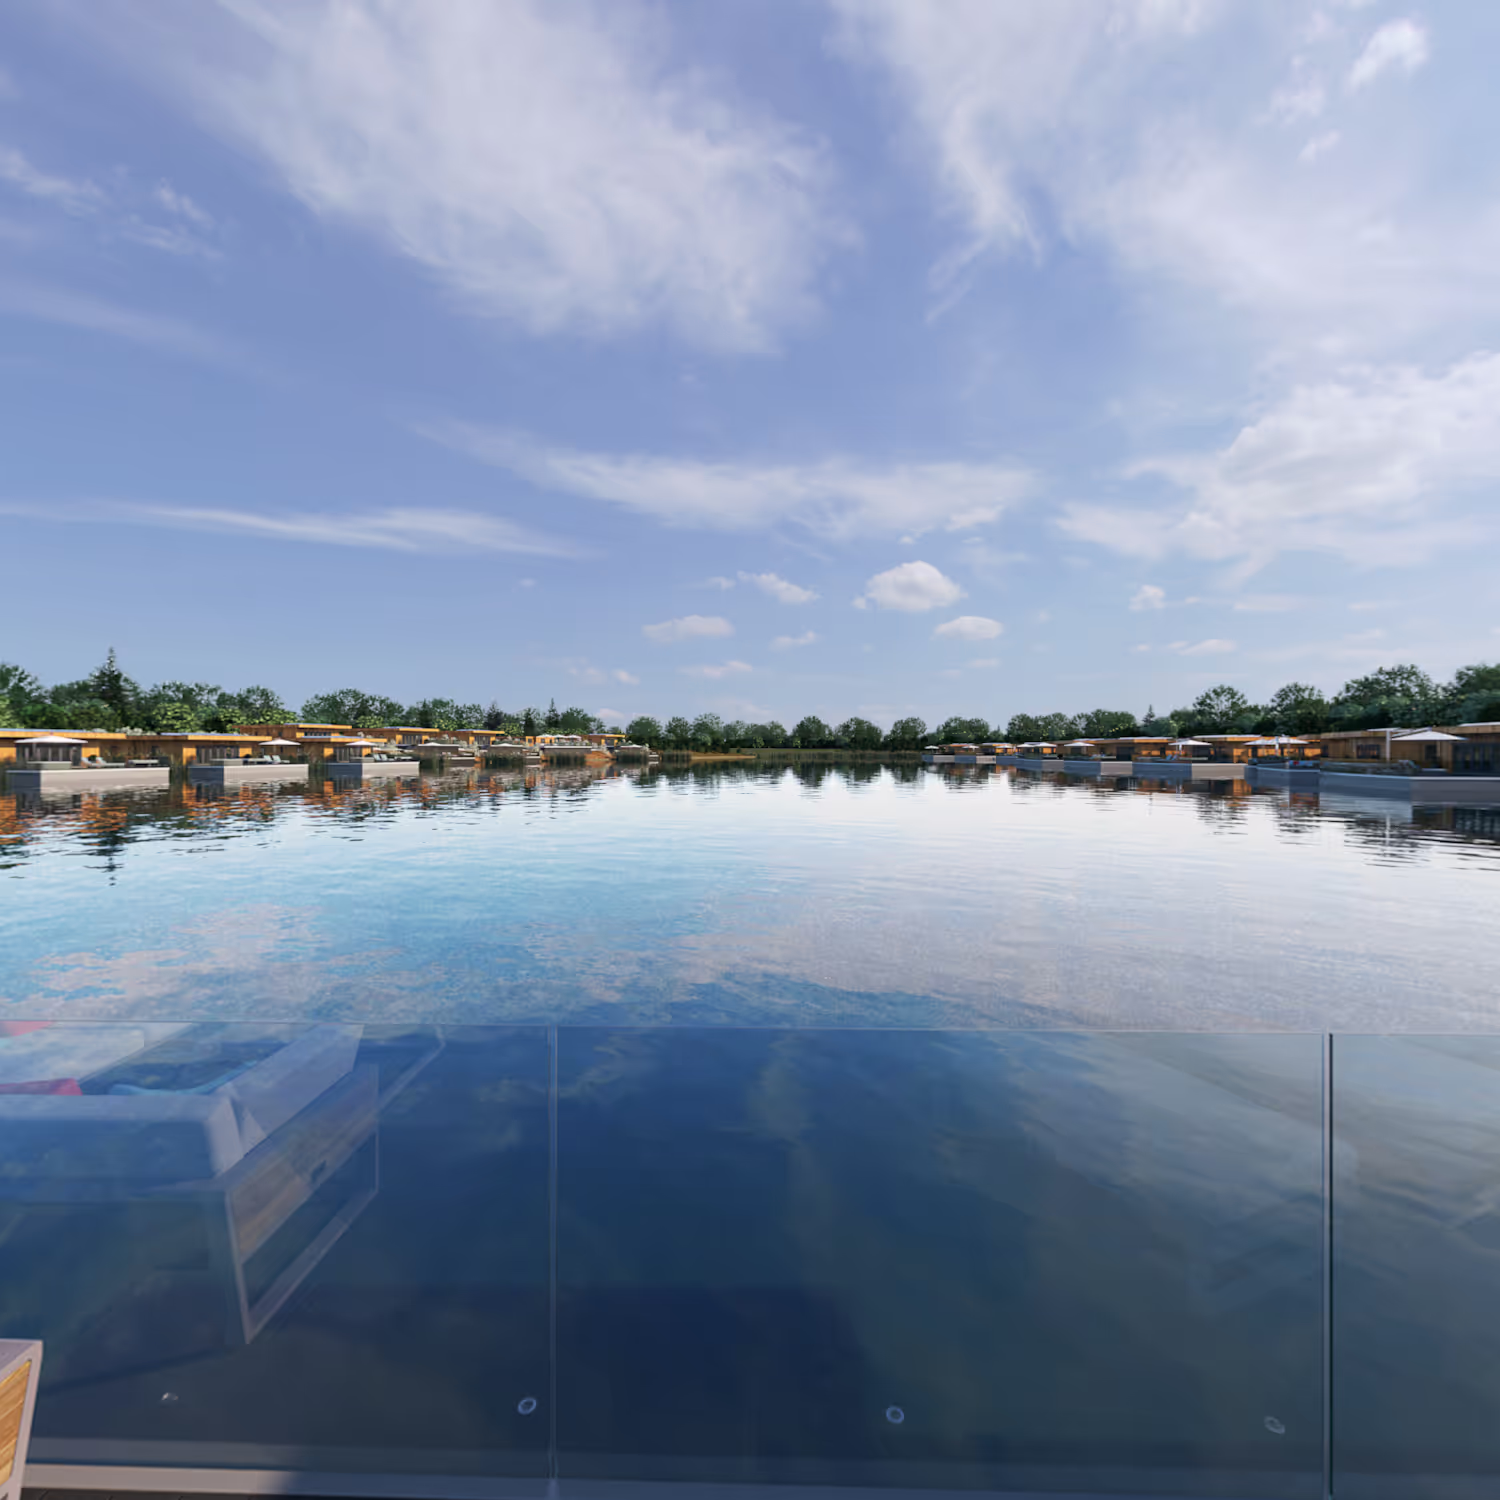
Set in 65 acres of lakes and woodland, the resort offers 104 premium rooms, fine dining, a superior spa with indoor and outdoor pools, and floating and timber lodges that reconnect guests with nature. By blending lakeside resort and spa design with a vision for a rural retreat, the scheme creates a destination that frees the mind, restores the body and uplifts the environment.
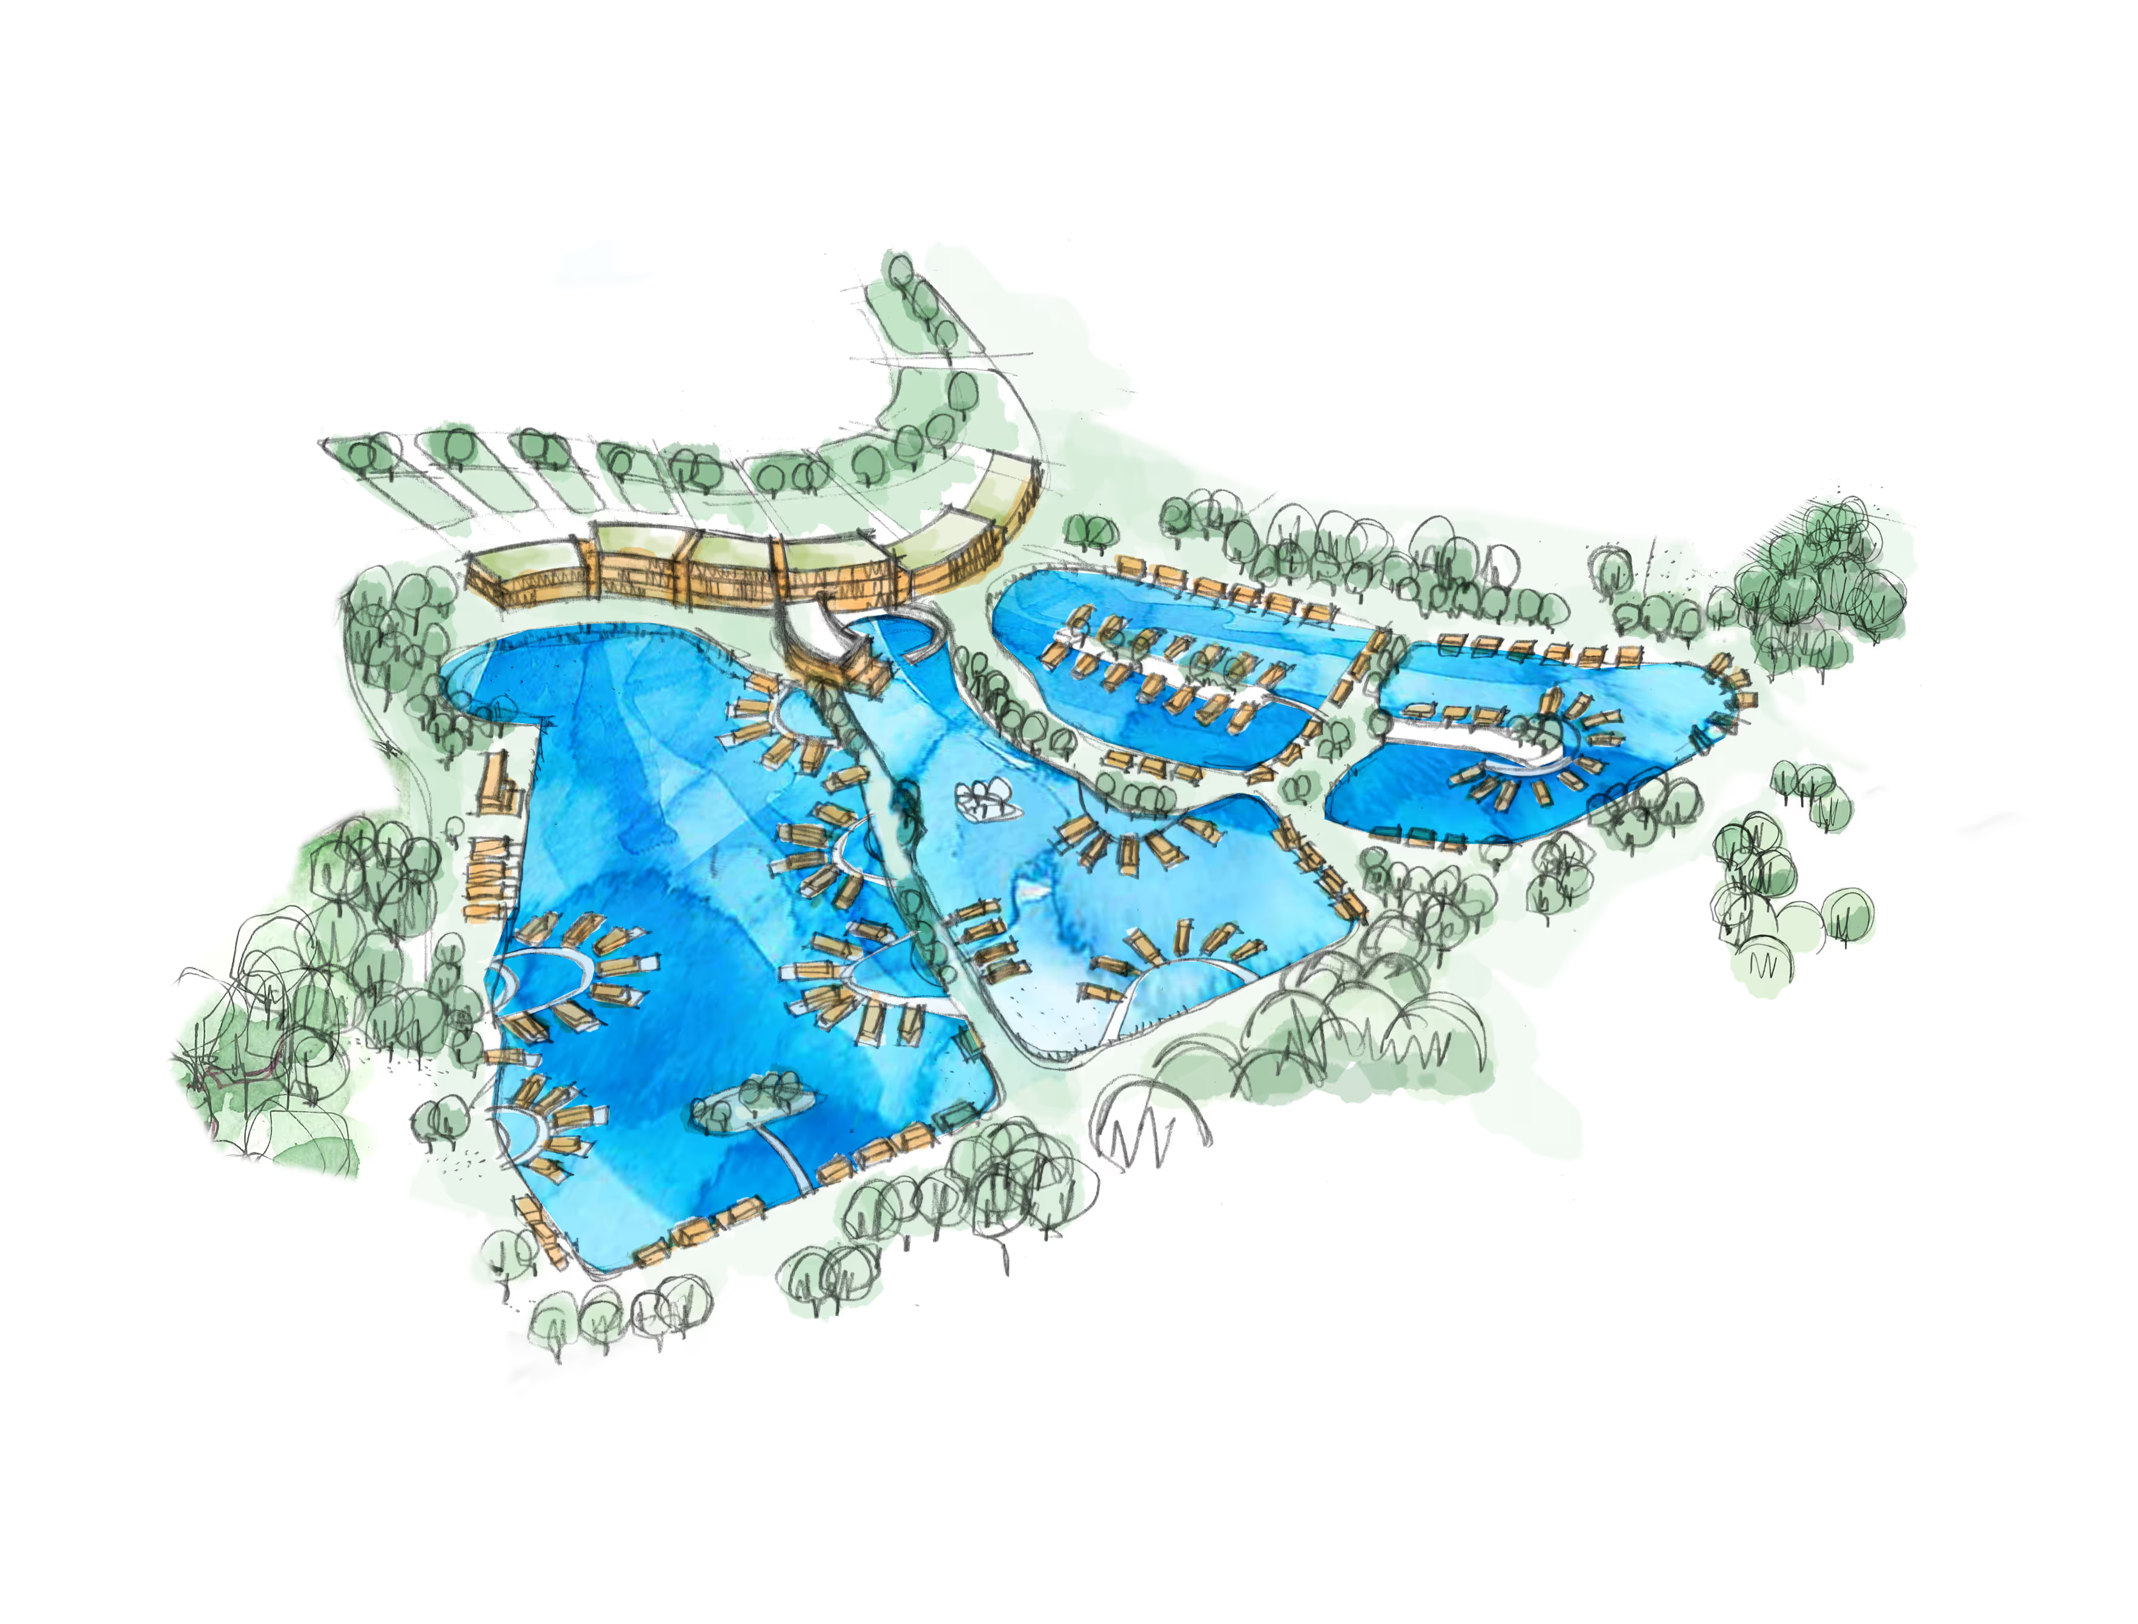
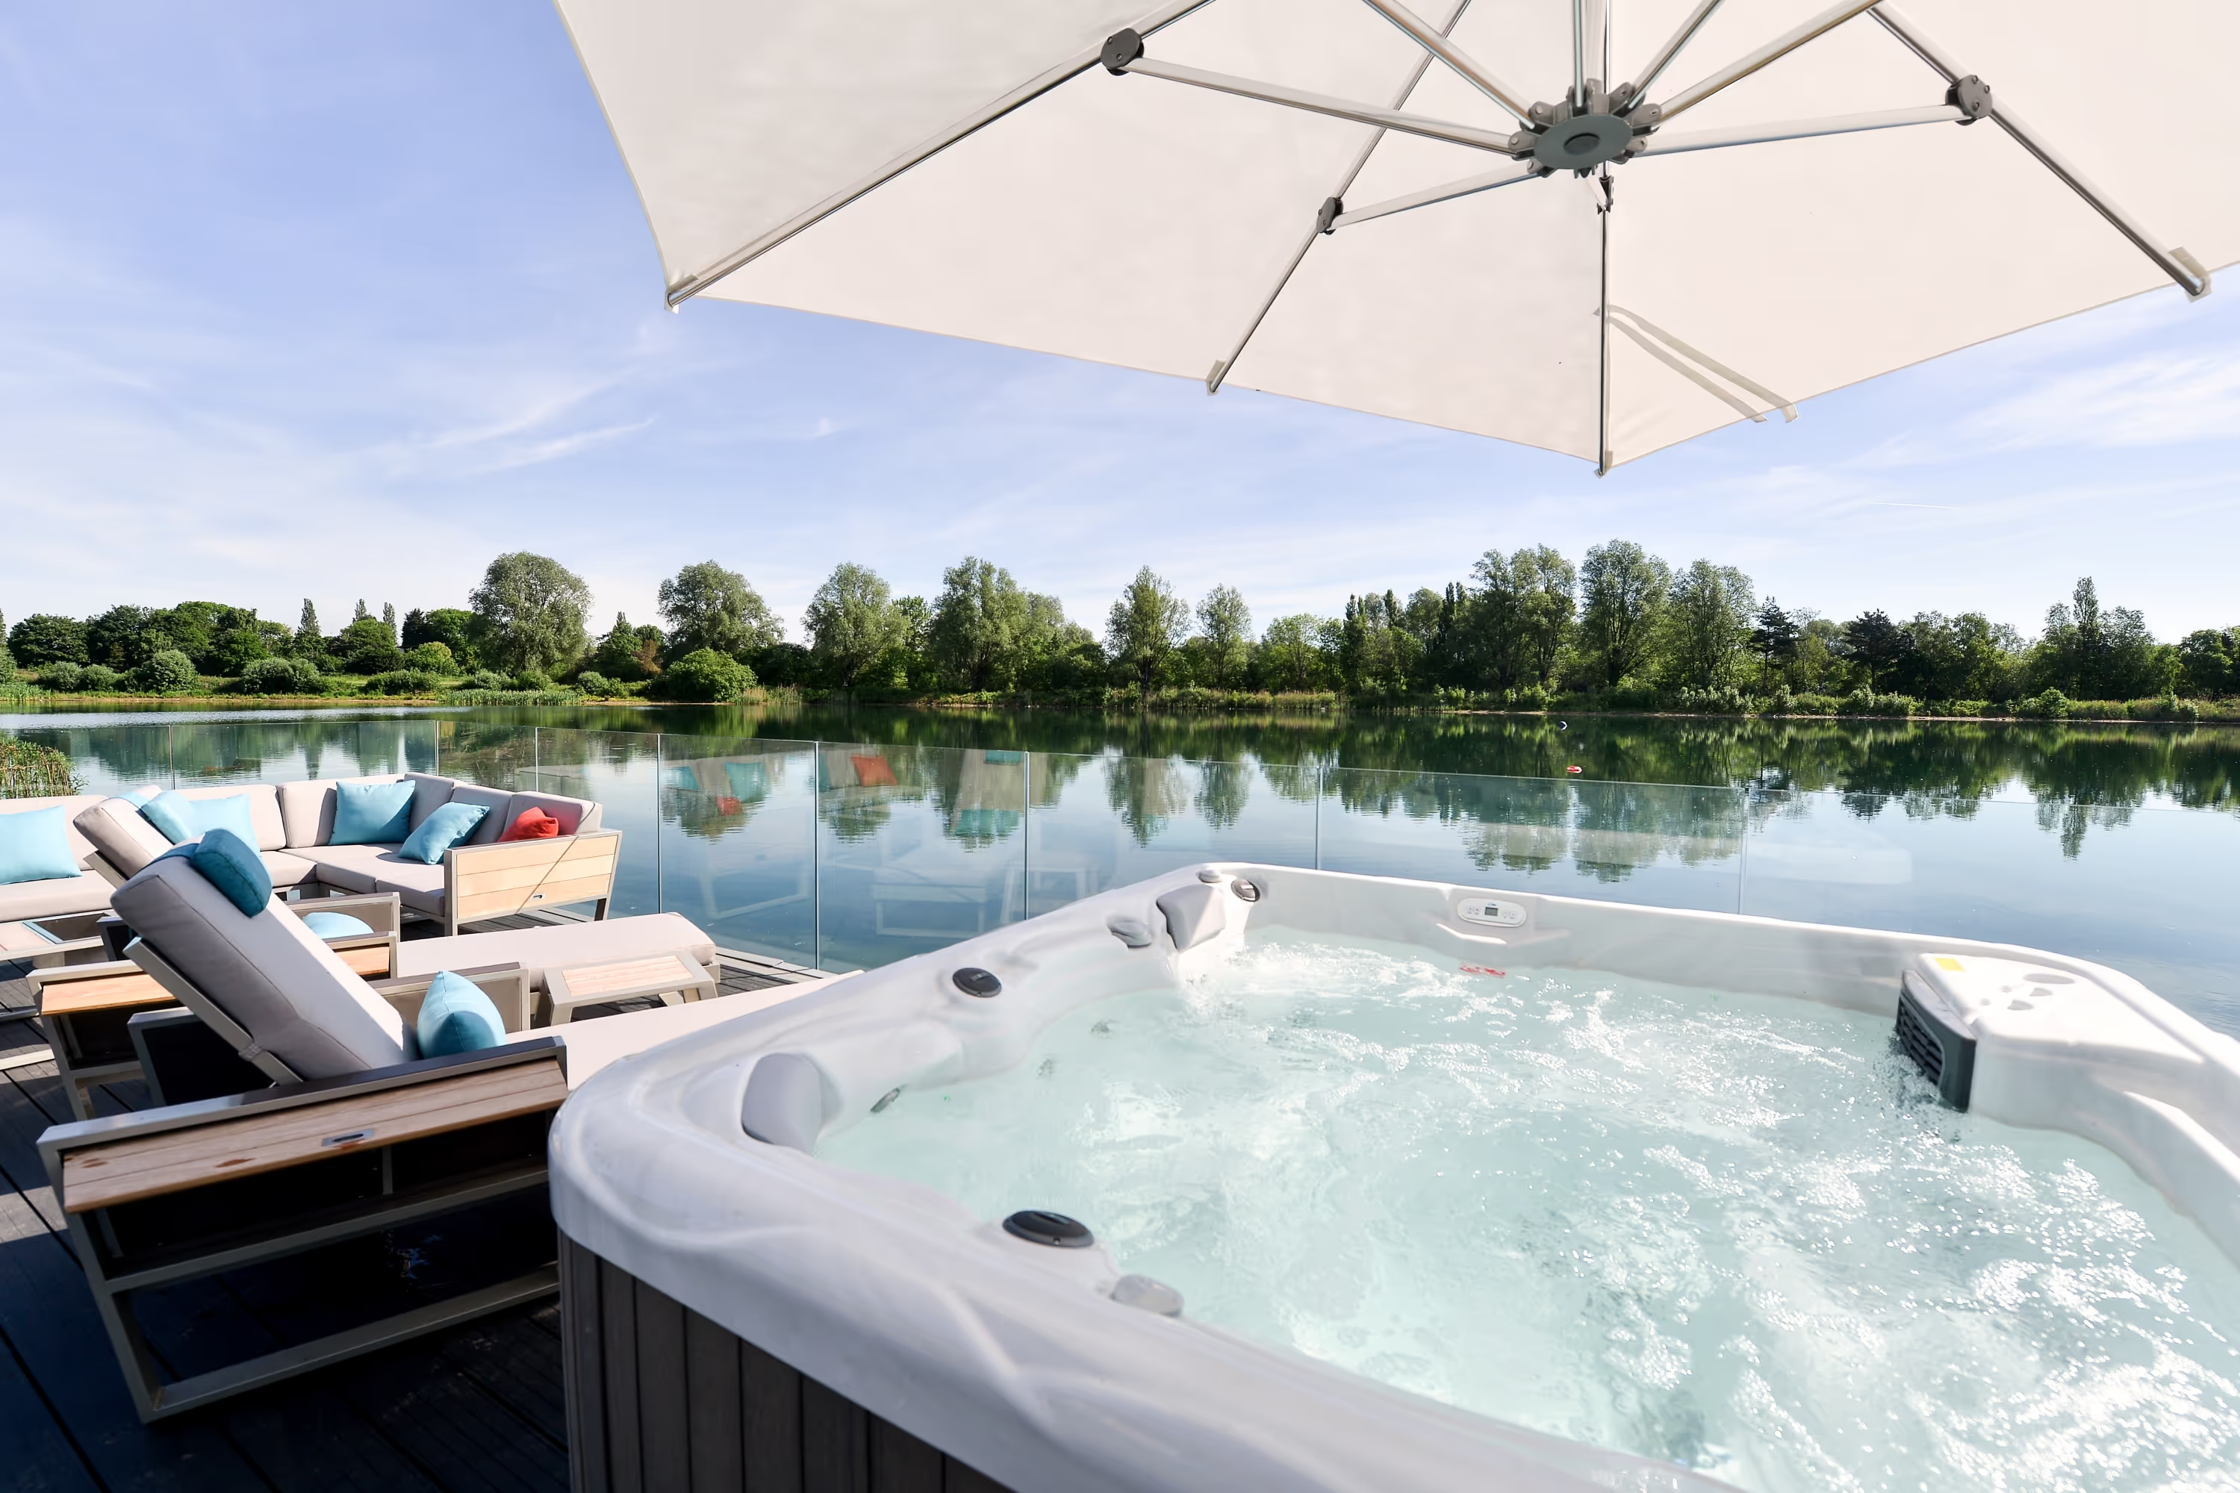
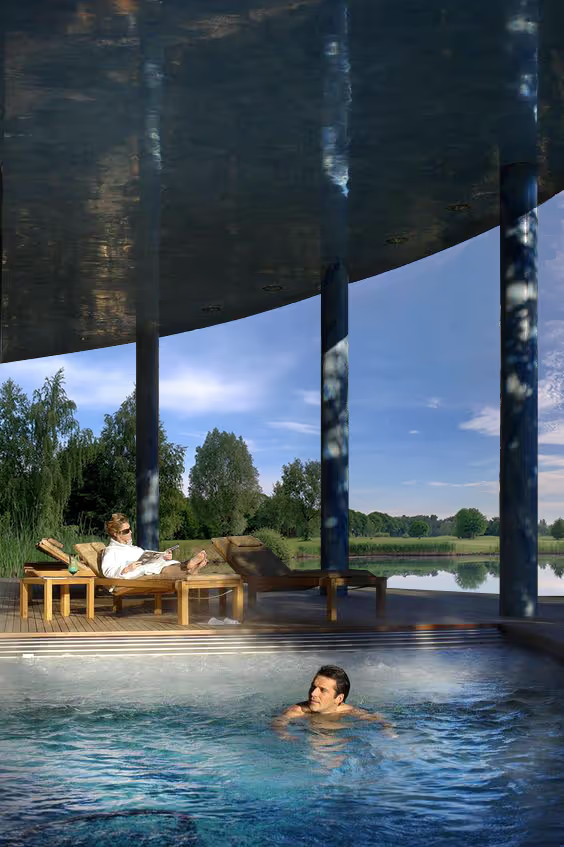
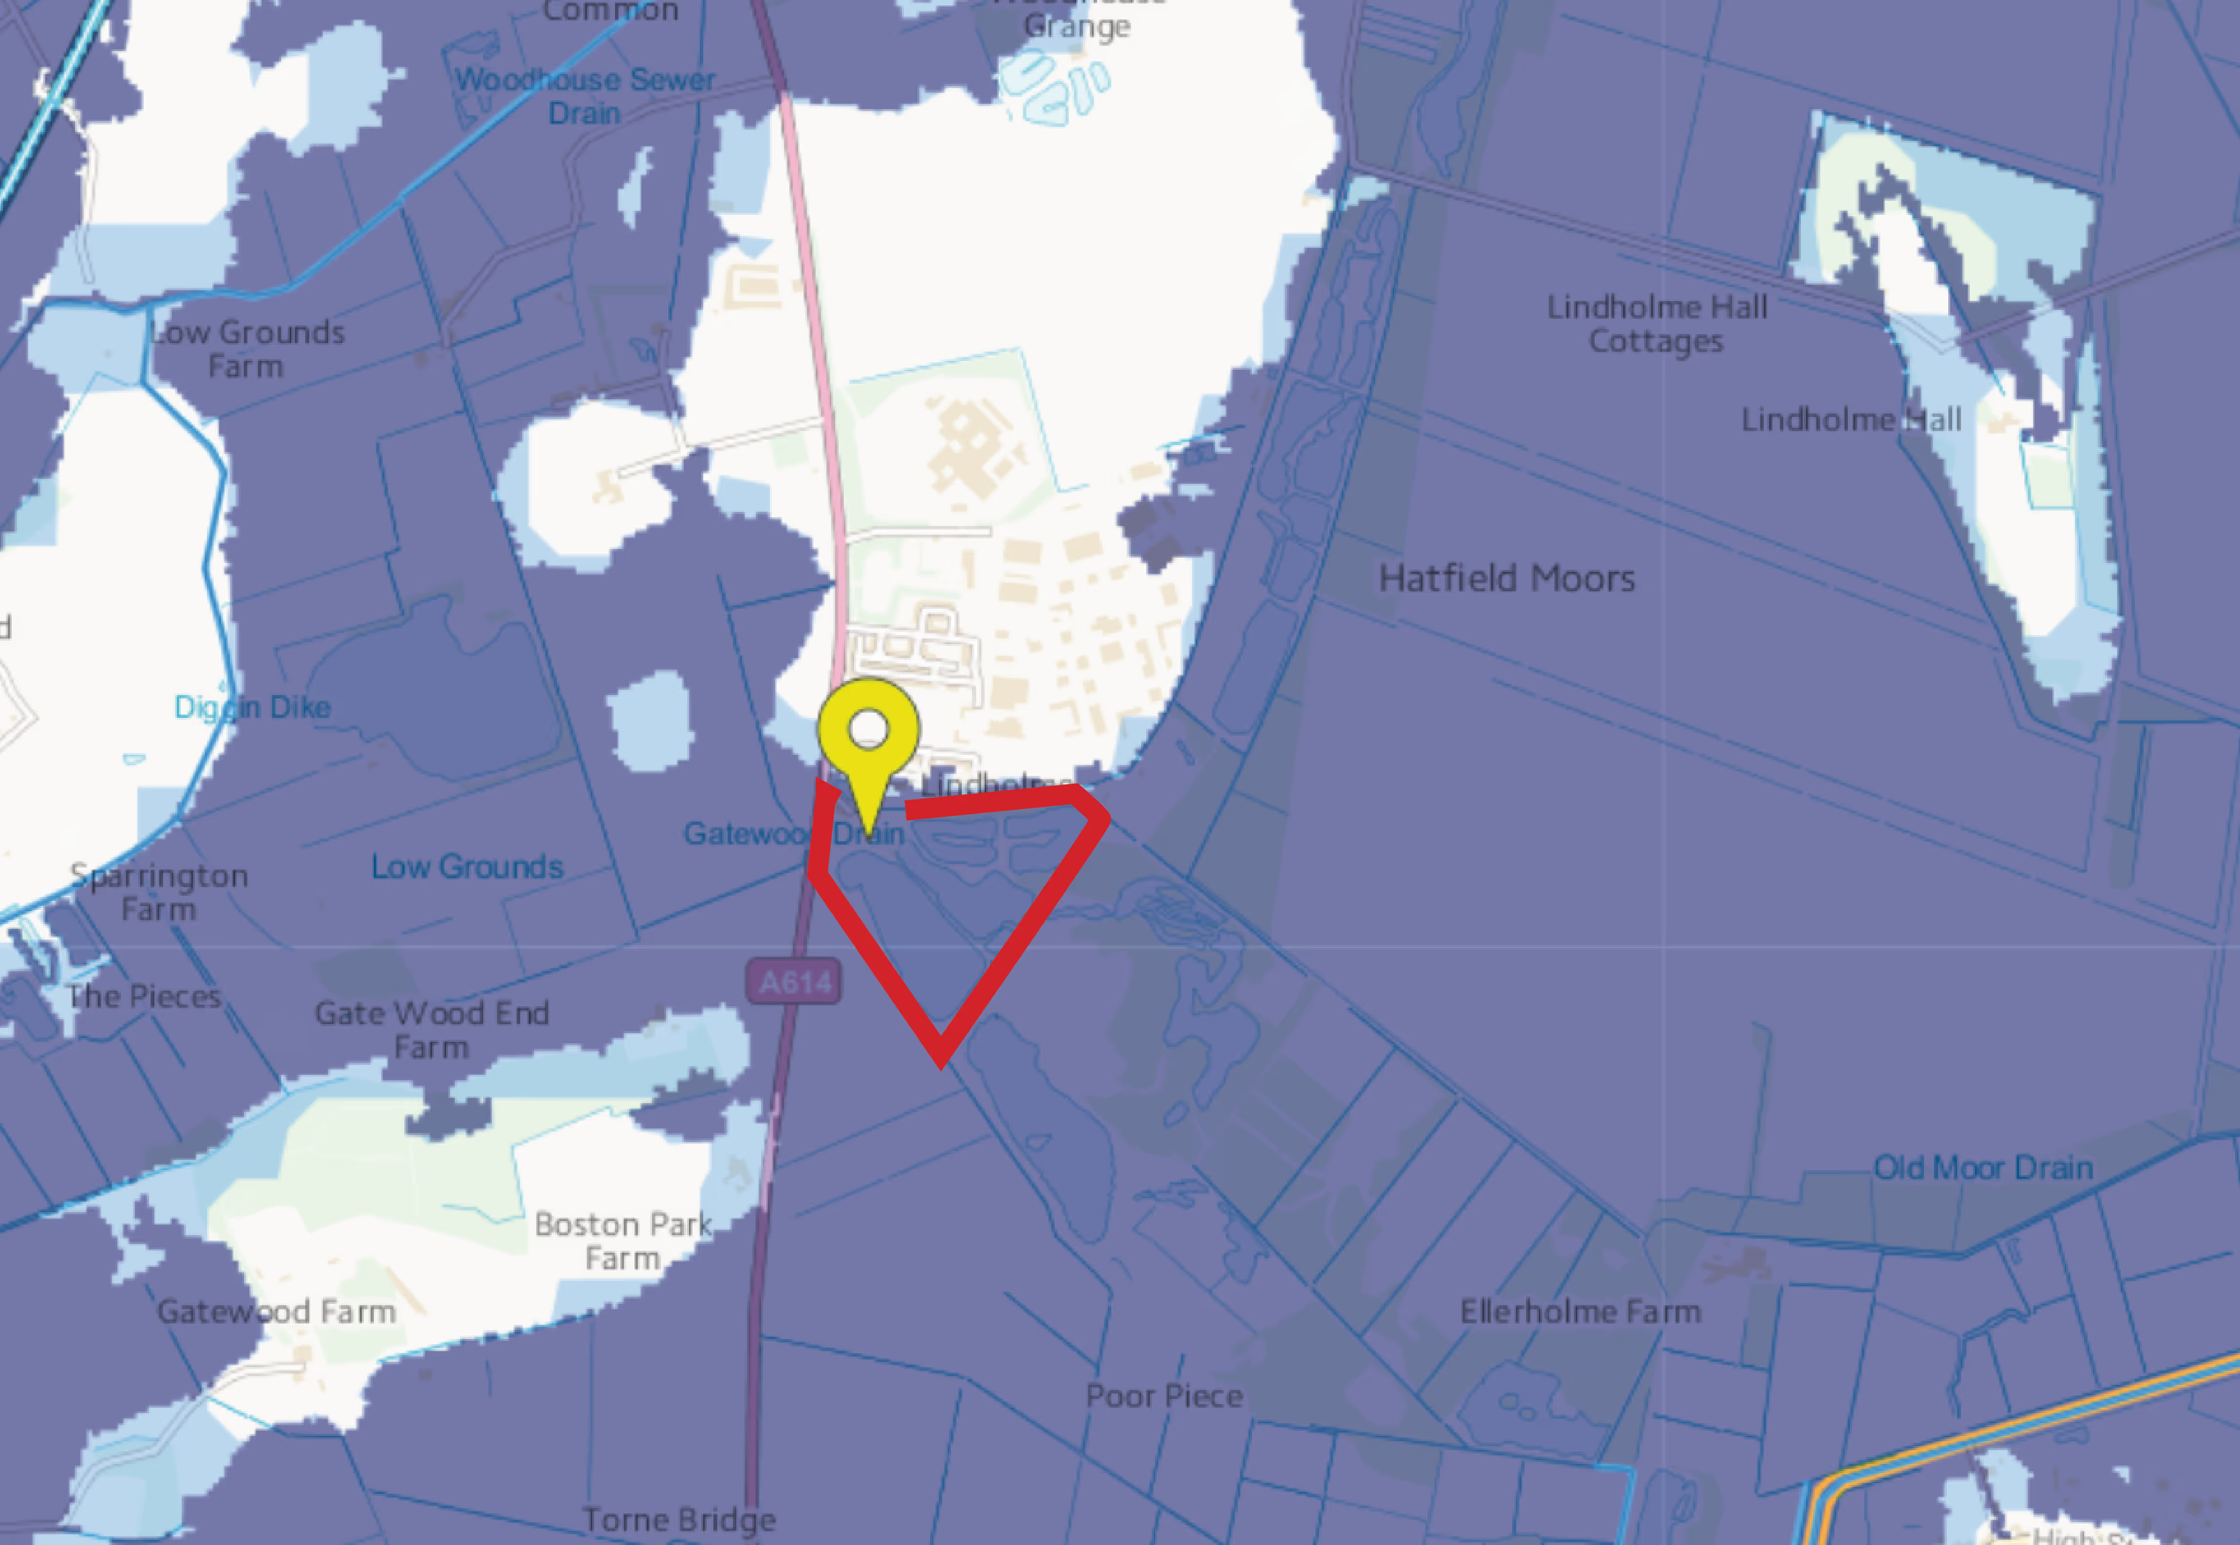
The 24.47-hectare site lies within Flood Zones 2 and 3, on the edge of Hatfield Moor National Nature Reserve.
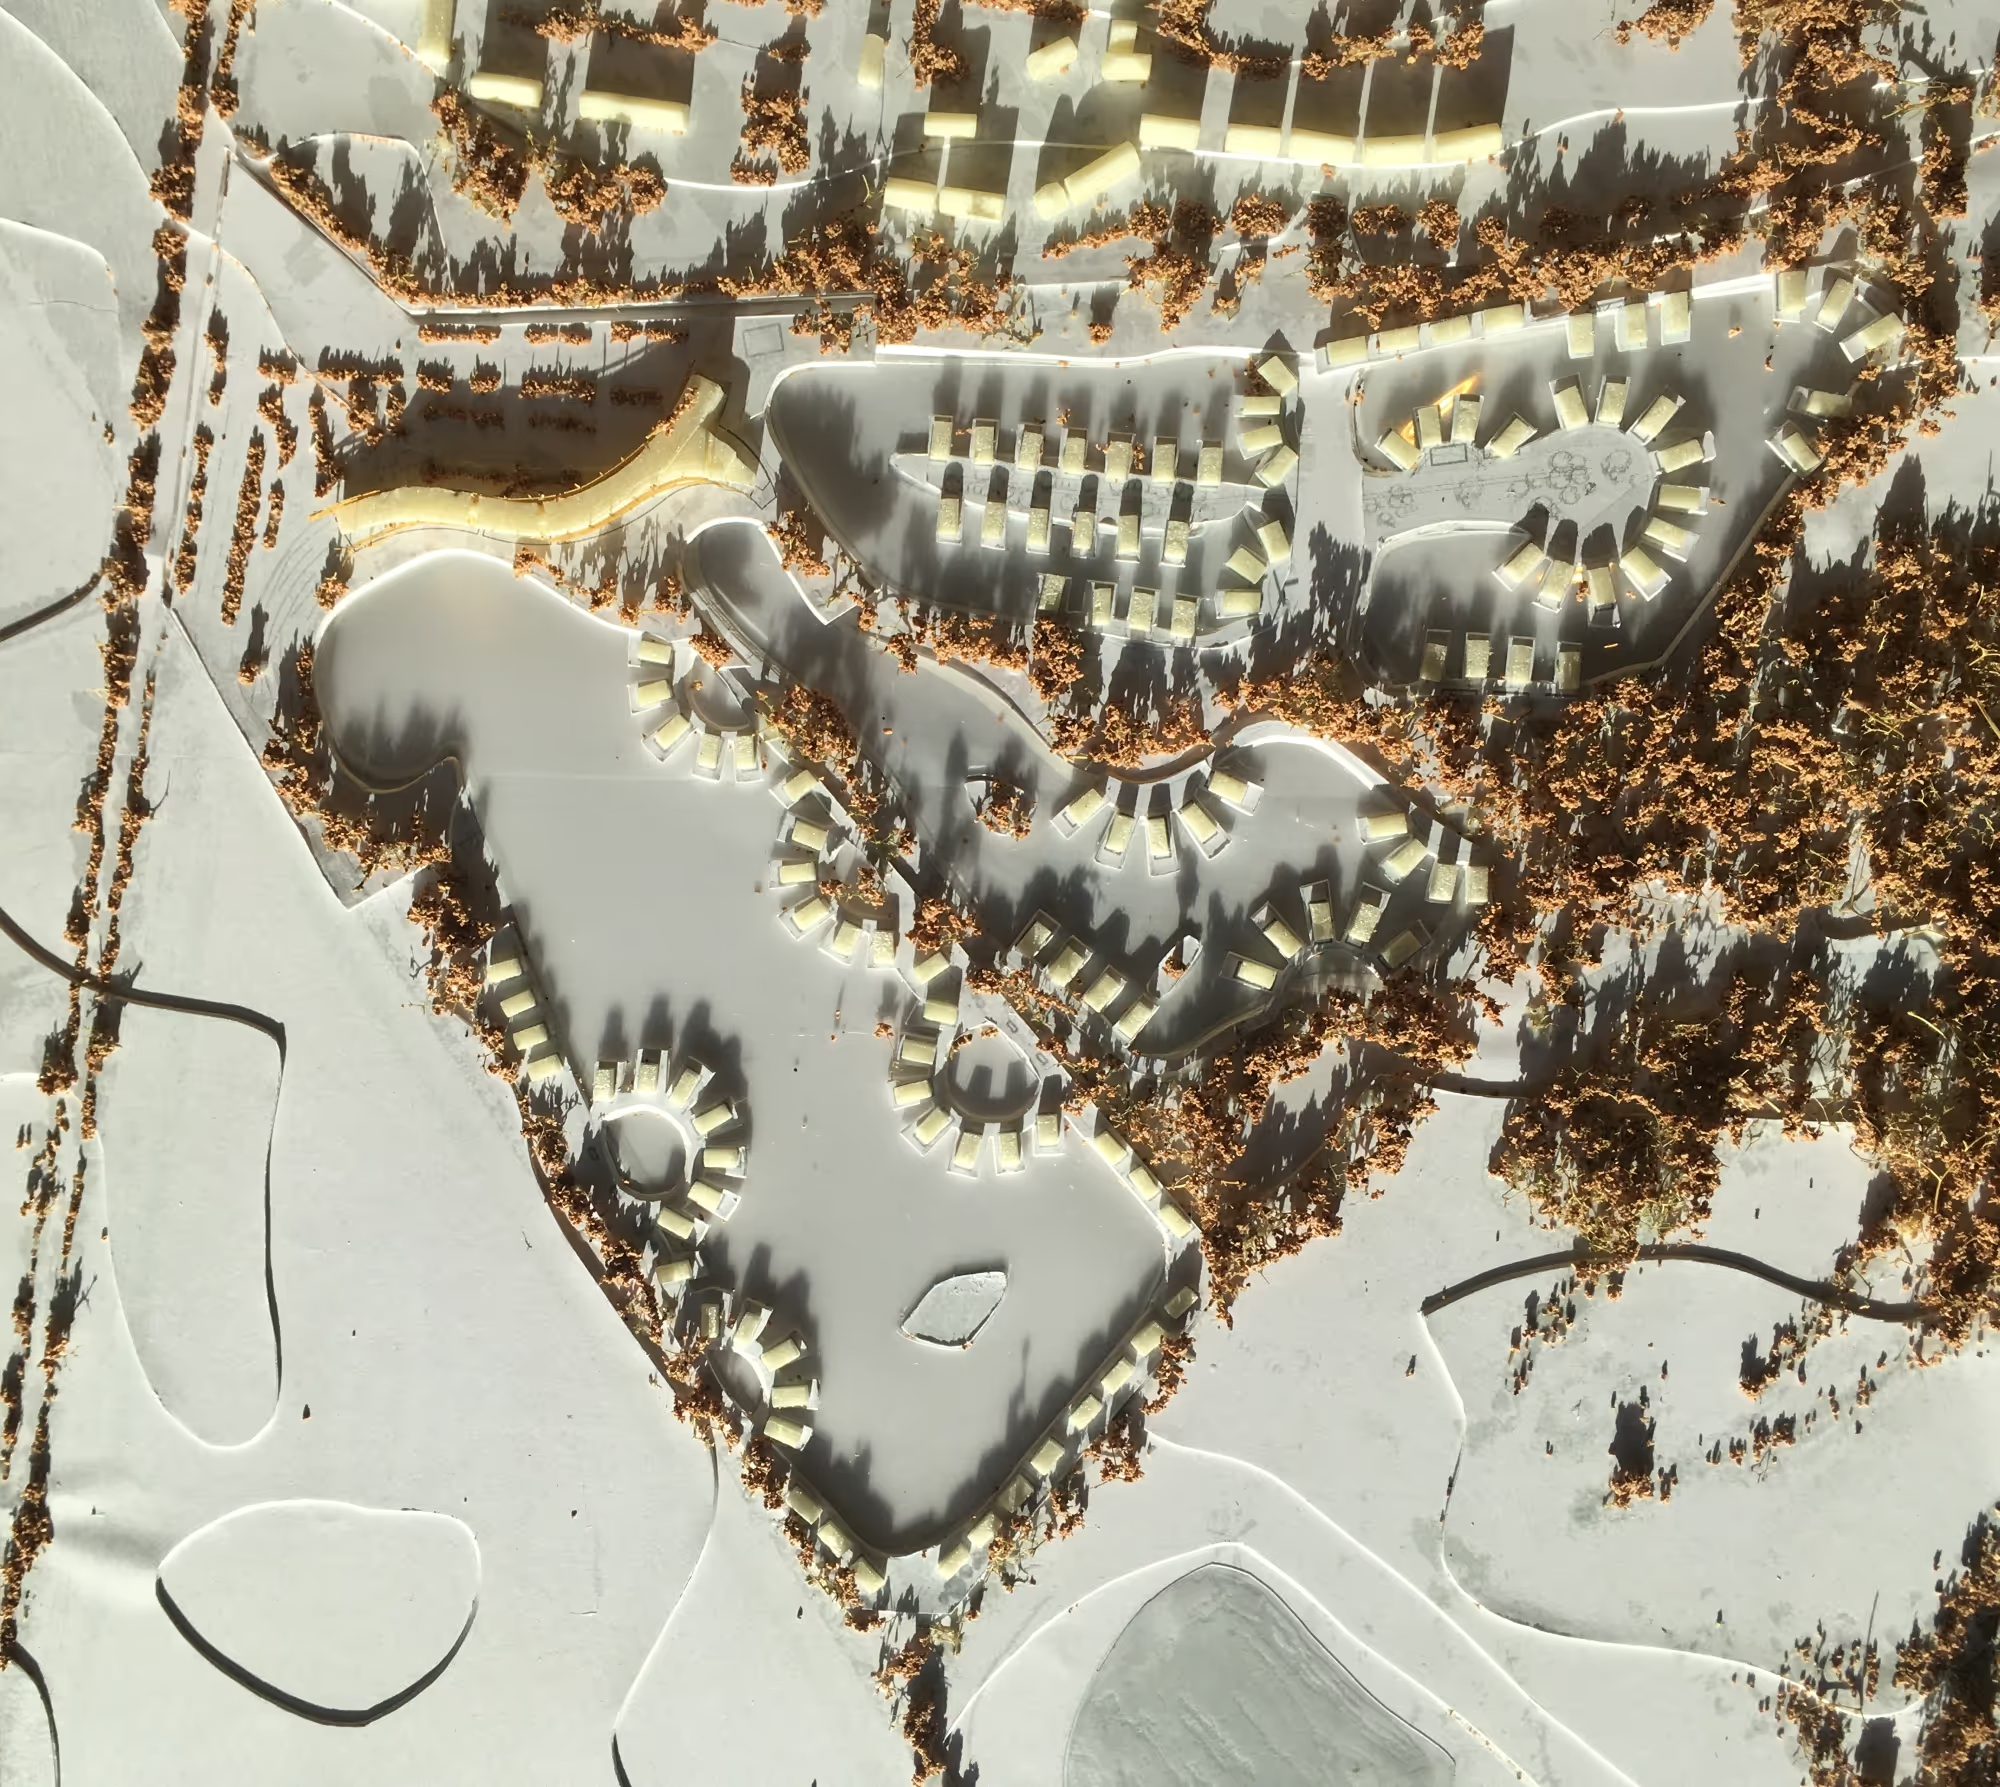
The masterplan brings together a 104-bedroom luxury hotel, 200 woodland retreat lodges and 125 lakeside floating and timber lodges.
Full planning permission has been secured for Phase 1: the hotel and lakeside lodges.
BACA Architects led the architecture and interior design, working with Berrys as project manager and Litchfields as planning consultant.
Elliot Wood provided structural engineering, MAB Environment and Ecology Ltd. advised on ecology, and Scott White and Hookins led on BREEAM.