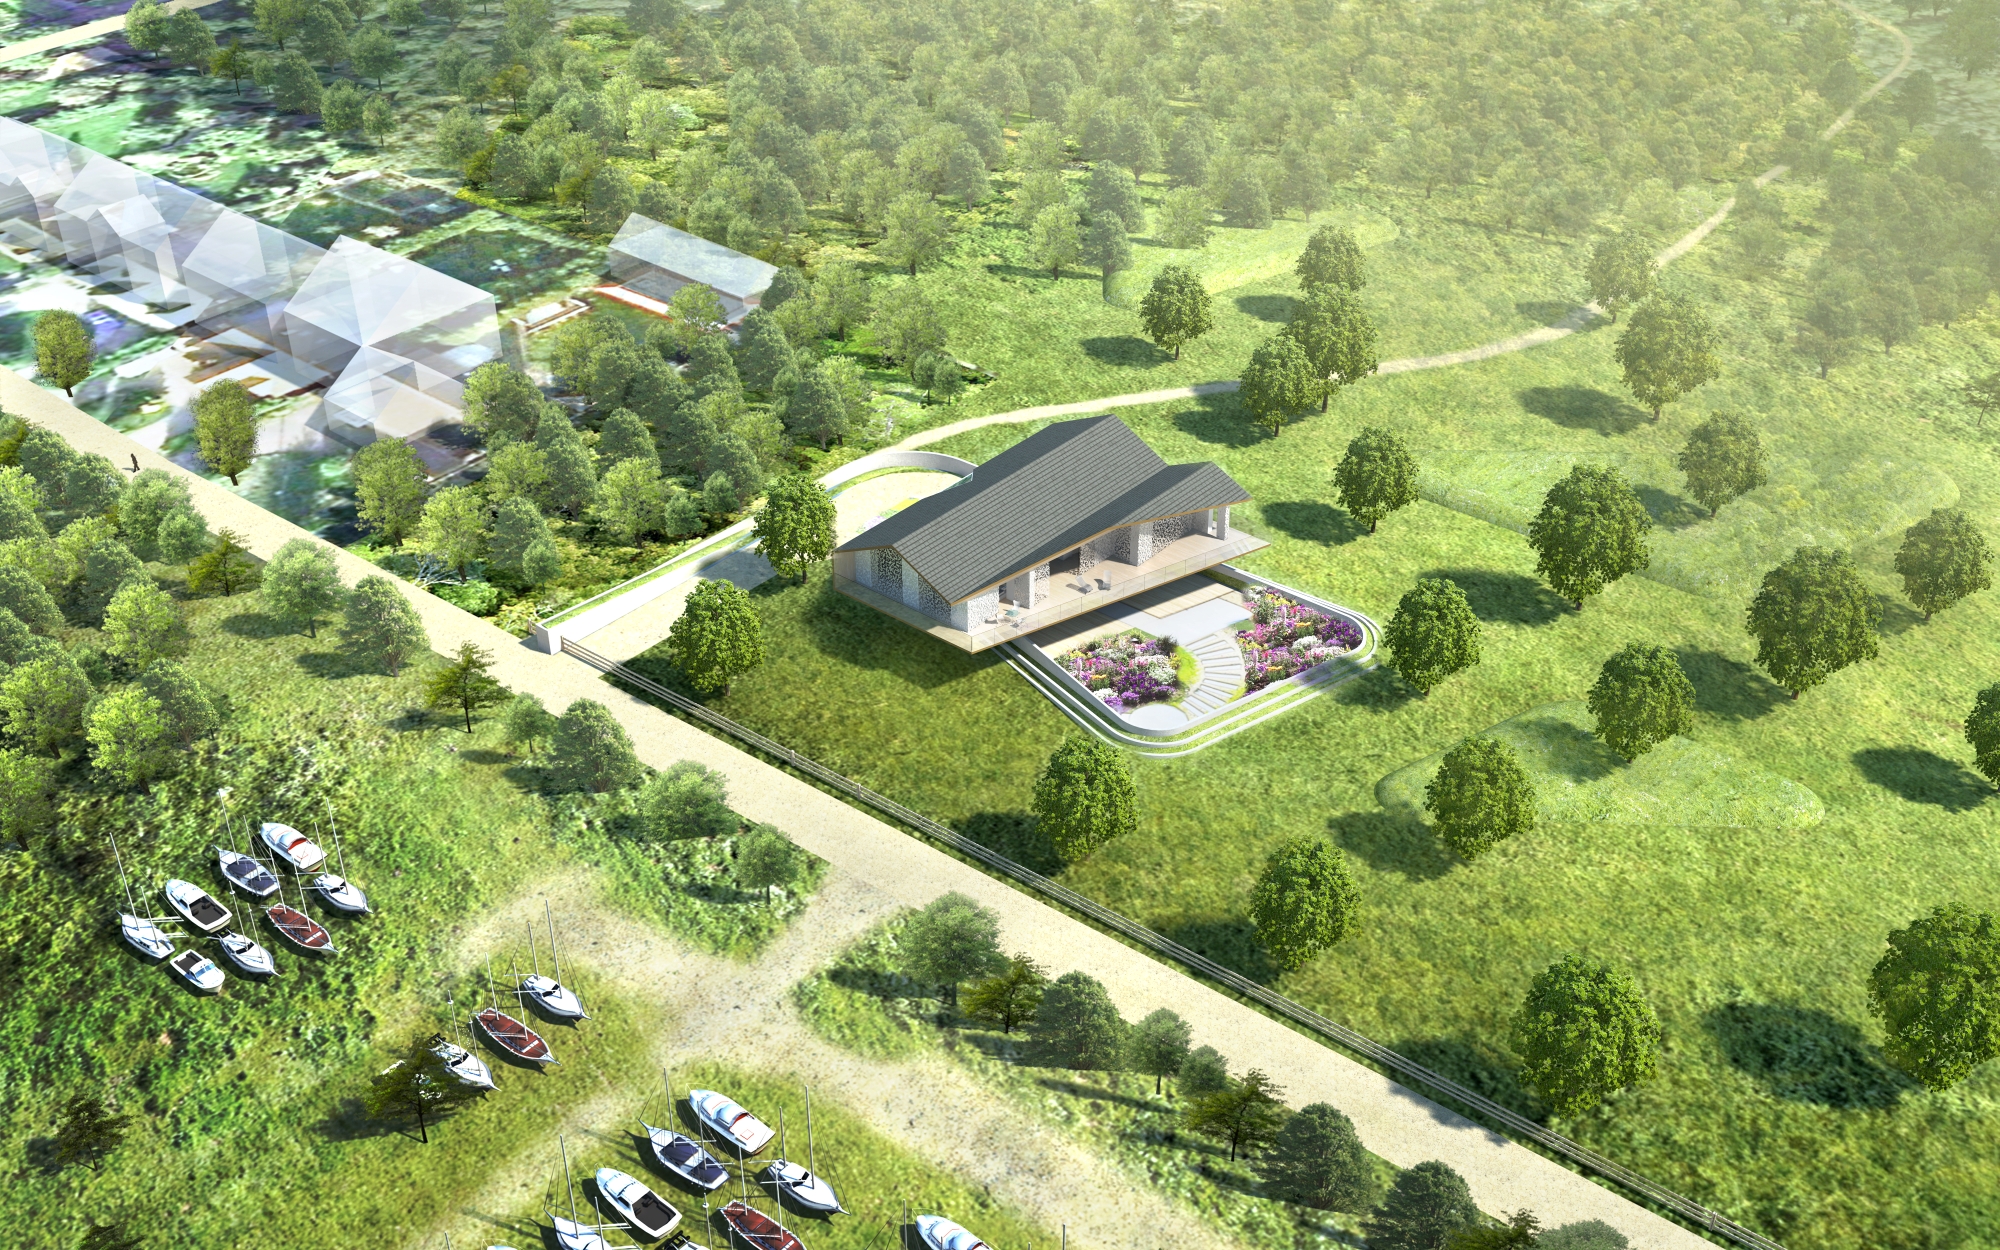
“Flood resilient architecture is no longer a theoretical ideal but a practical necessity.”

As climate change intensifies and sea levels rise, properties on floodplains are increasingly exposed, calling for design that not only resists water but adapts to it.
This design isn’t just about survival in a flood; it’s a forward-thinking vision of how to live harmoniously with water. By combining cutting-edge engineering, sustainable energy and contextual architectural thinking, the home will serve as a flood-proof exemplar, inspiring future developments on vulnerable land.
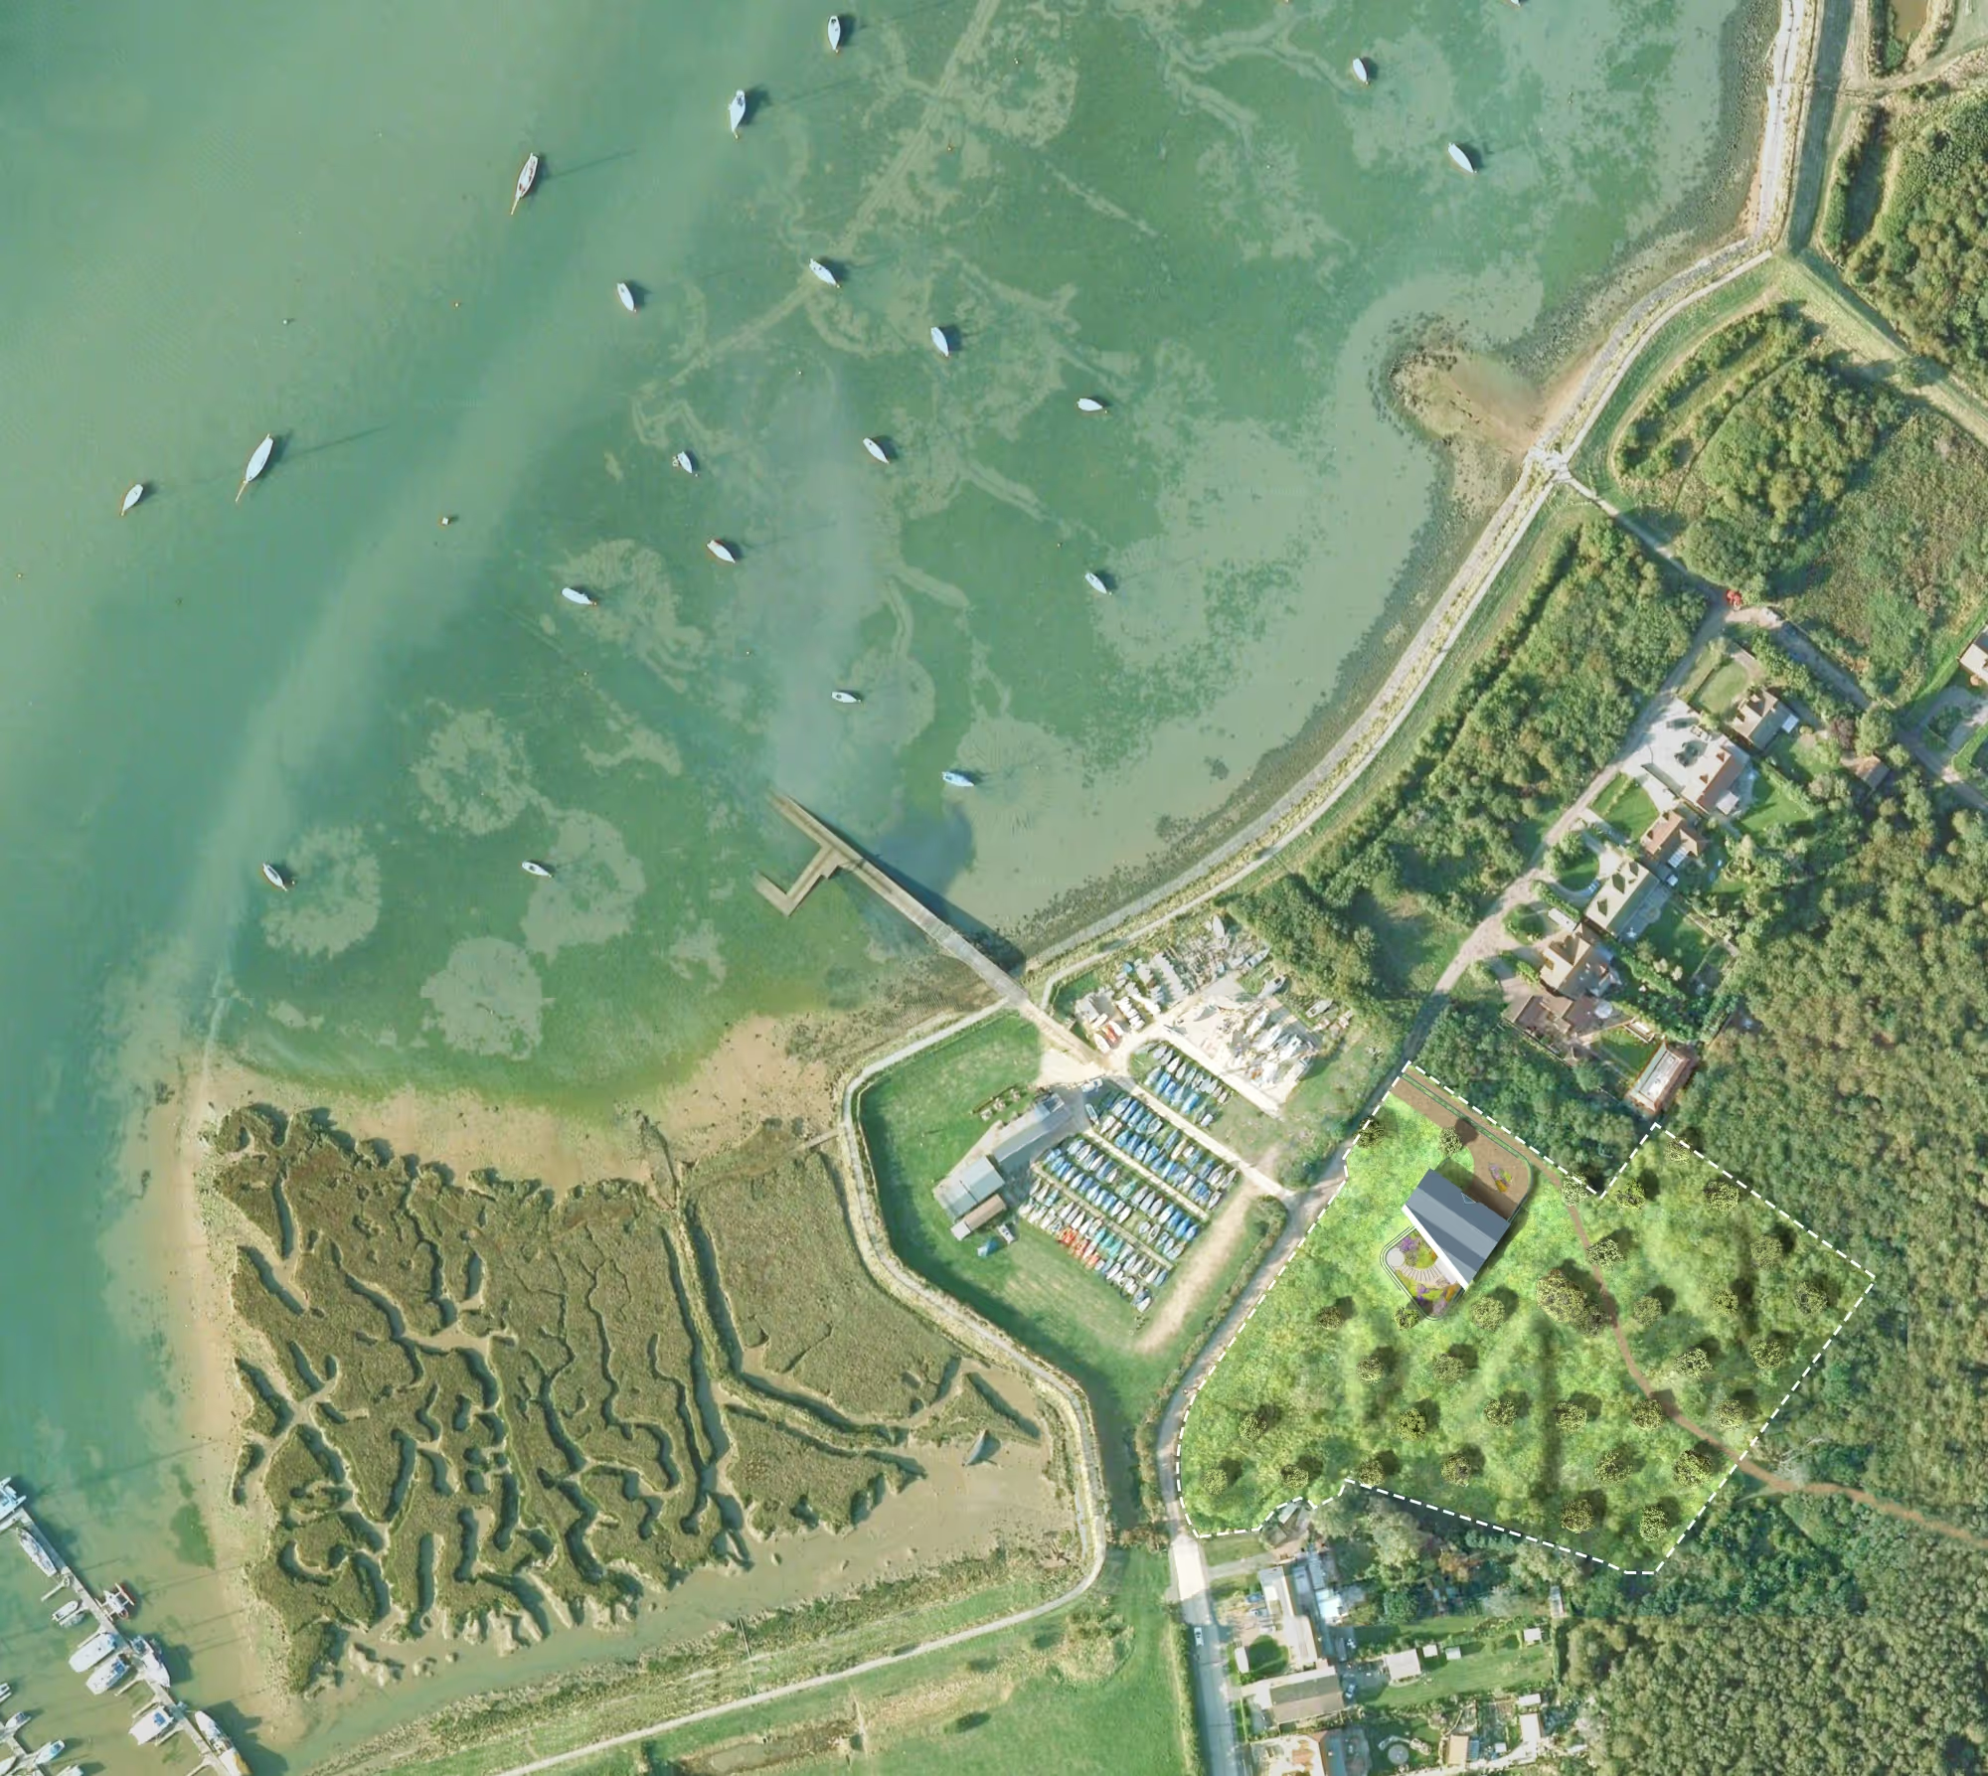

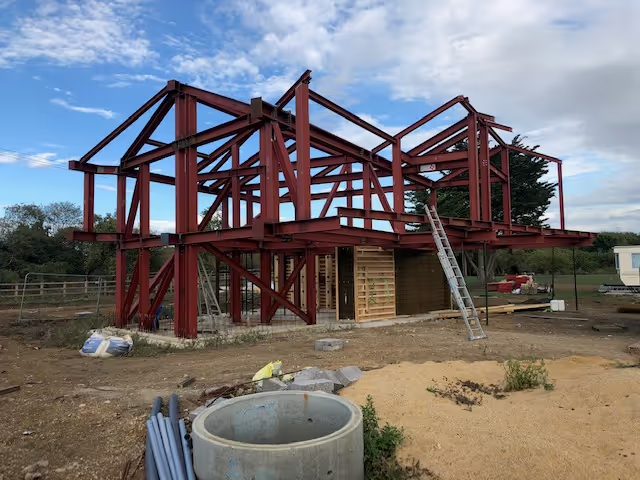
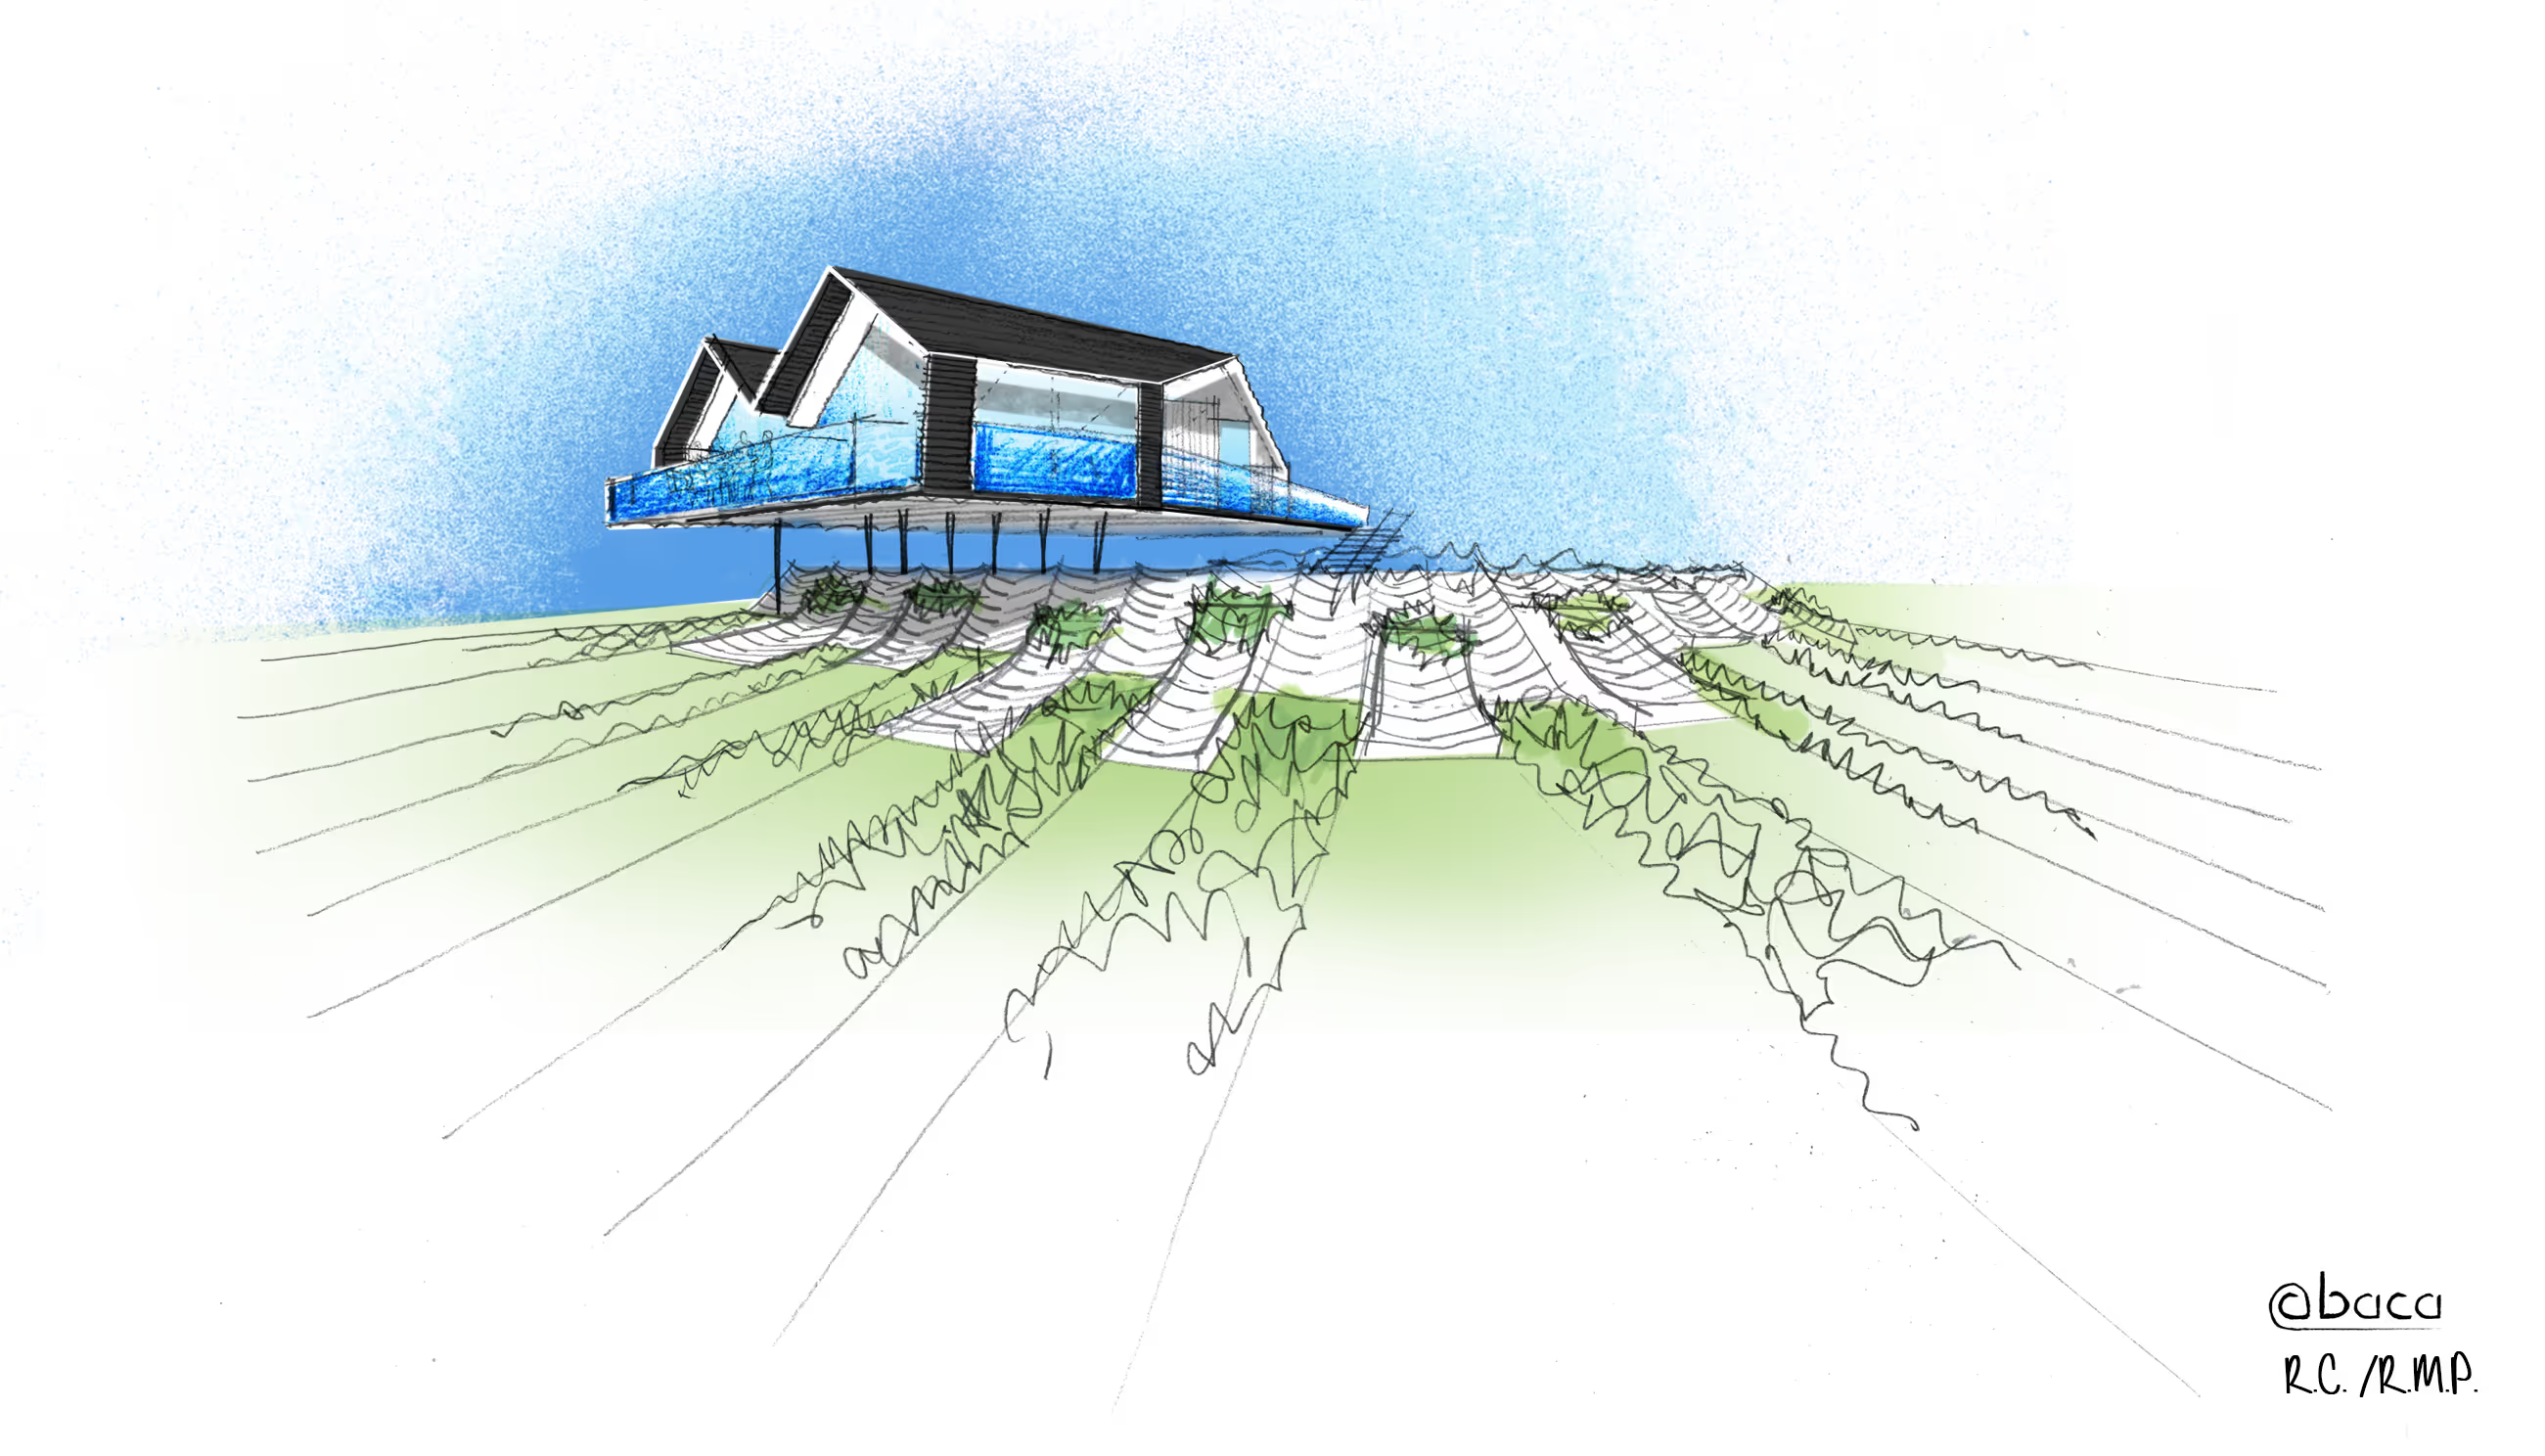
The design process began with an in-depth site analysis, mapping the floodplain, assessing historical flood data and projecting future risk. Recognising that the site is vulnerable to increasingly severe flood events, the team aligned its strategy with property flood resilience (PFR) principles.
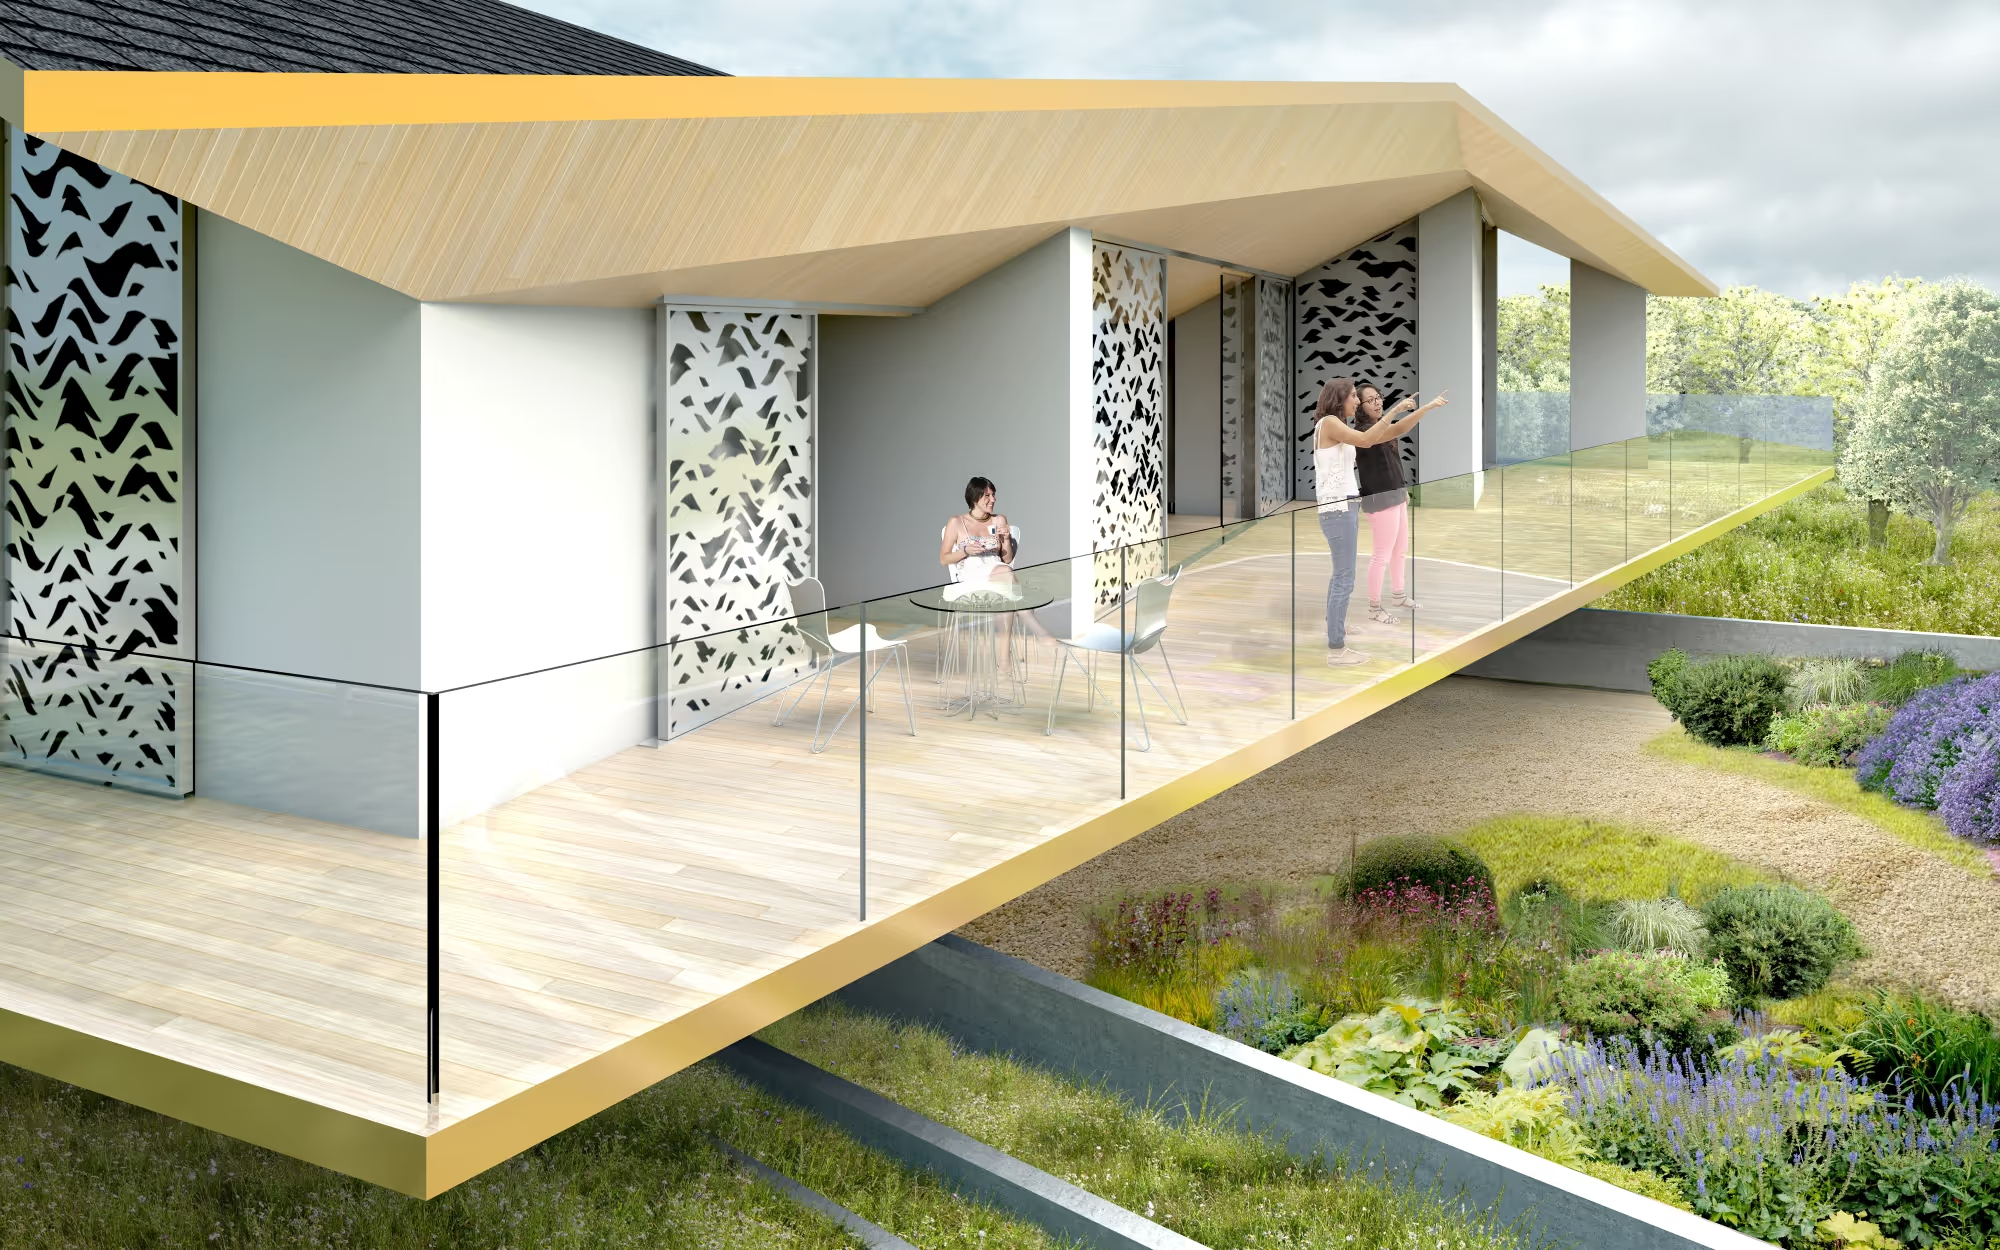
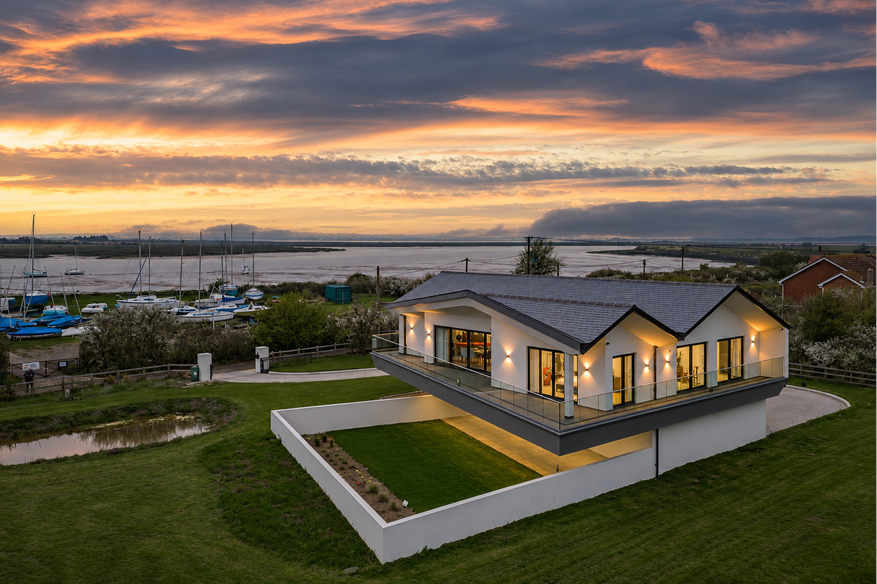
An integrated approach coordinated architecture, landscape, civil engineering and environmental strategy. The primary floor is raised above the 1-in-1000-year flood level, exceeding Environment Agency minimum requirements, while lower areas such as the garage, garden and vehicle storage are designed to flood safely and drain, ensuring minimal damage and rapid recovery.
Renewable energy was built in from the start: south-facing pitched roofs accommodate photovoltaic or solar thermal panels, a ground-source heat pump is provisioned for, and glazing is arranged for natural cross-ventilation, with generous overhangs balancing solar gain across the seasons.
The garden acts not just as a living space but as a flood-mitigation buffer: earth terraces and planted berms absorb and channel water, while retaining walls protect access and prevent vehicles from drifting in a flood.

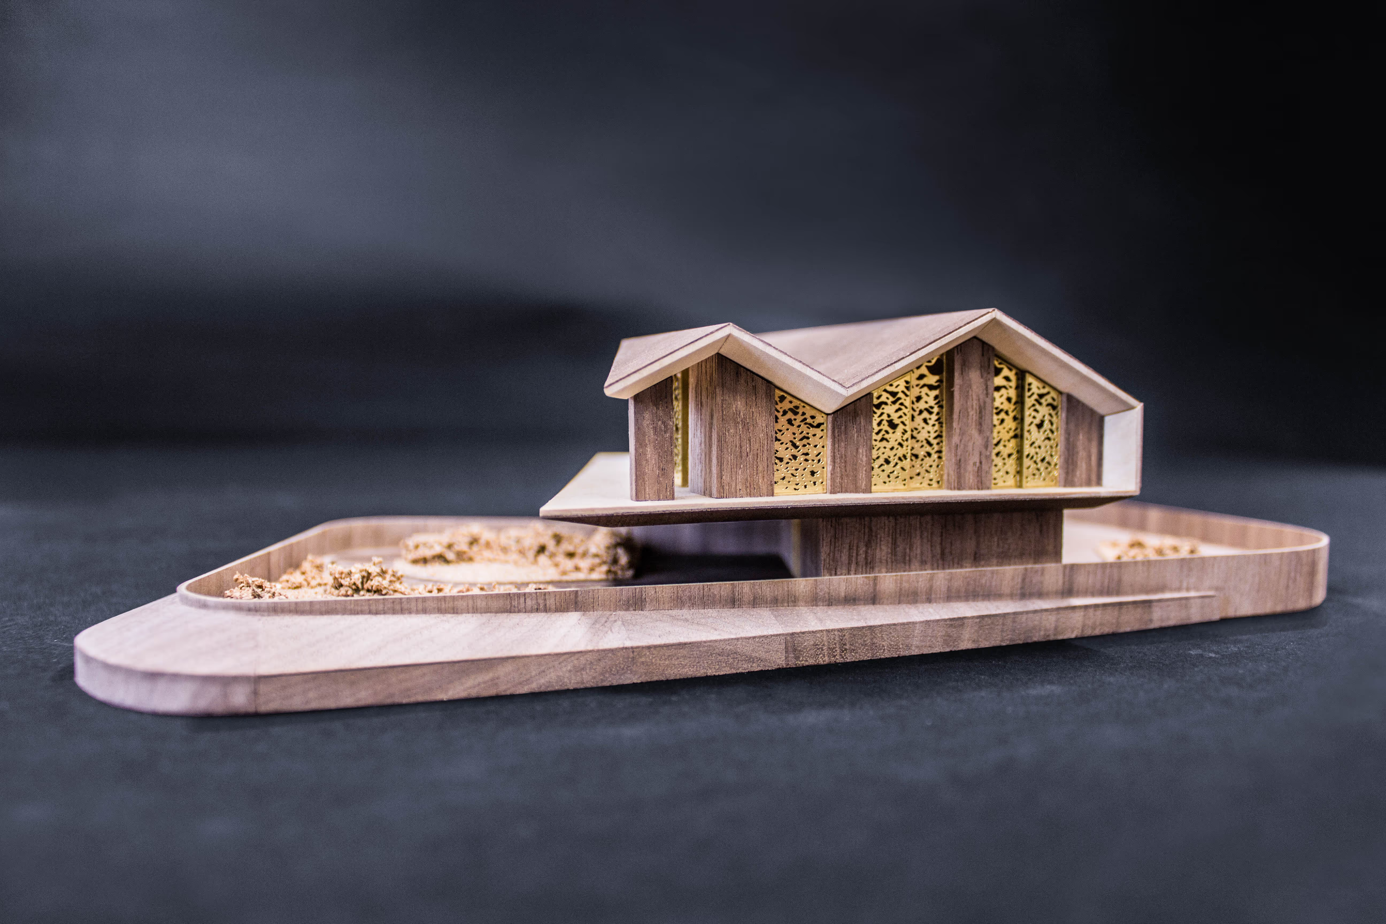
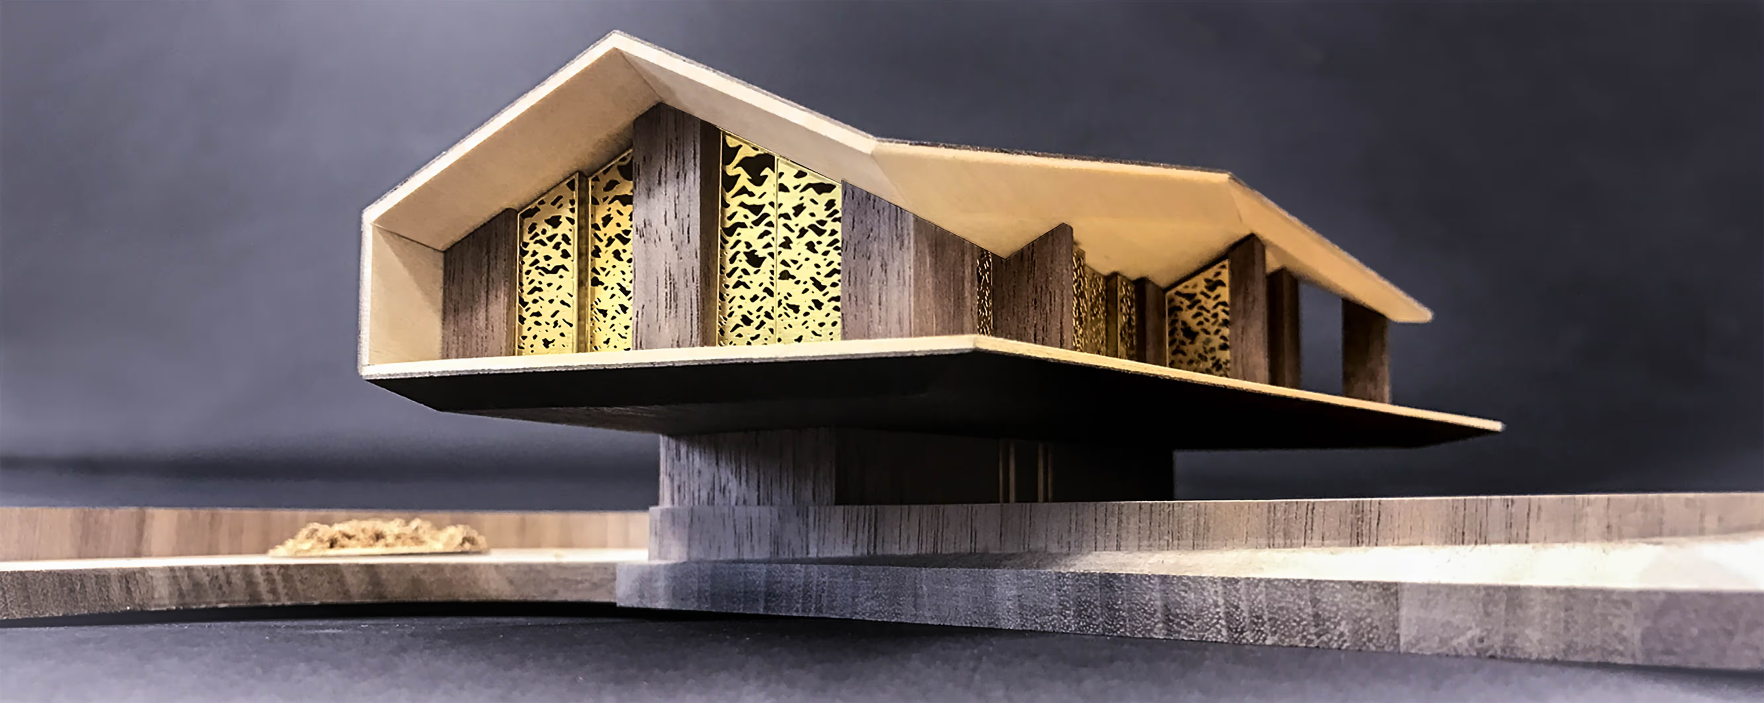
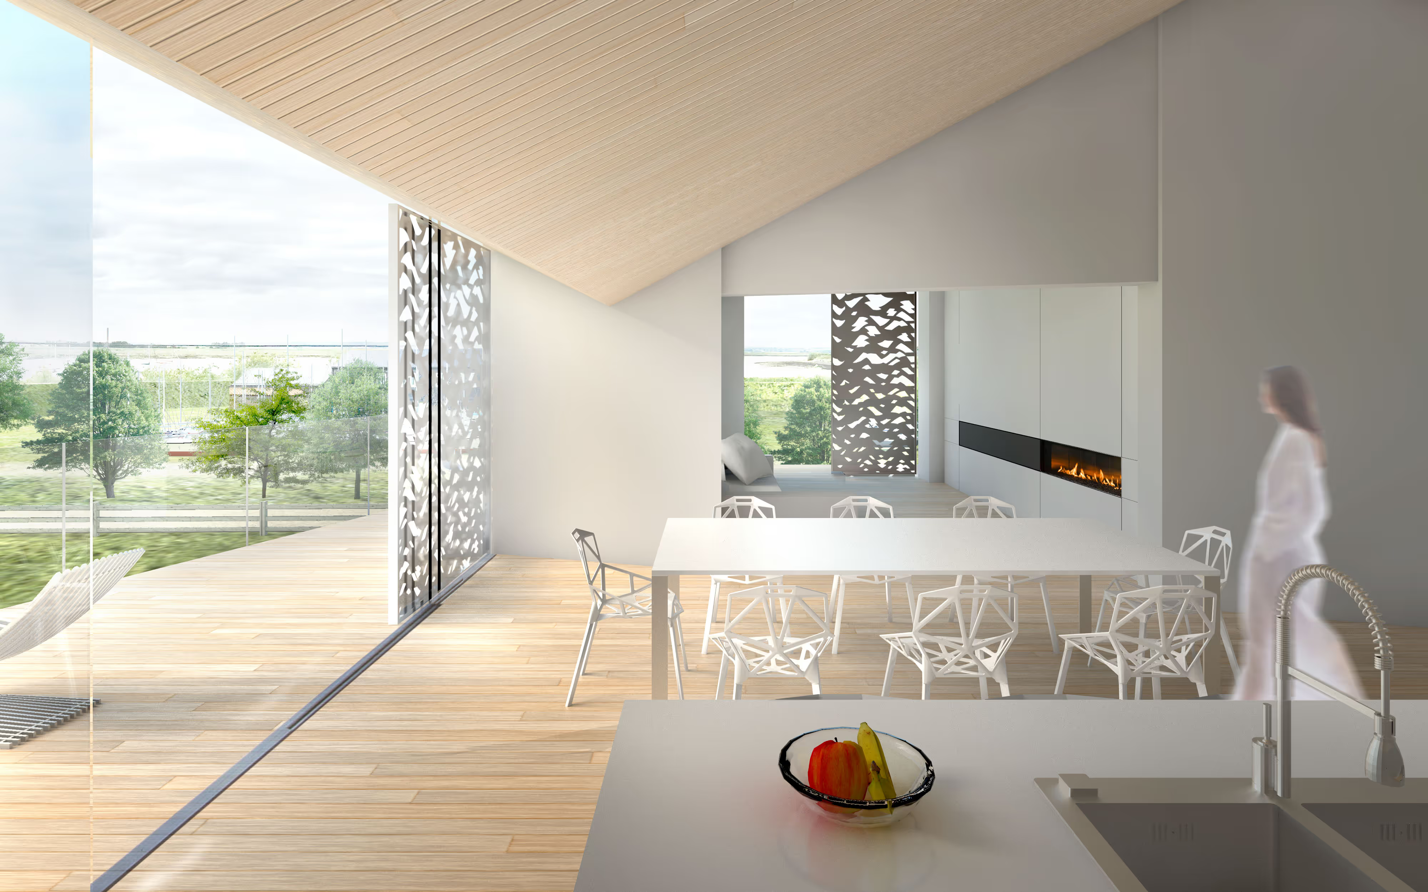
At its heart, this home is a modern architectural statement rooted in its context. Its form draws on local typologies, using pitched roofs, traditional materials and a contemporary aesthetic that sits comfortably alongside the surrounding buildings. Large, high-performance glazing brings in abundant daylight, while roof overhangs to the south, east and west shade the interiors in summer.
Structurally, the house is designed to coexist with water rather than fight it. The ground level is engineered to handle flooding, with resistant materials, a drainage and sump-pump system and recoverable finishes. The first floor, raised well above flood levels, houses the primary living spaces, so the core of the house stays dry even in extreme events.
Sustainability is central. Photovoltaic or solar-thermal panels on the pitched roofs, and the potential for a ground-source heat pump via horizontal loops or a borehole, reduce the building’s carbon footprint and provide long-term energy resilience.
Landscaped terraces form an intuitive landscape that floods progressively, giving occupants visual cues of rising water. Retaining walls buffer and protect the house, while planting both beautifies the garden and forms part of the flood management strategy.