The Oak House
A low-energy timber home with a barrel-vaulted roof, set into a wooded slope
Back to Amphibious Living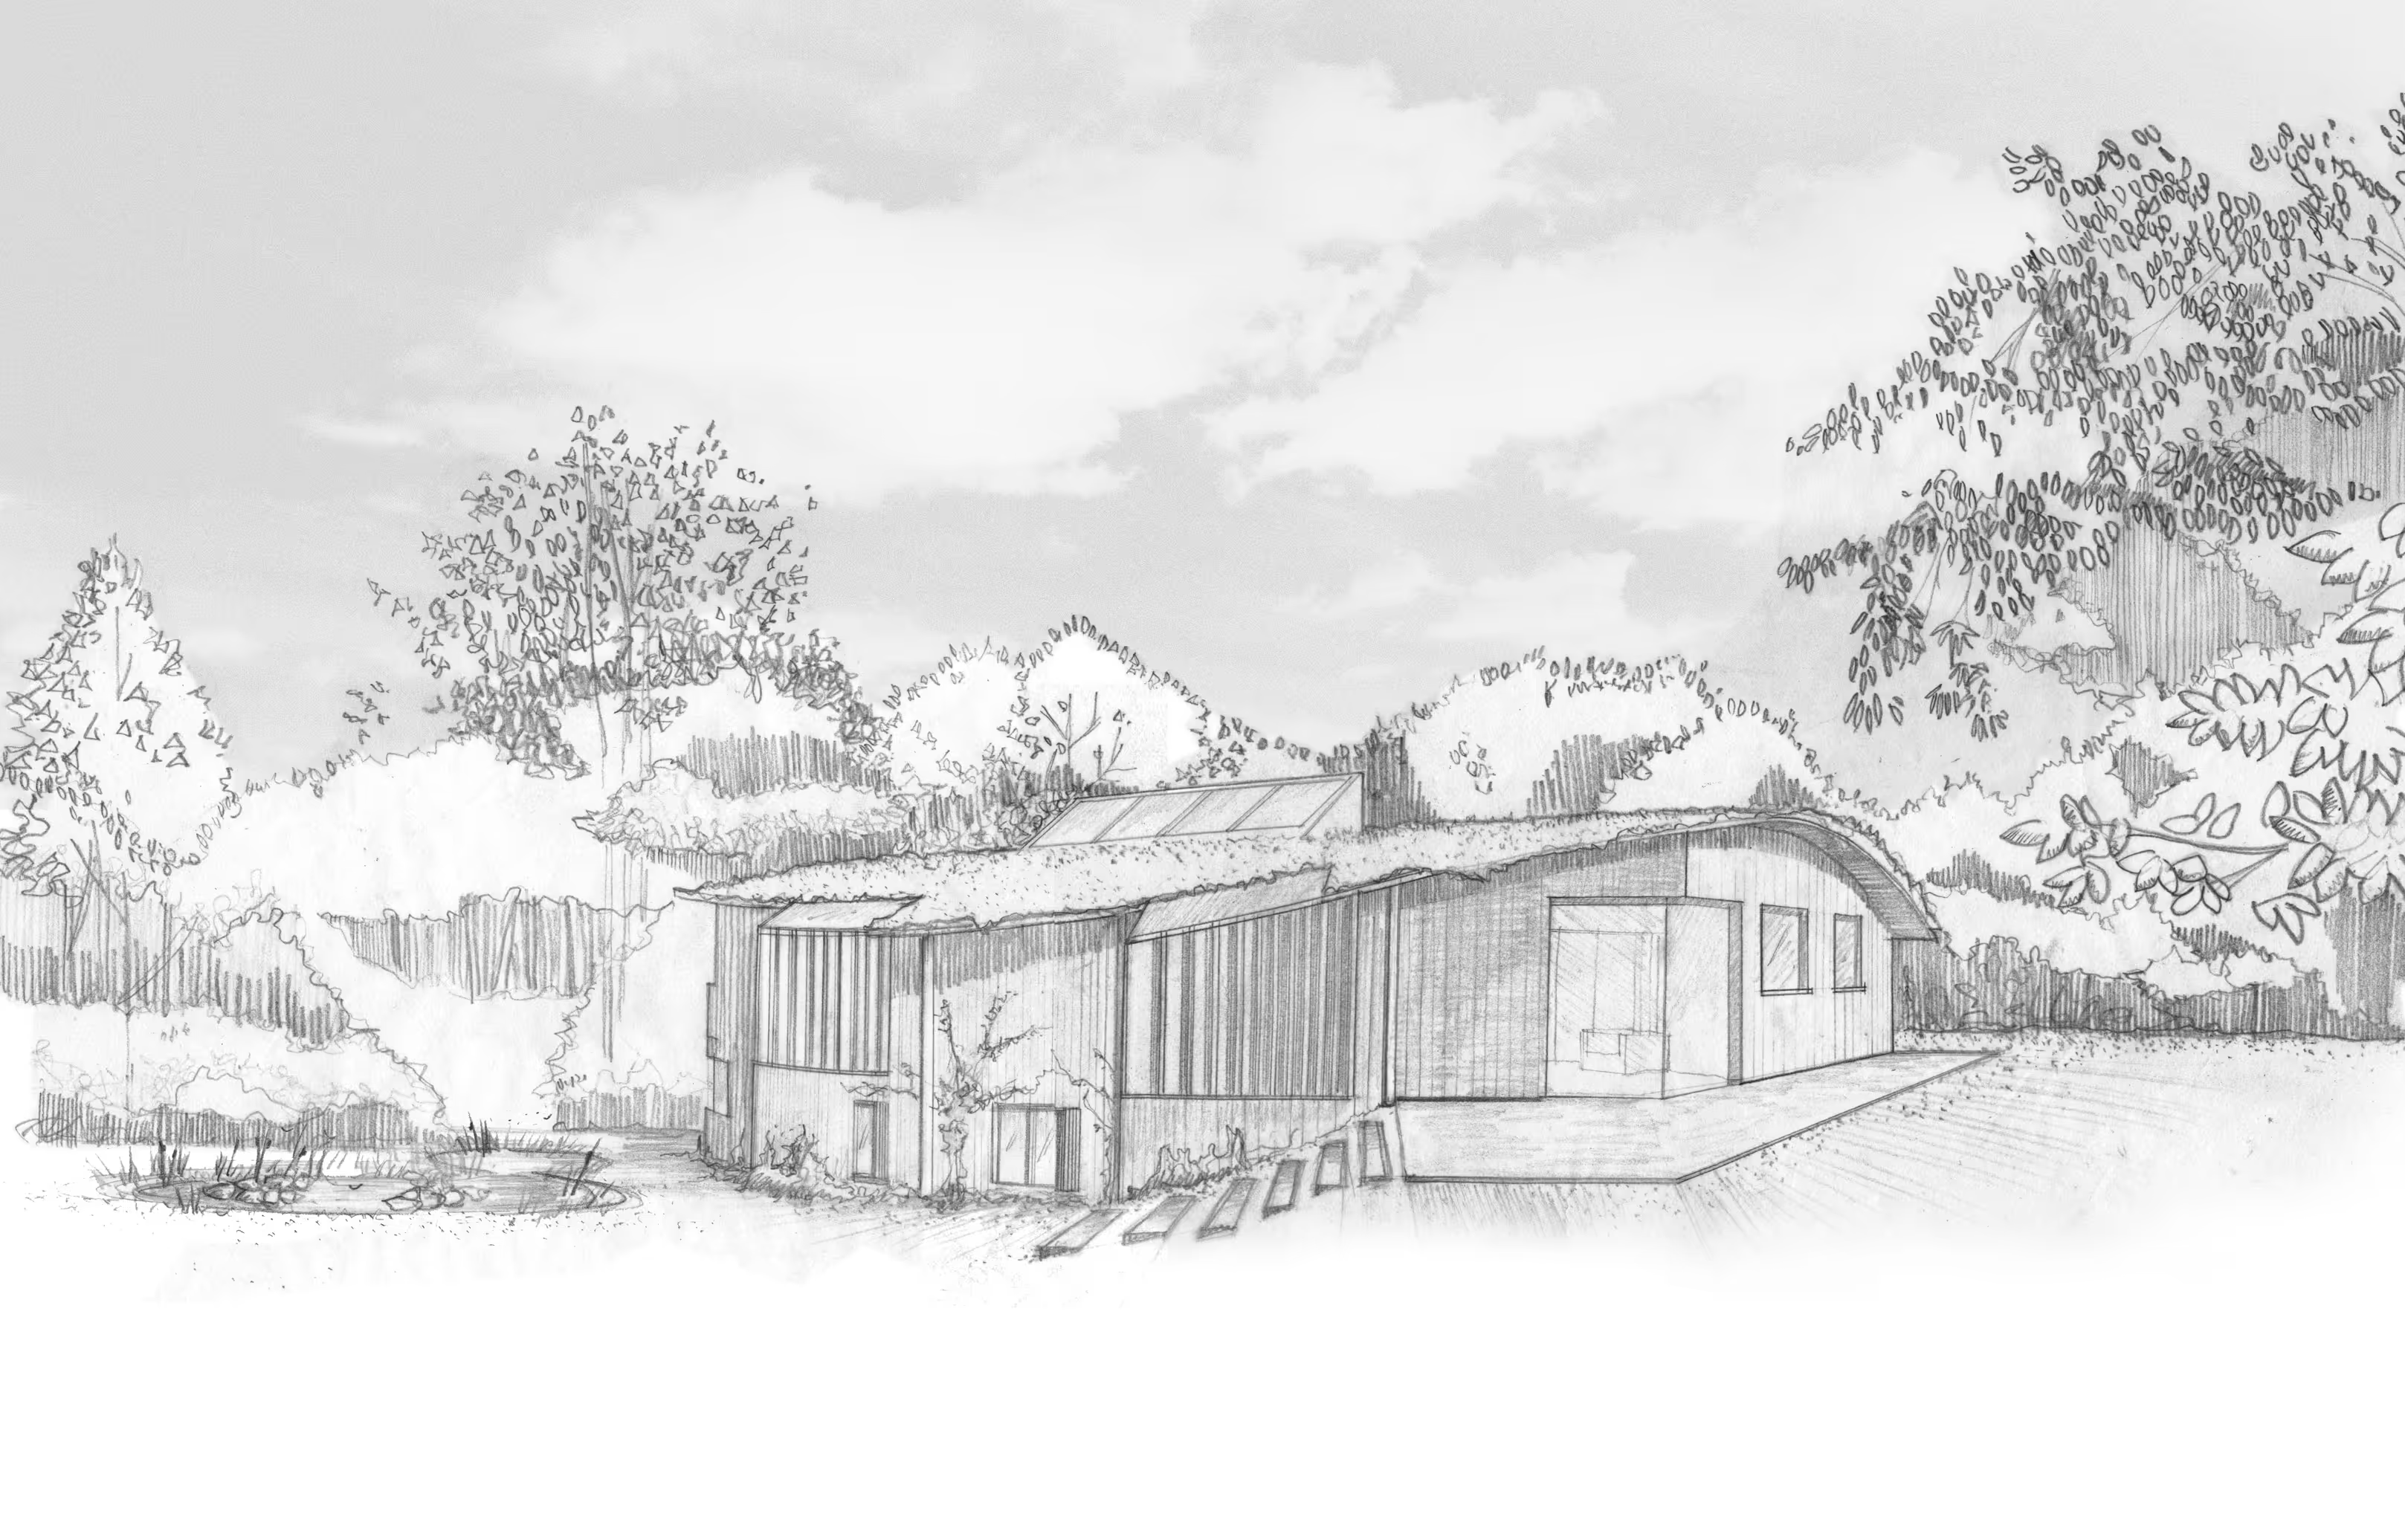
“A luxury home that’s deeply rooted in nature and built for the future.”
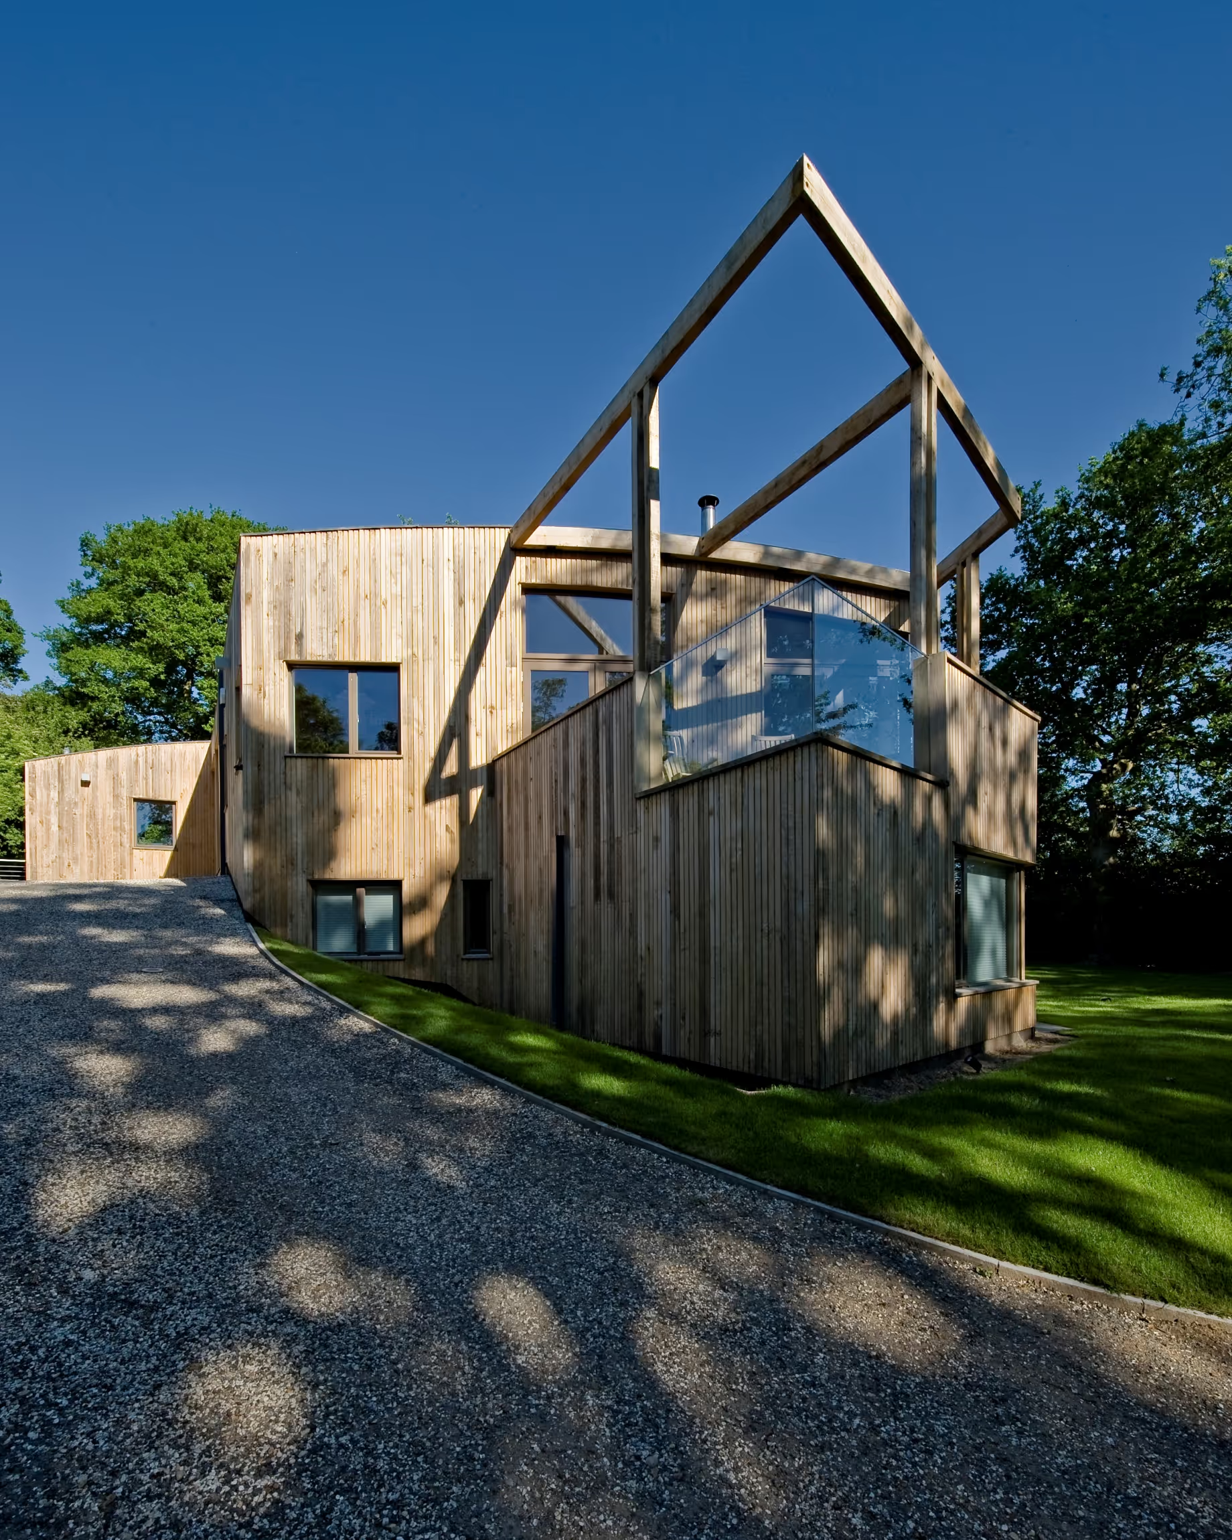
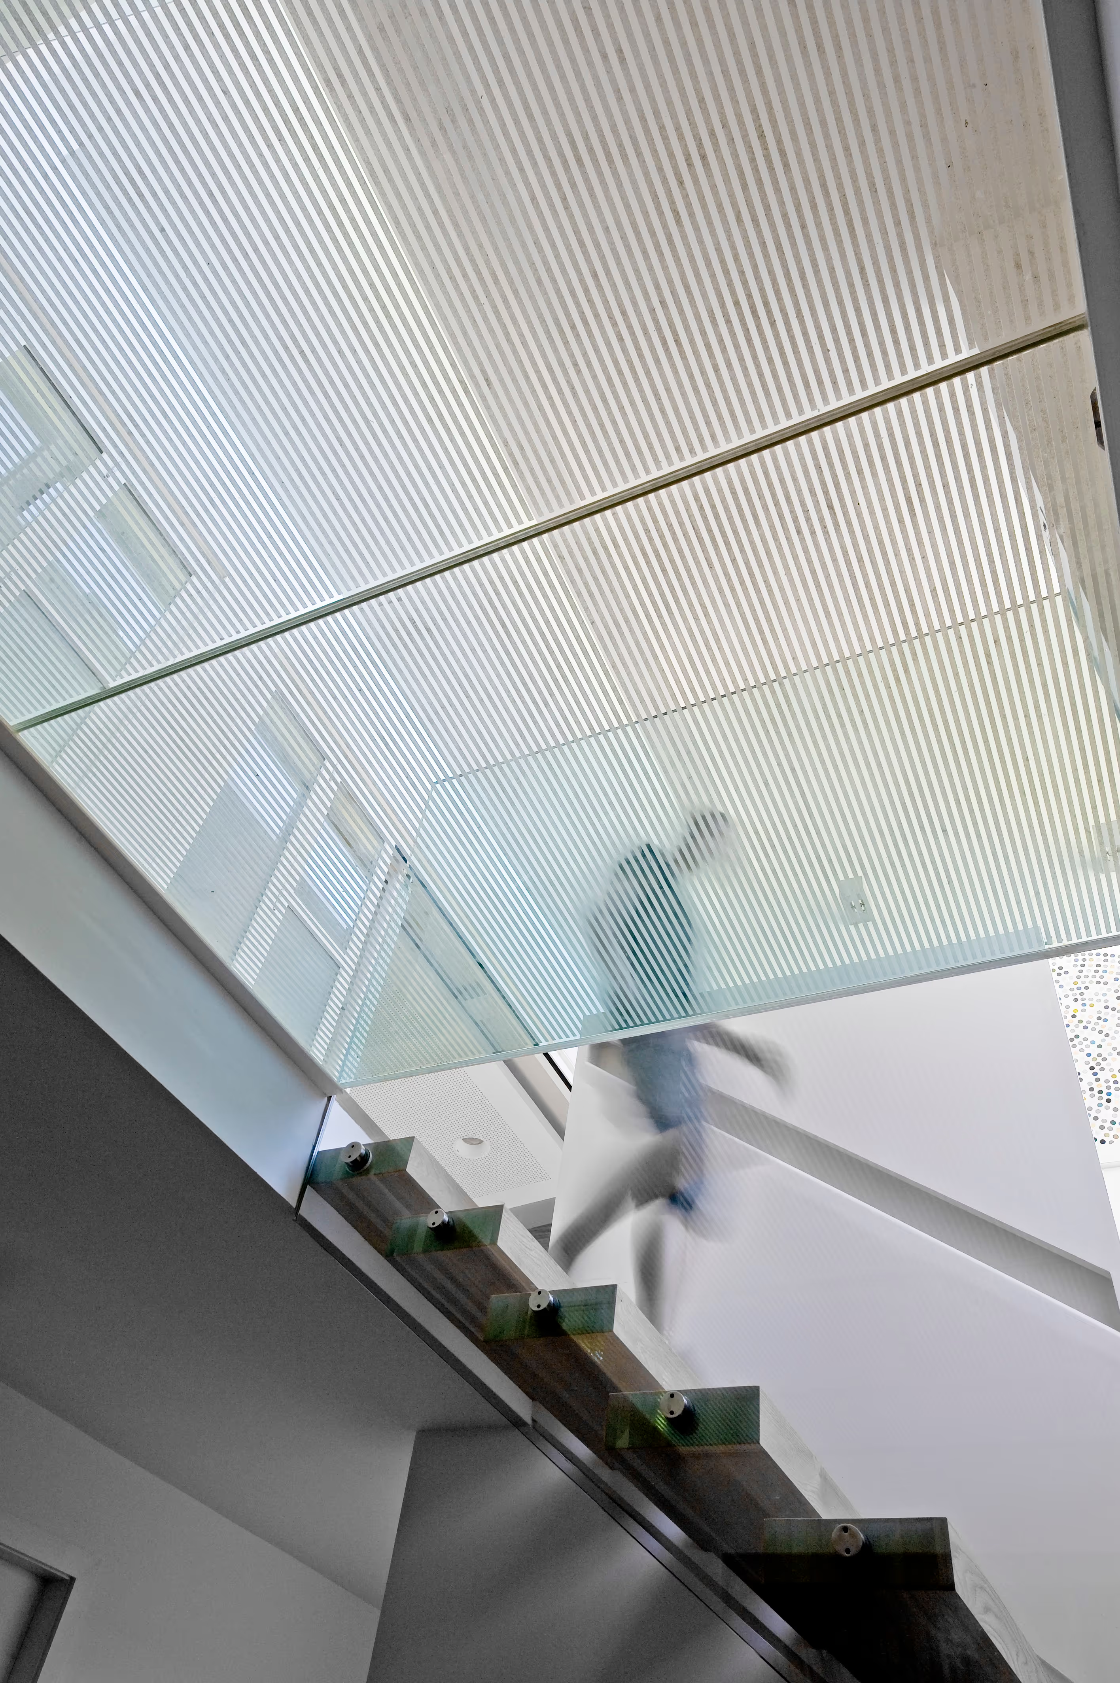
Set into a sloping site and reached via a historic sunken lane, the house hints at innovation at first glance, with its barrel-vaulted roof and glass-floor threshold.
Behind that lies a carefully conceived home with an inverted layout: living spaces occupy the upper volume, while quieter areas such as the library and bedrooms lie below. By marrying sustainable architecture with elegant form and acoustic performance, the result is a luxury home deeply rooted in nature and built for the future.
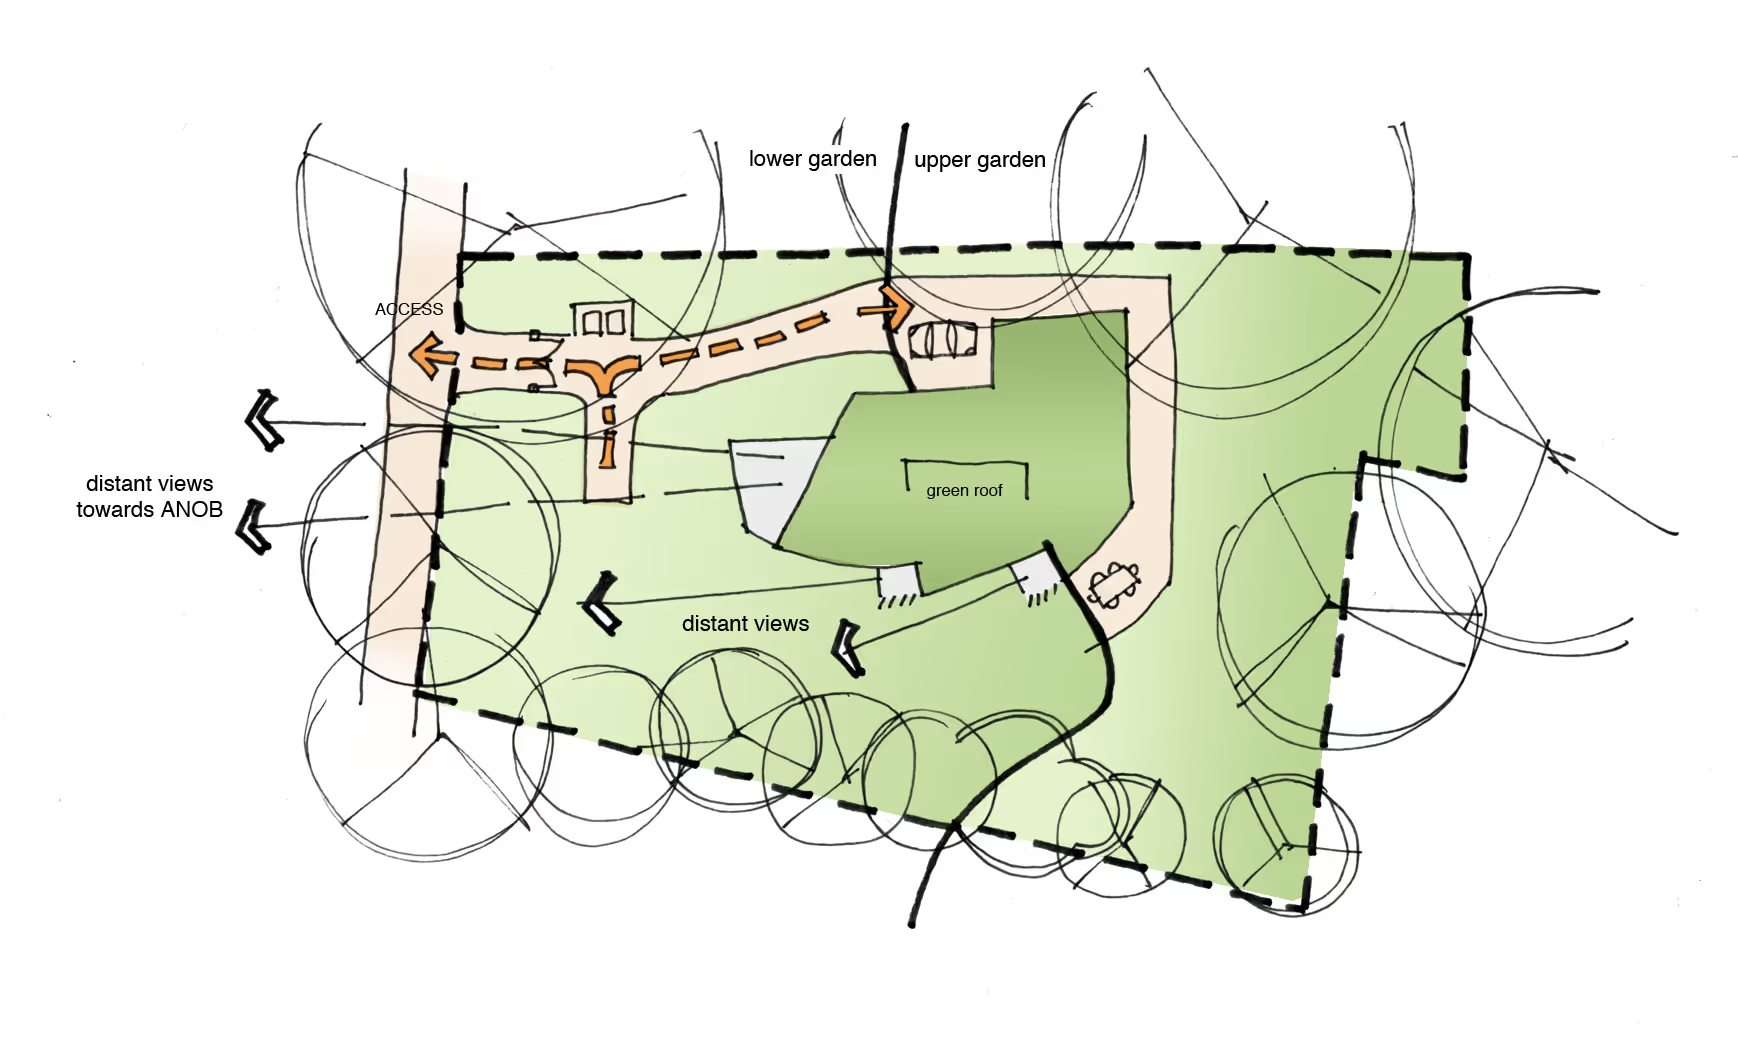
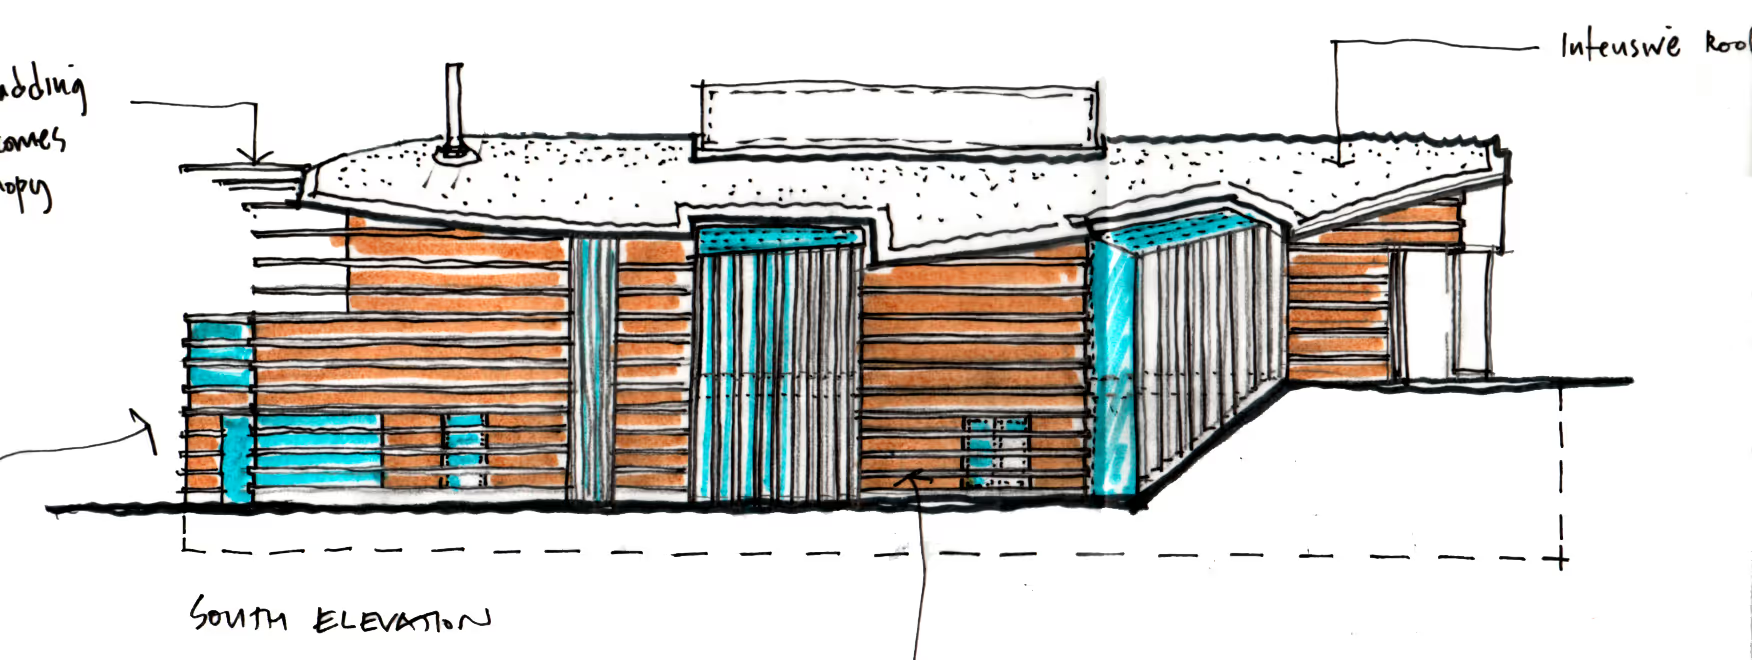
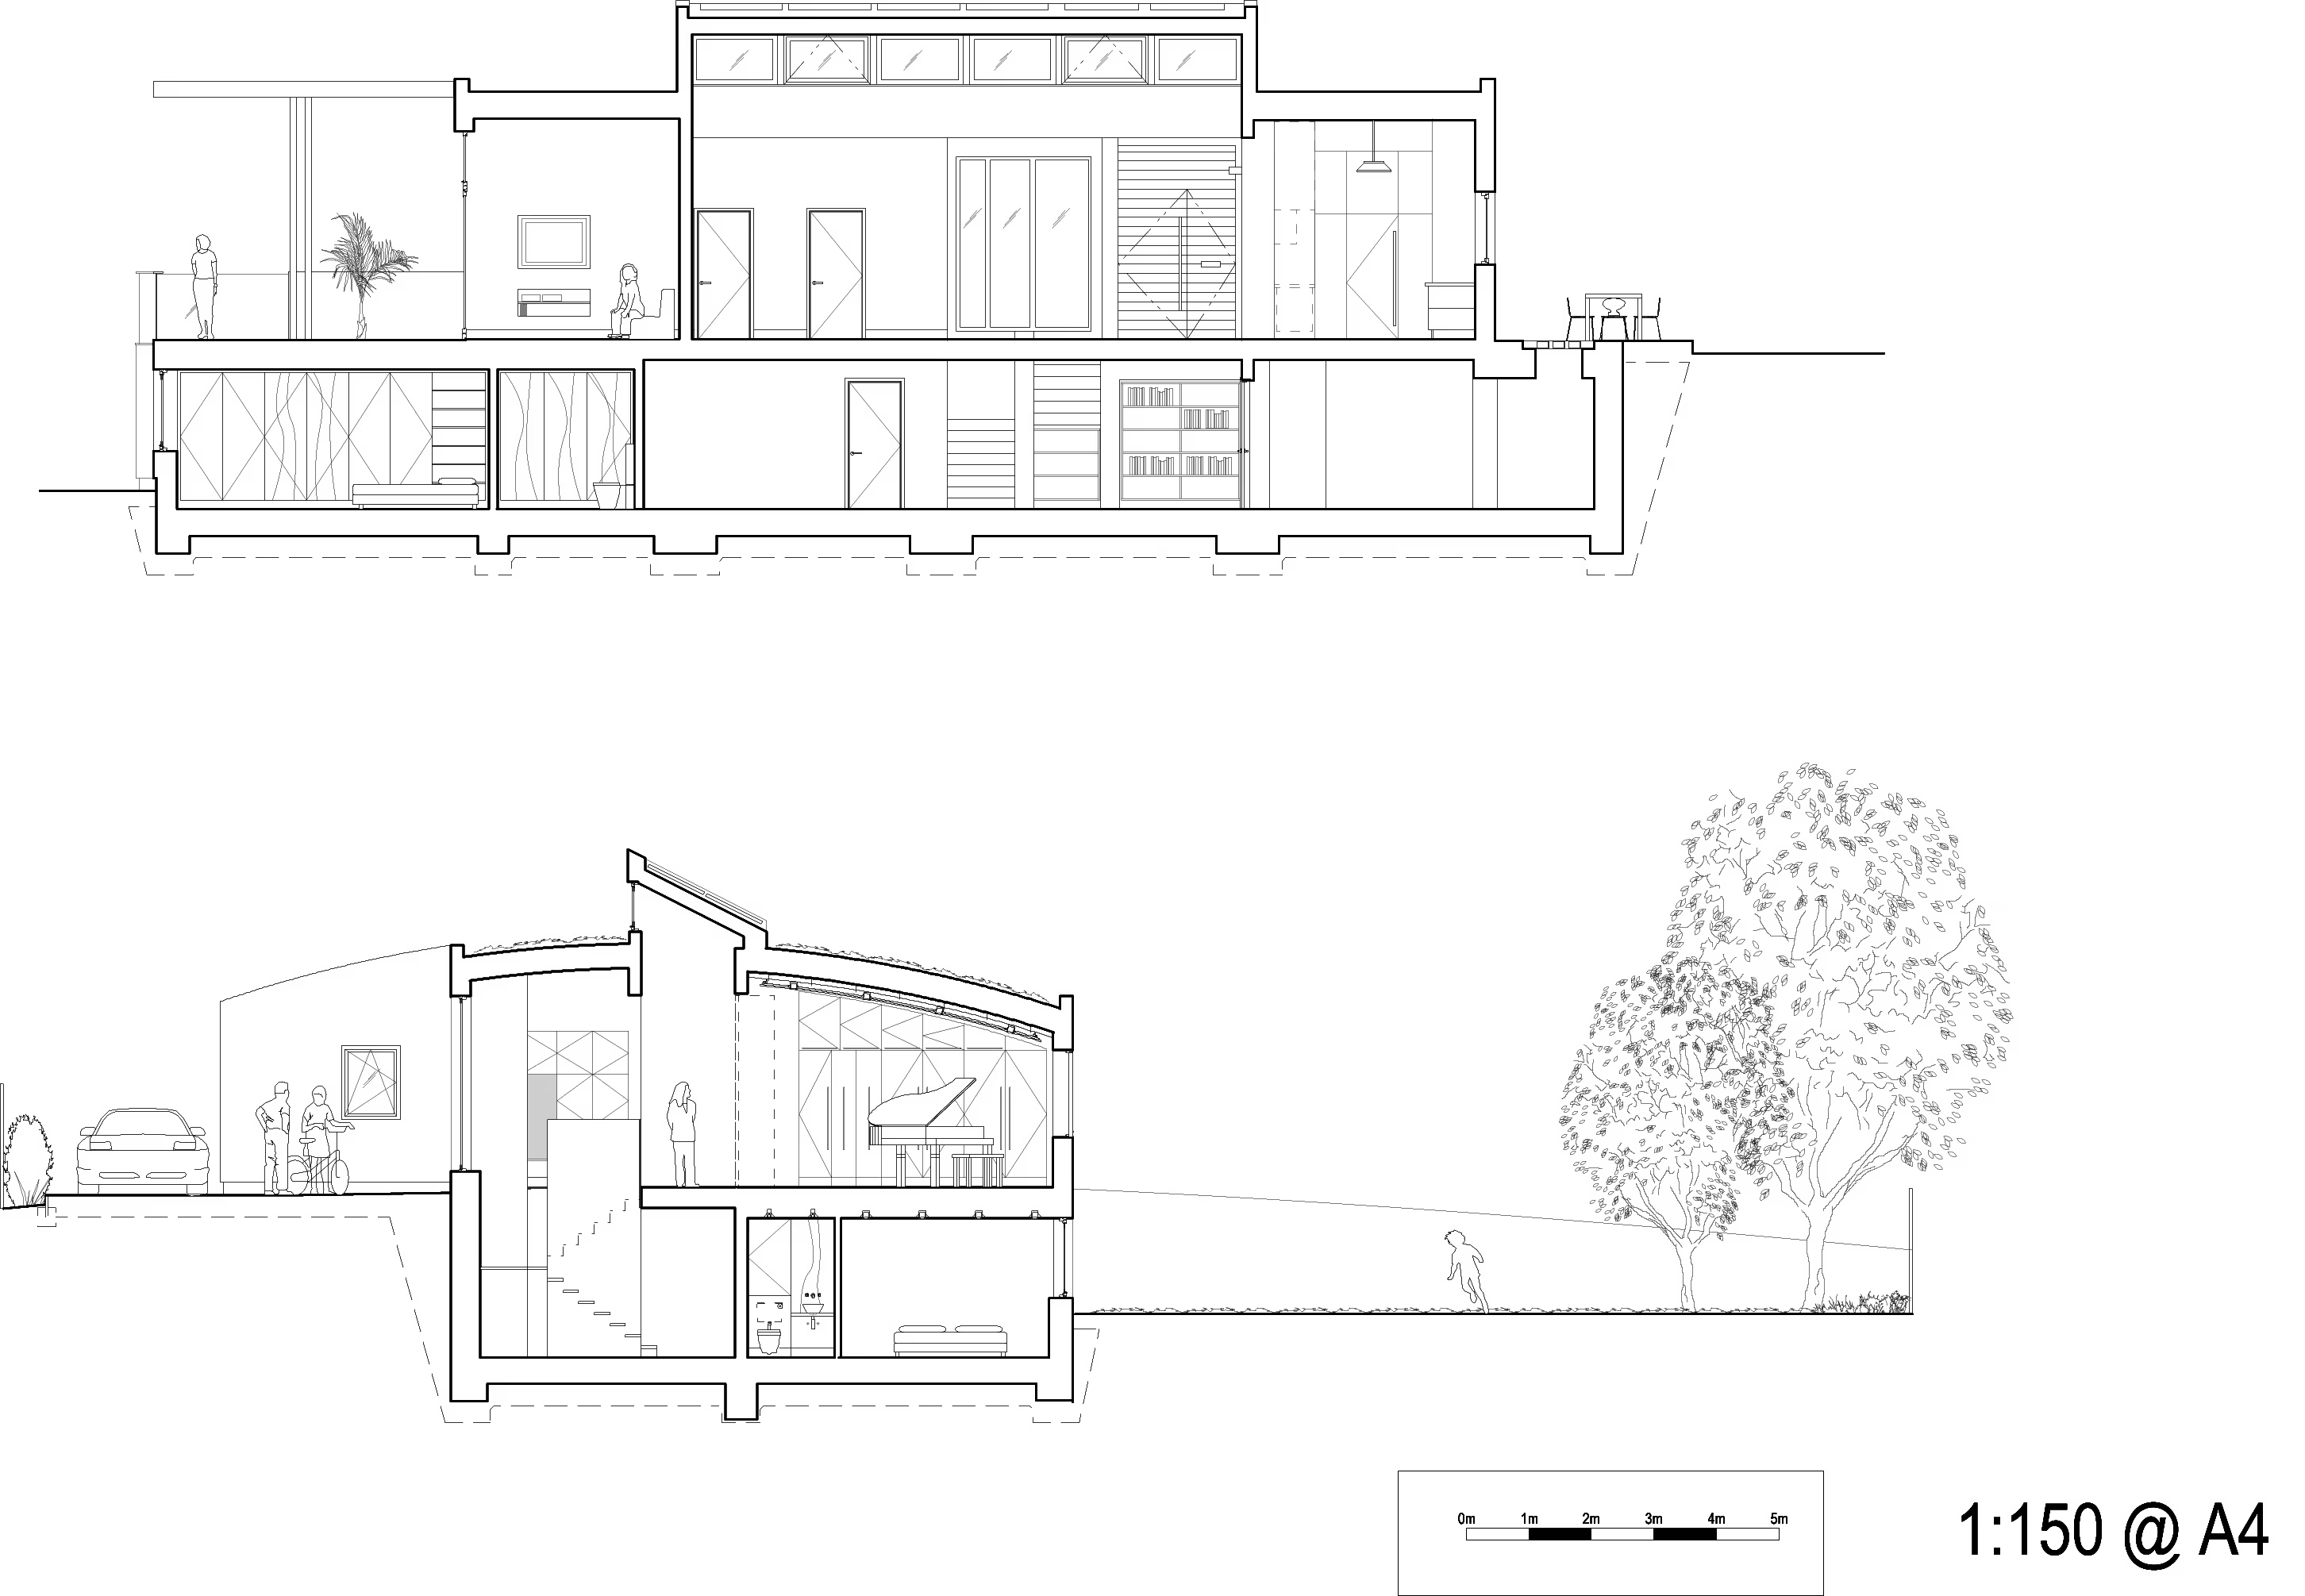
The driveway sweeps past the home’s prow, arriving level with the upper floor for an arrival that is both dramatic and respectful of the site. The inverted plan gives priority to natural light: a glass floor at the entrance brings daylight down into the library and living spaces below.
The kitchen and dining areas face east to catch the morning sun, while west-facing living areas and a timber terrace enjoy the glow of sunset over the Chilterns.
At the centre, the music room is acoustically tuned, with walnut furniture, a suspended ceiling and sliding glass walls that close it off when needed.
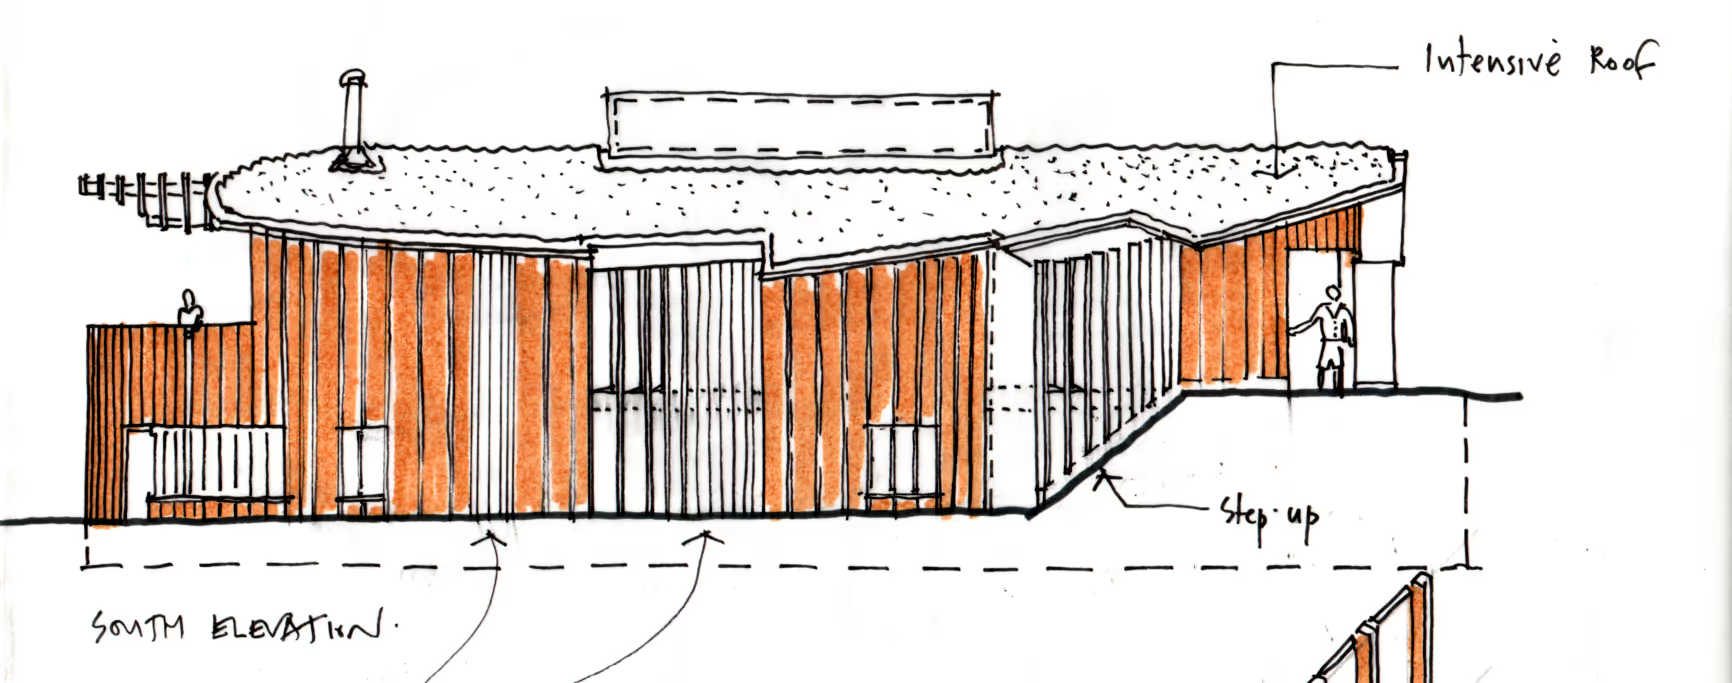
Sustainability informed the materials and systems: a timber frame with thermal mass, a green roof to reduce runoff and support habitat, and green oak cladding that will weather beautifully. Solar thermal and PV panels supply around 20% of the home’s energy, while natural ventilation and passive design reduce demand.
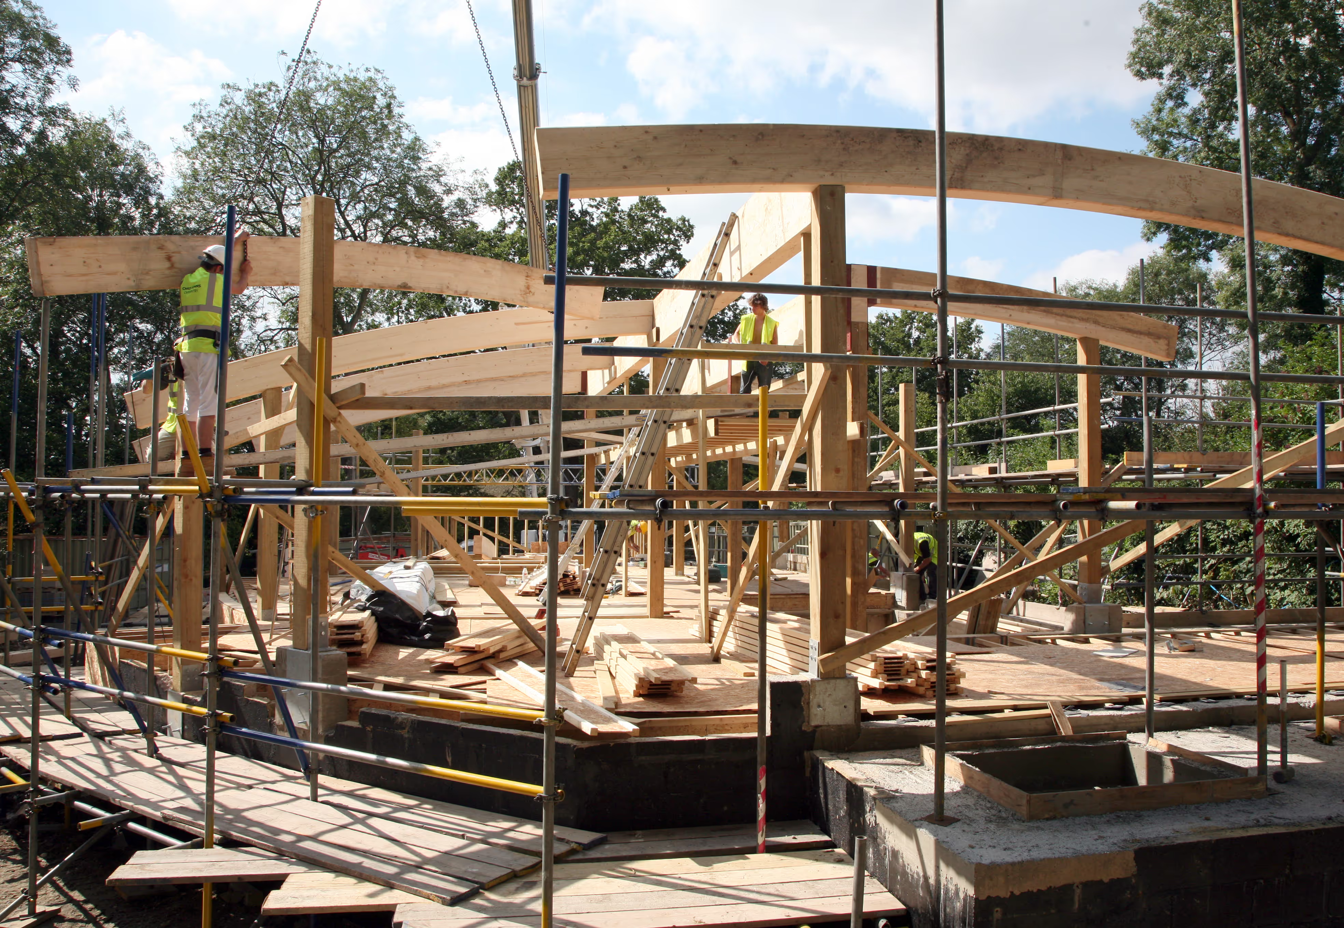
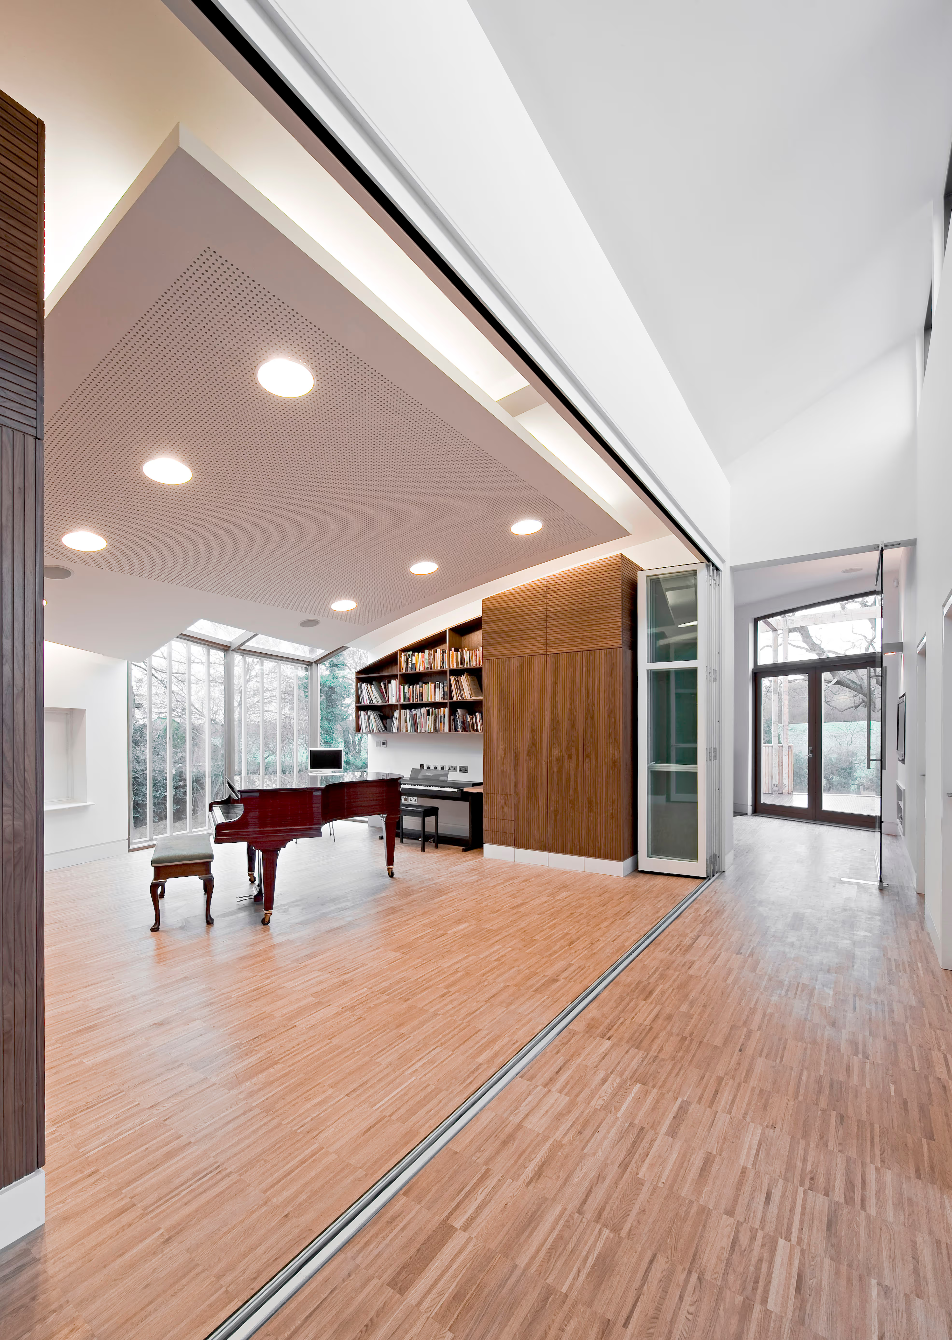
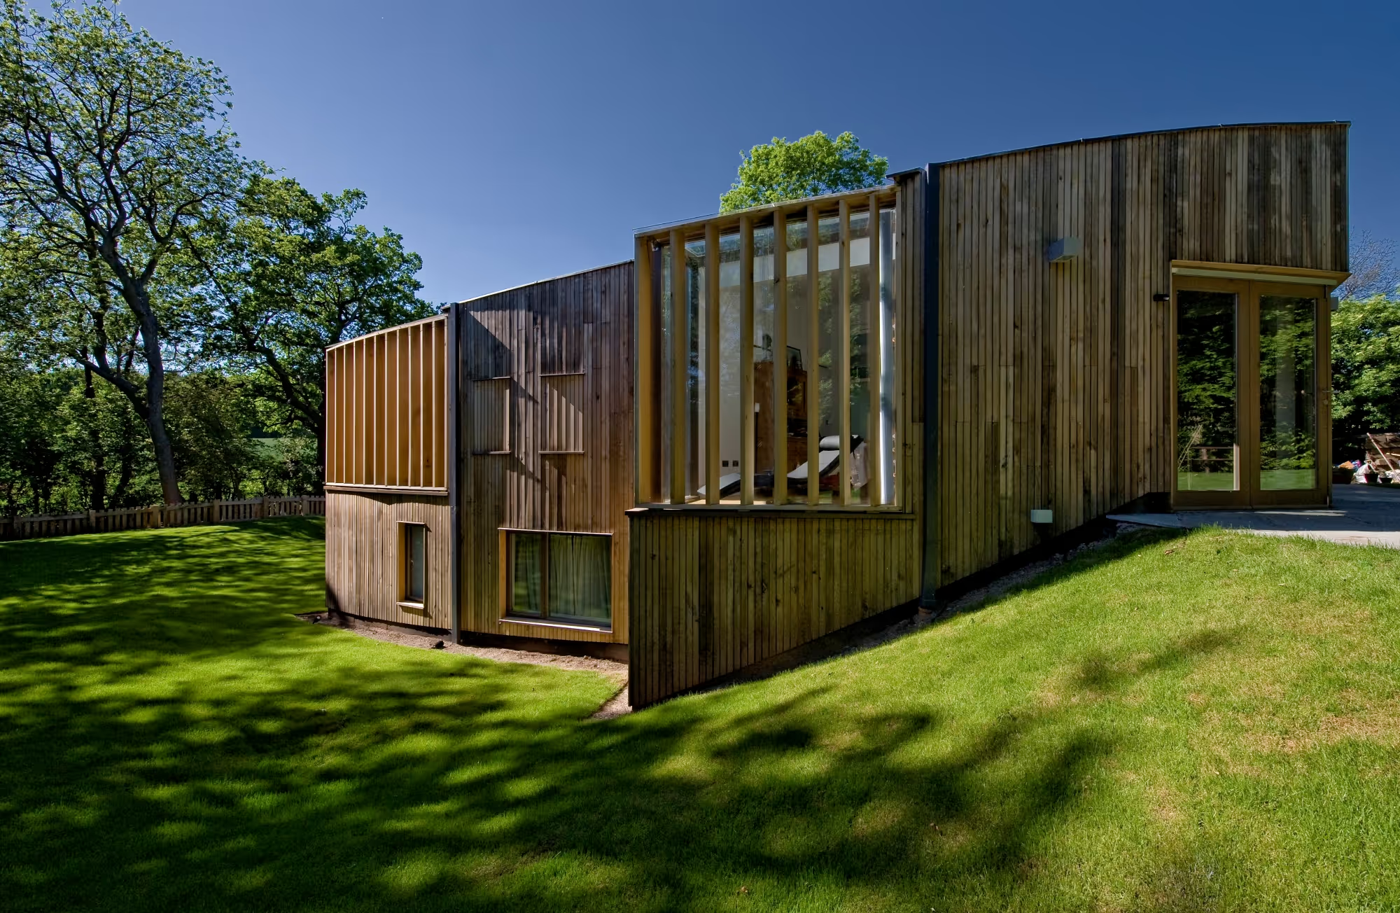
The home is a crafted expression of low-energy design and timber innovation. The barrel-vaulted roof reduces the perceived height while maximising ceiling volume, and its curves shape the acoustics, especially in the music room.
A green roof enhances biodiversity, manages rainwater and helps the building blend into the woods, while green oak cladding will weather naturally and settle the house into its landscape.
The timber frame and concrete together give excellent thermal mass, regulating internal temperatures with minimal energy input, and solar PV and thermal panels support the home’s low-carbon operation.
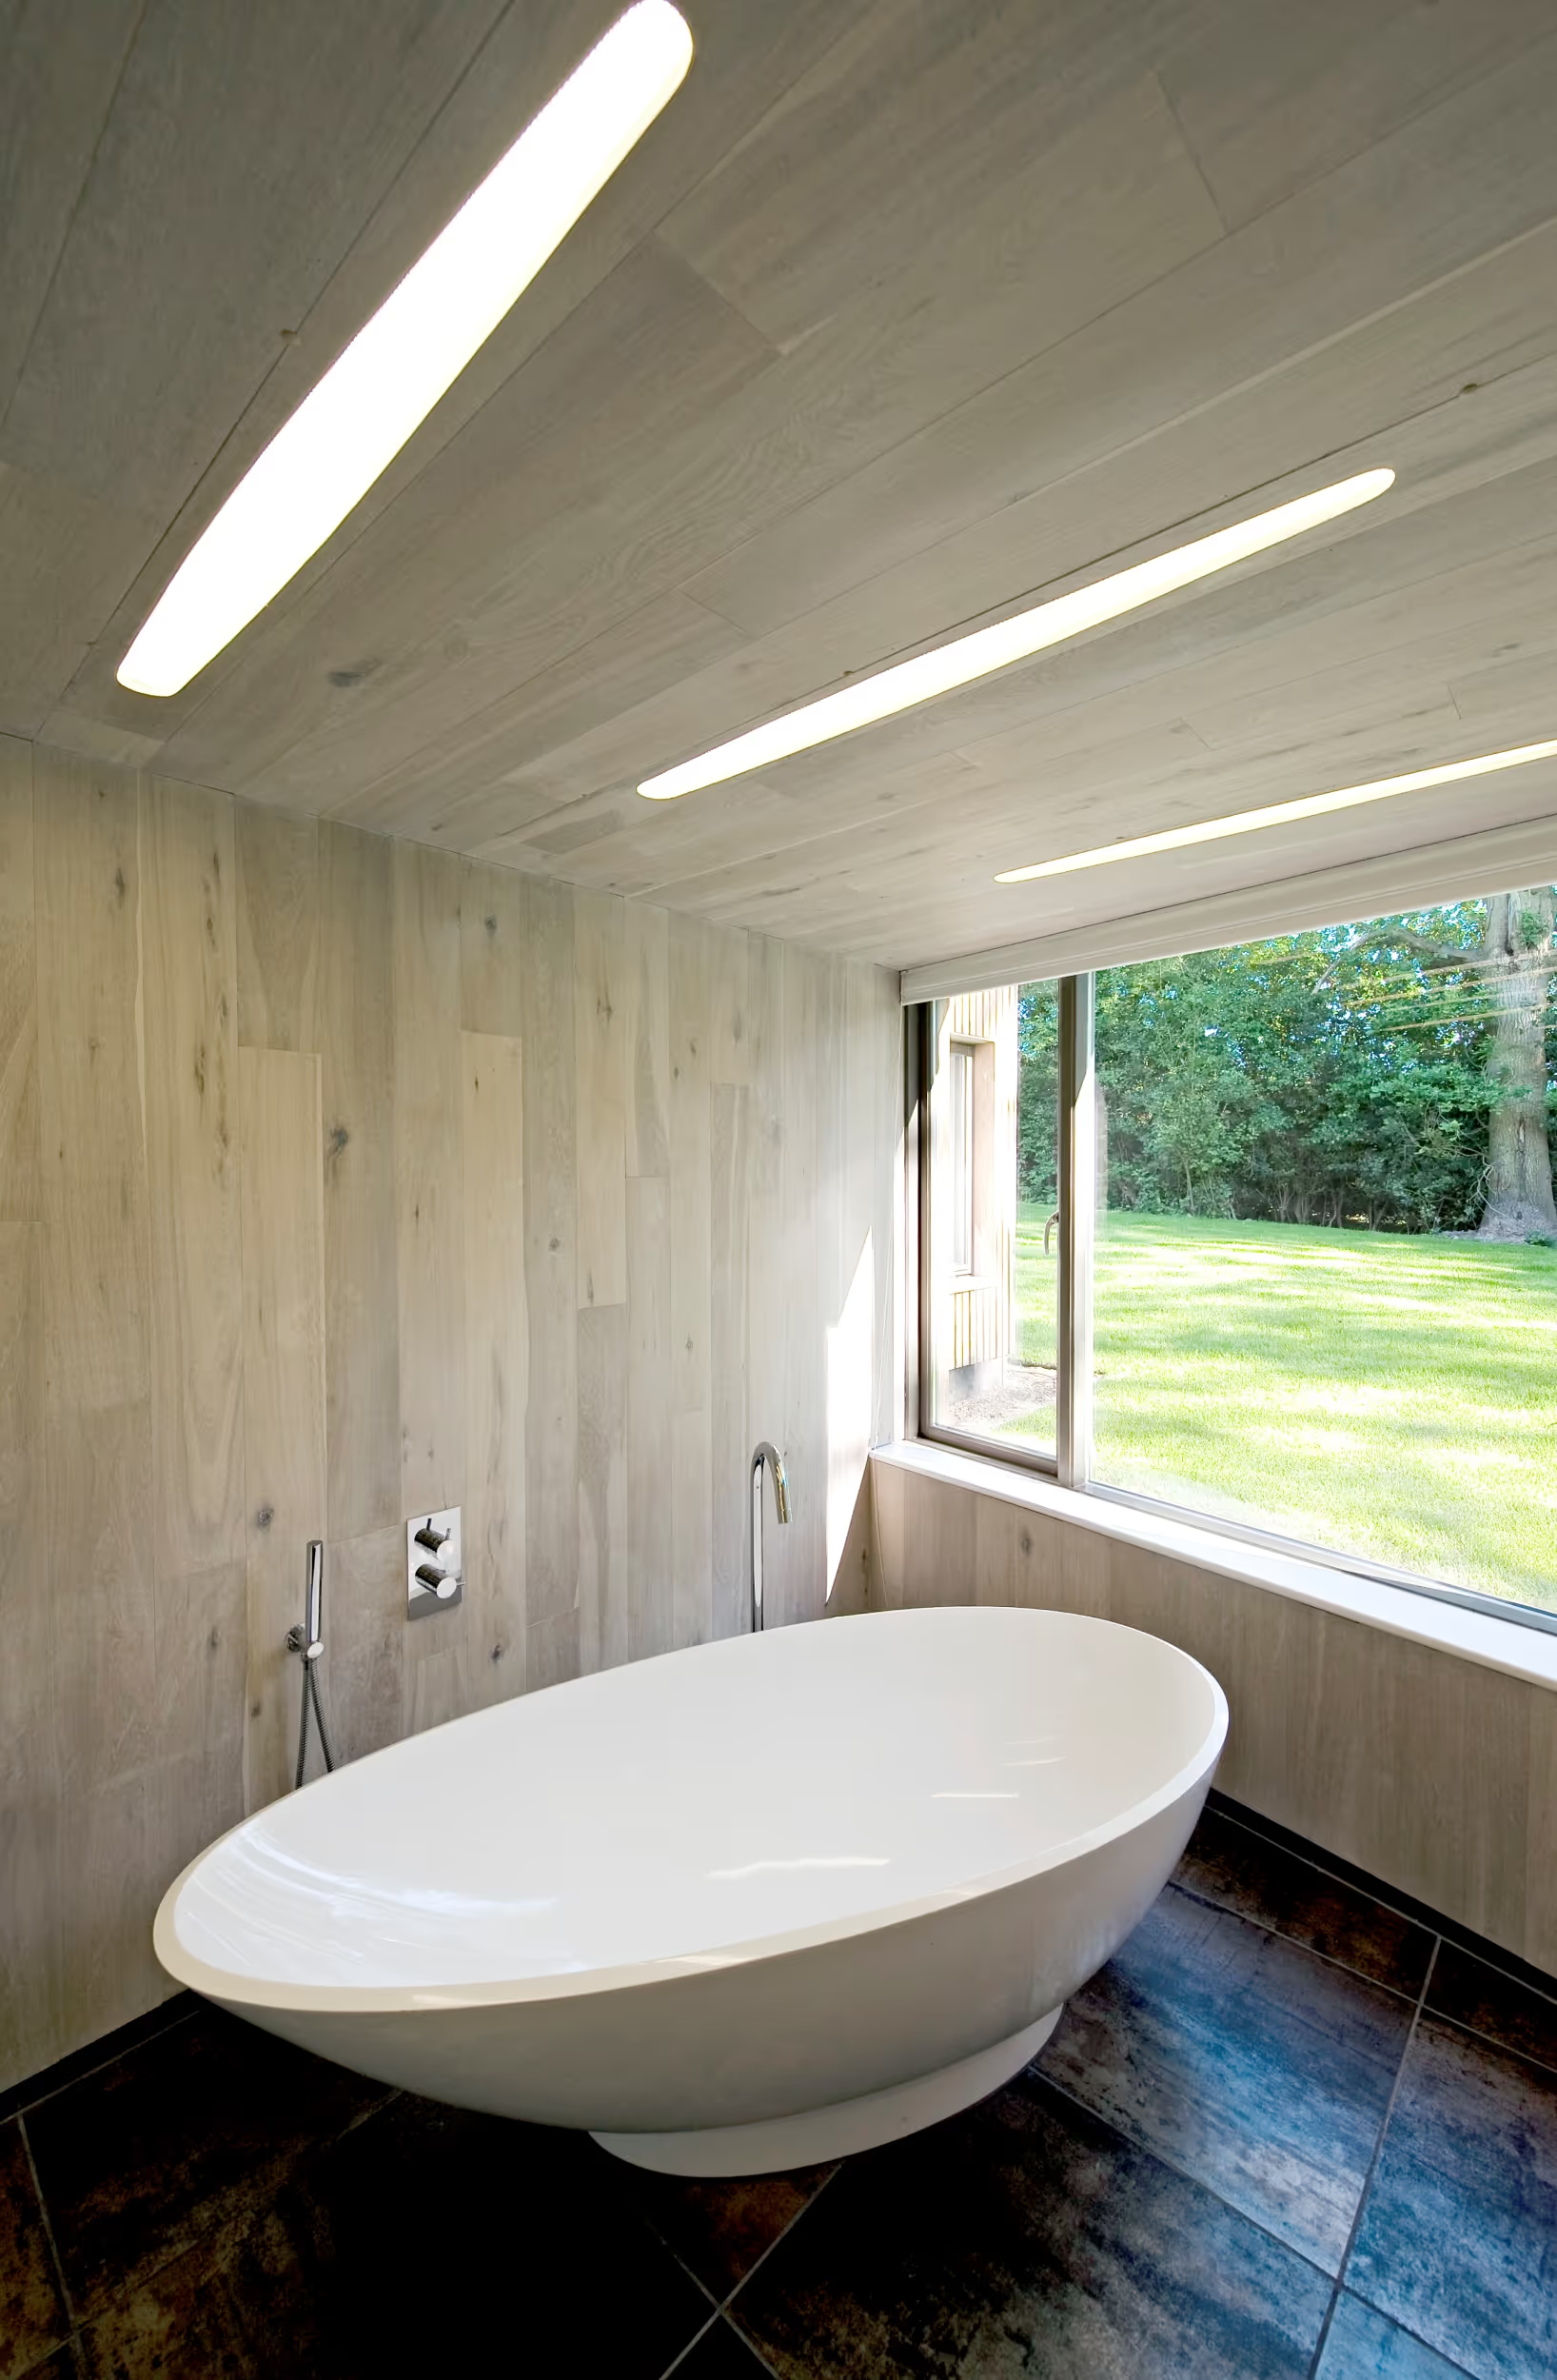
The glass floor at the entrance, corner windows and mirrored interiors create rich visual connections between storeys, light and landscape.