
Boston Pier
The U.S. East Coast’s first floating housing community, on a former naval pier in Charlestown
Back to Cities, Skylines & Masterplans
“A scalable model for coastal cities, showing how floating architecture can adapt to rising sea levels.”
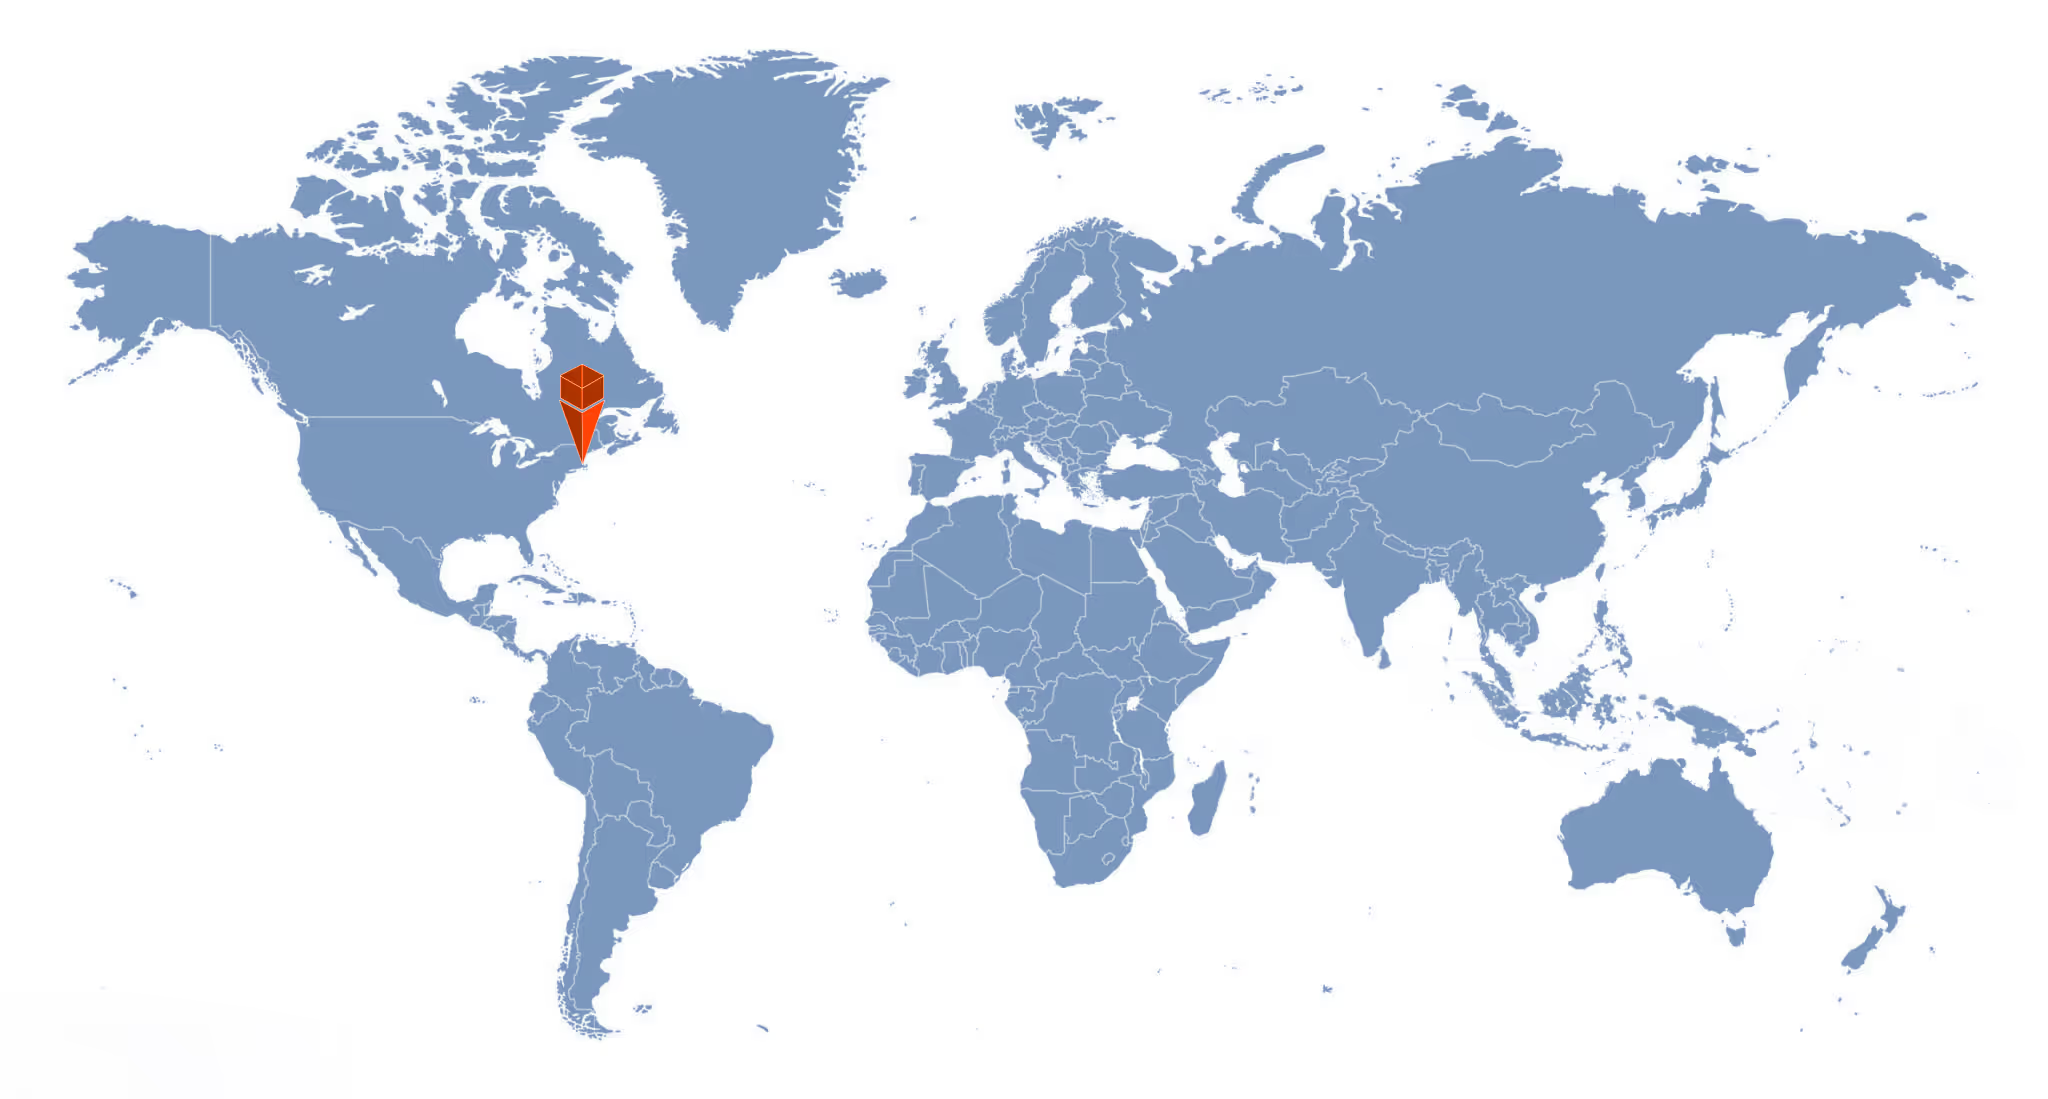

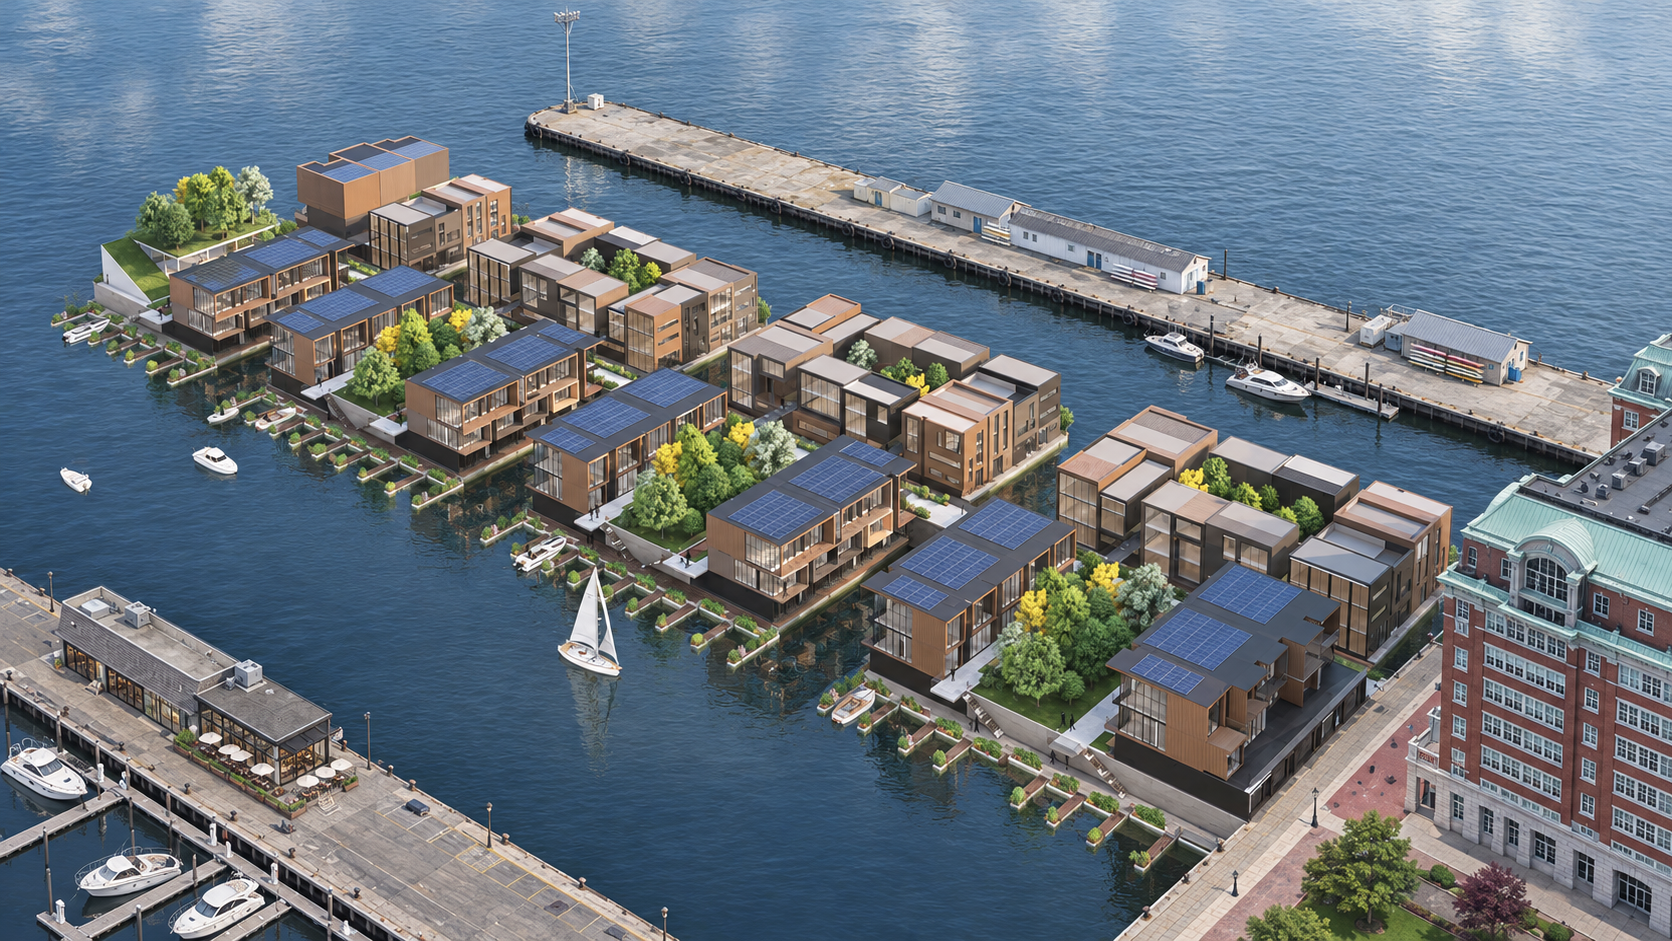
In collaboration with Waterstudio.NL, we were commissioned to explore proposals for transforming a former naval pier in Charlestown, Boston, into the U.S. East Coast’s first floating housing community.
The project addresses rising urban real estate costs and the increasing demand for affordable, climate-resilient housing.

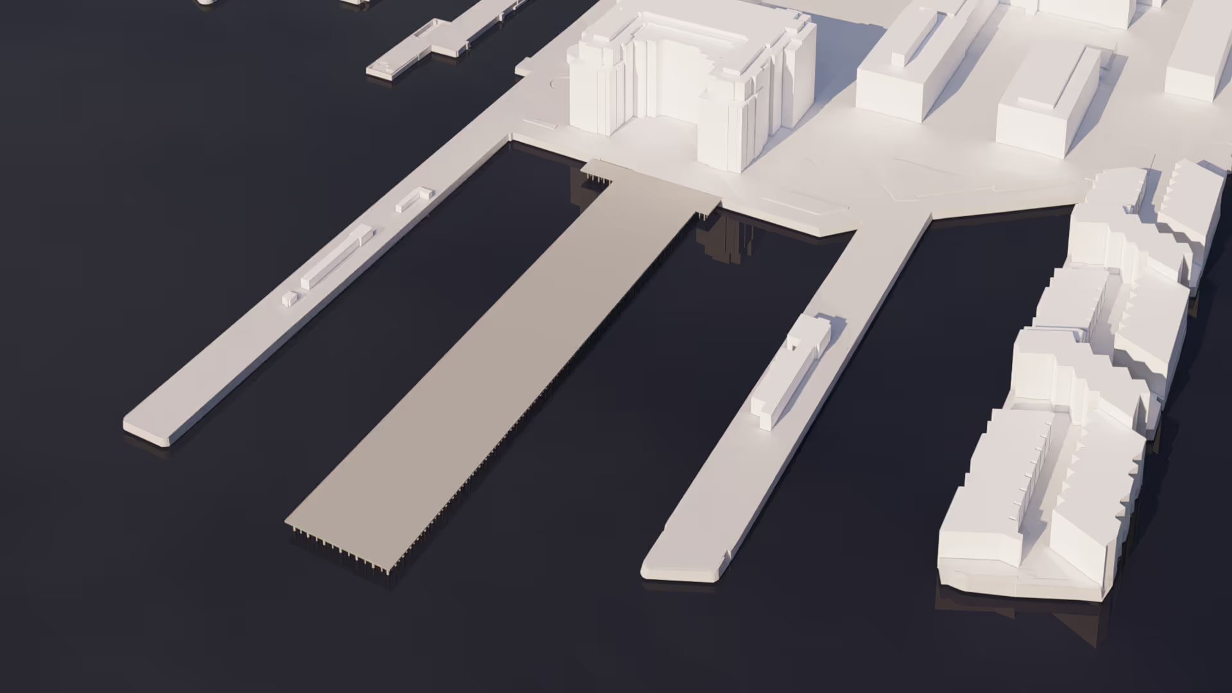
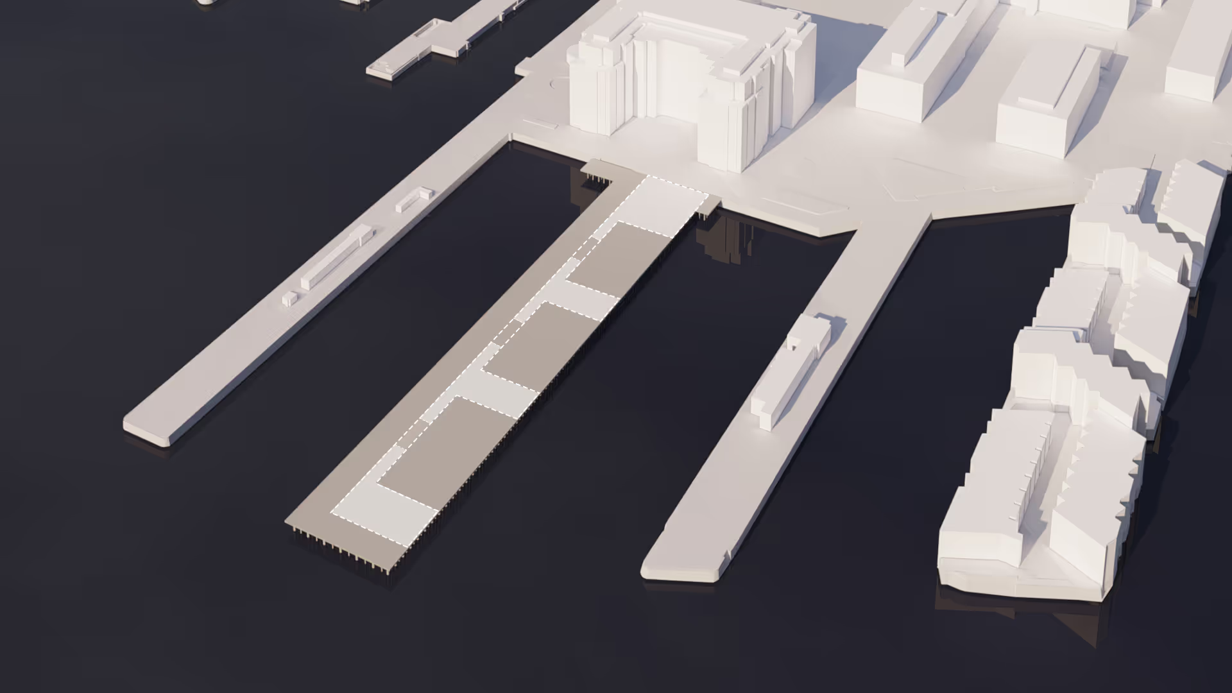
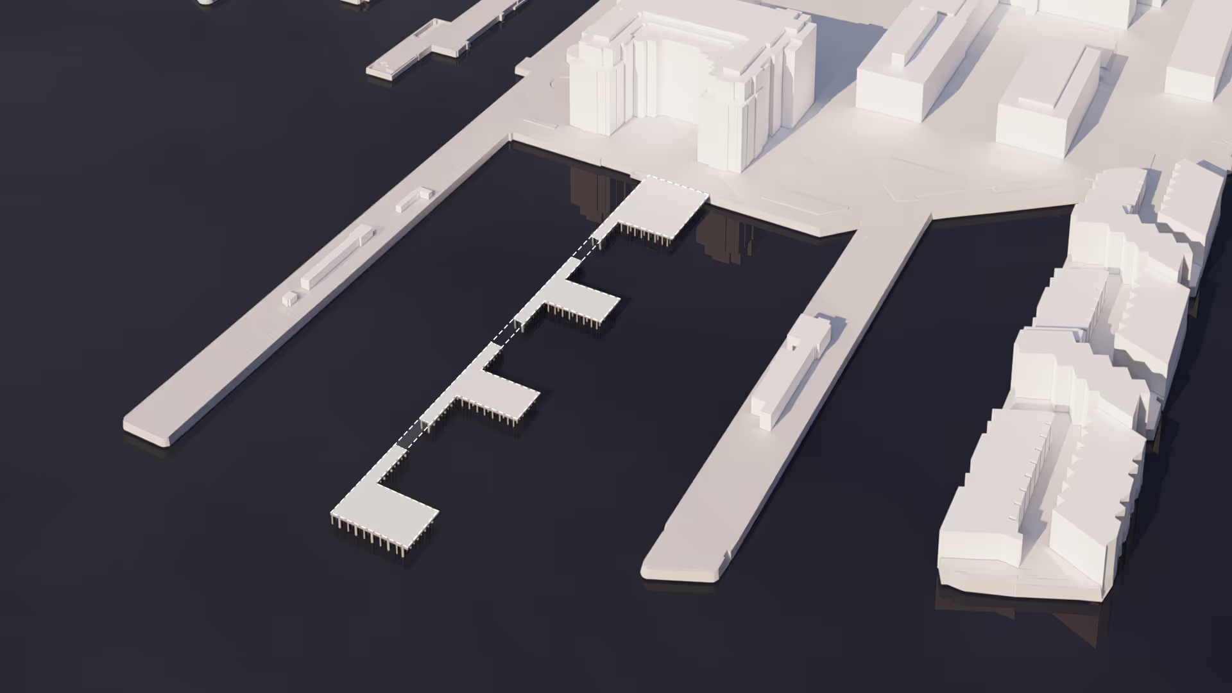
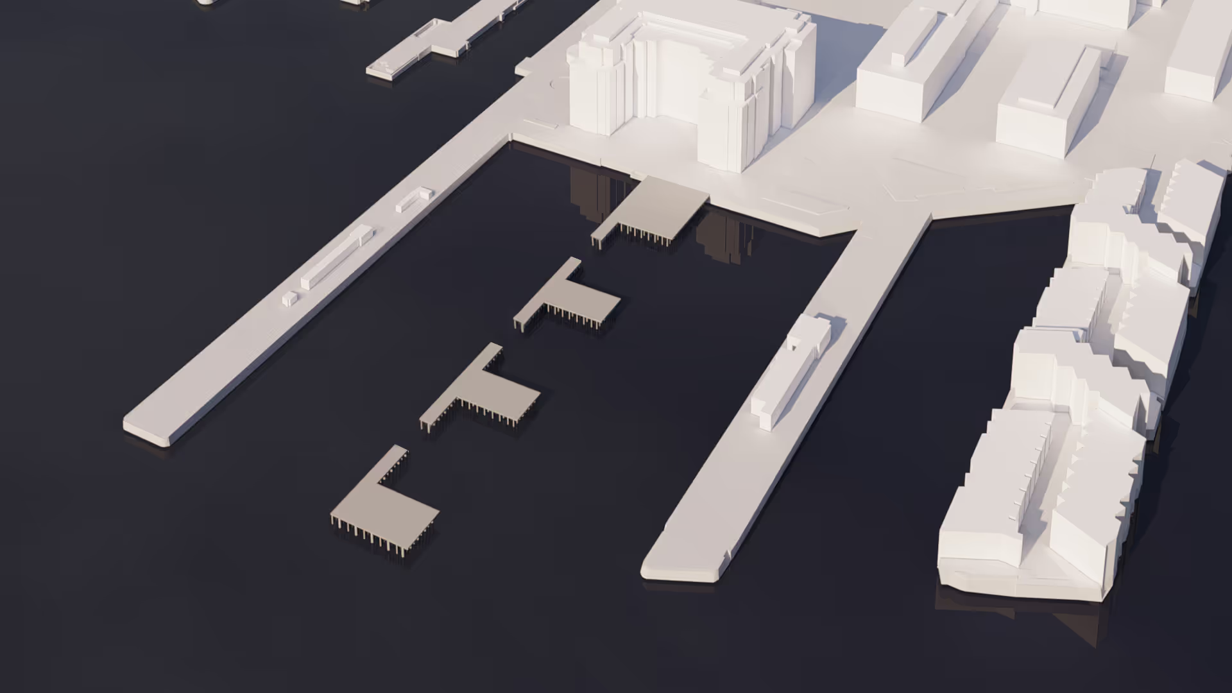
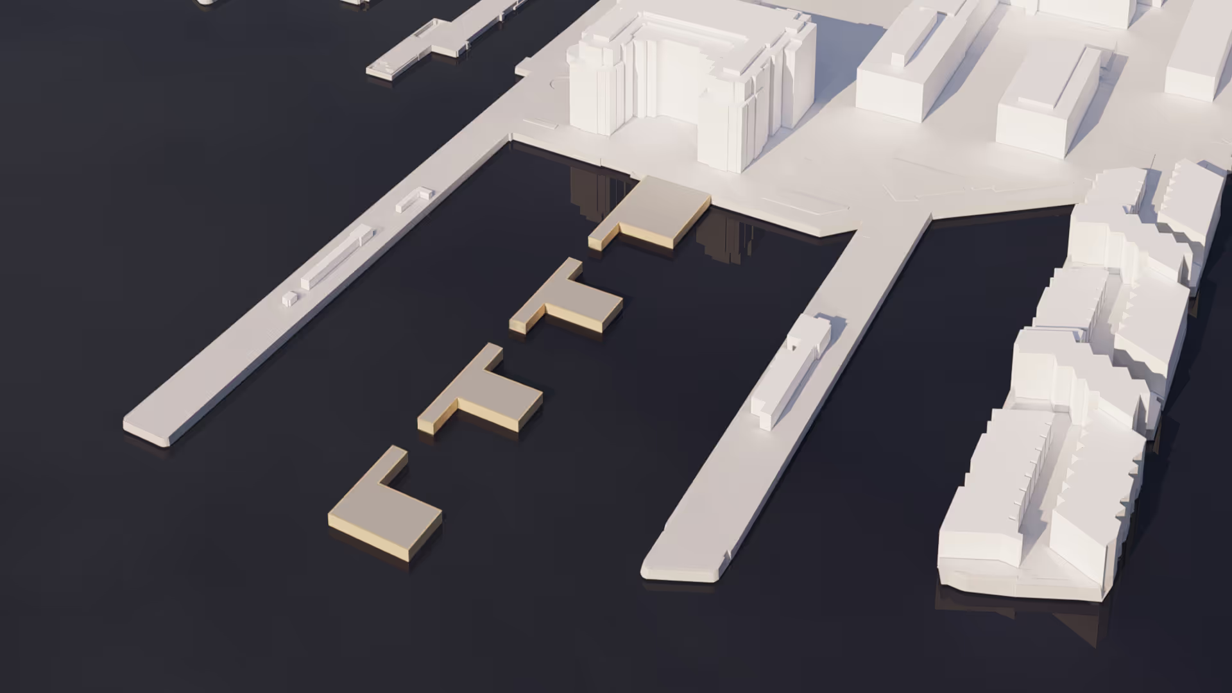
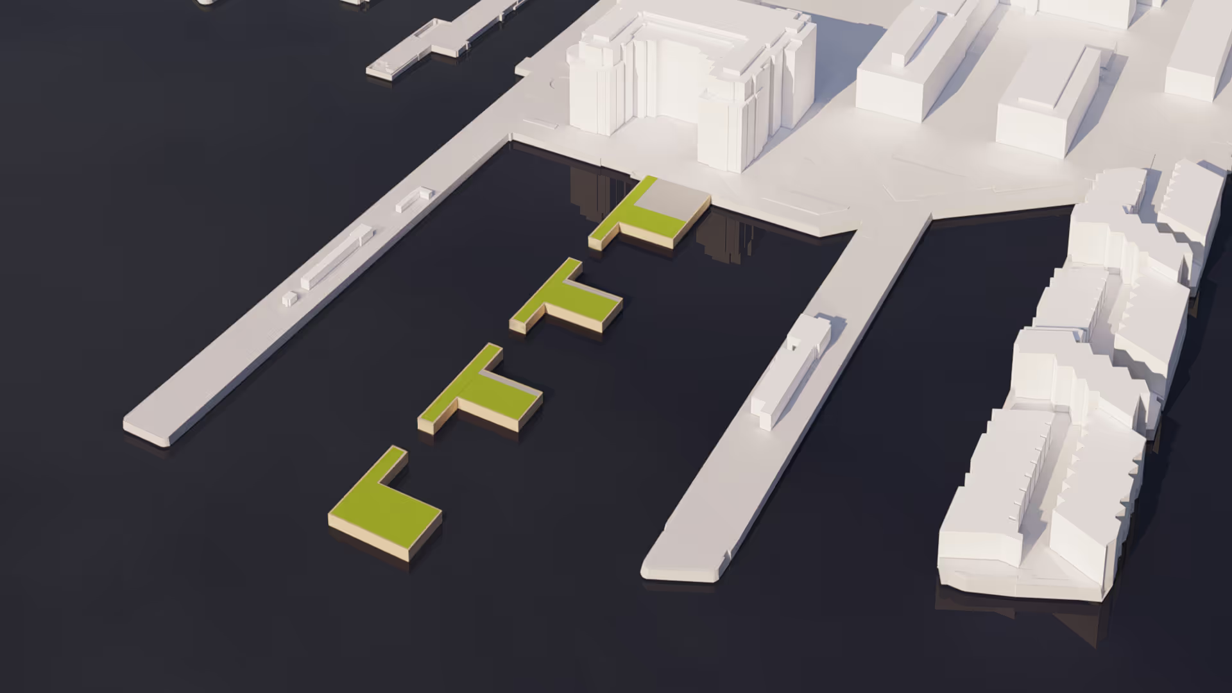
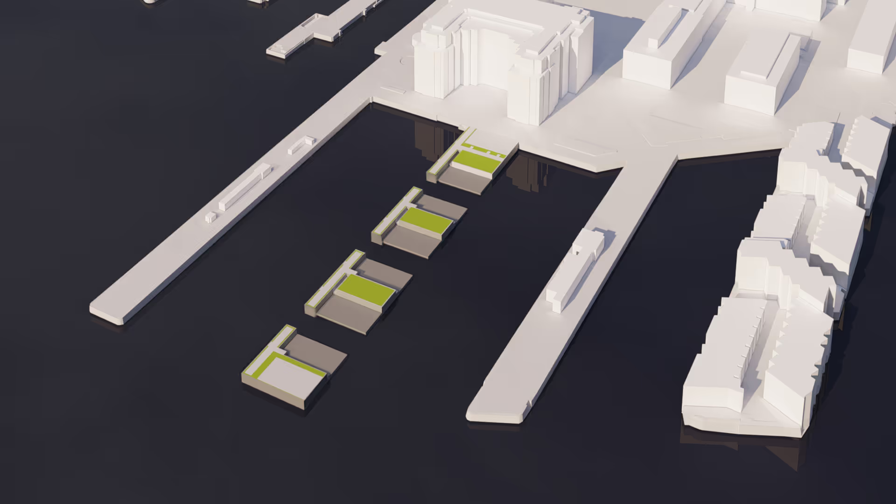
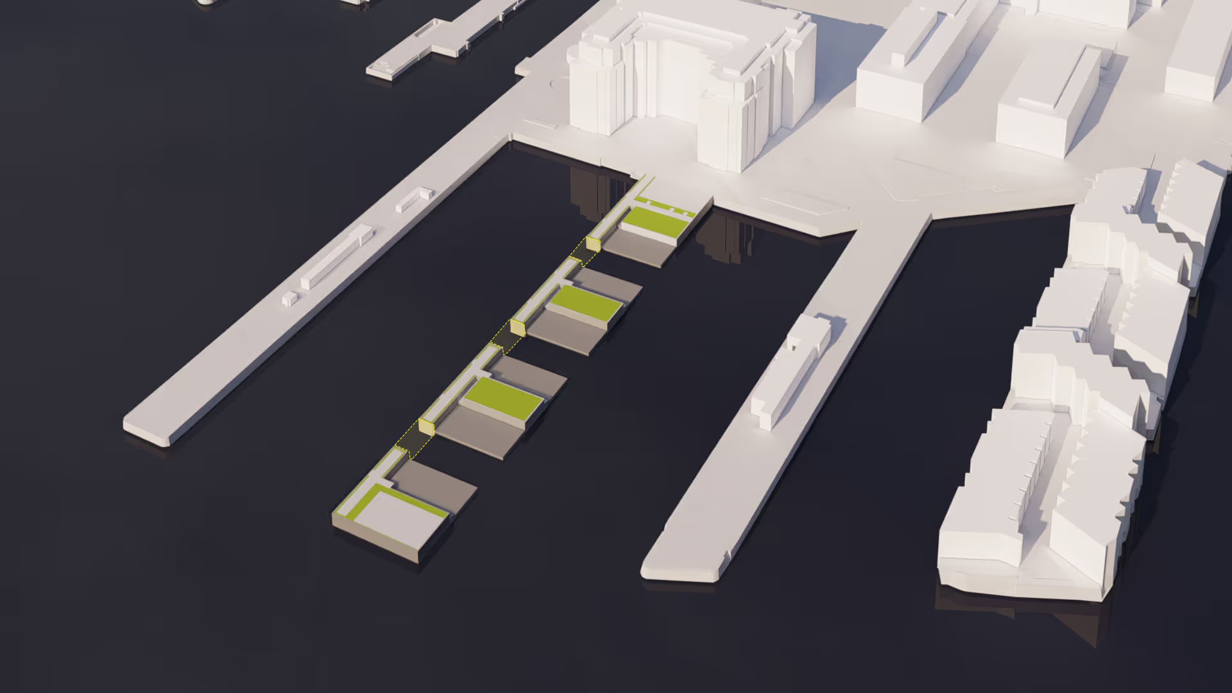
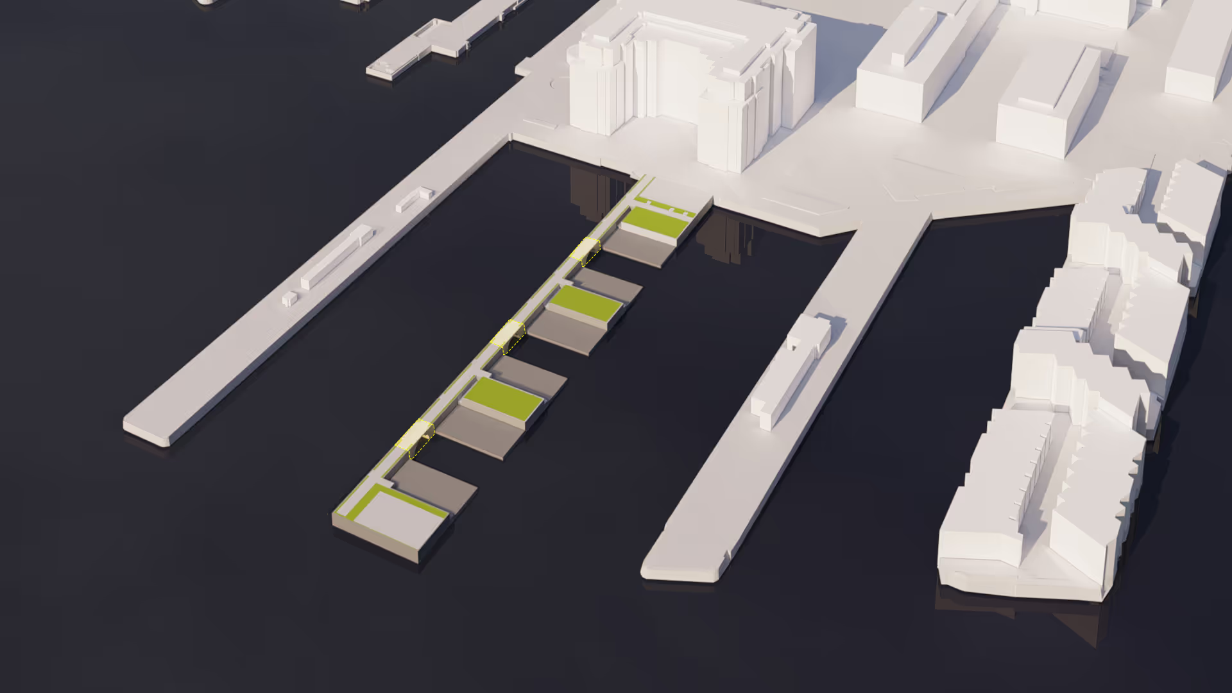
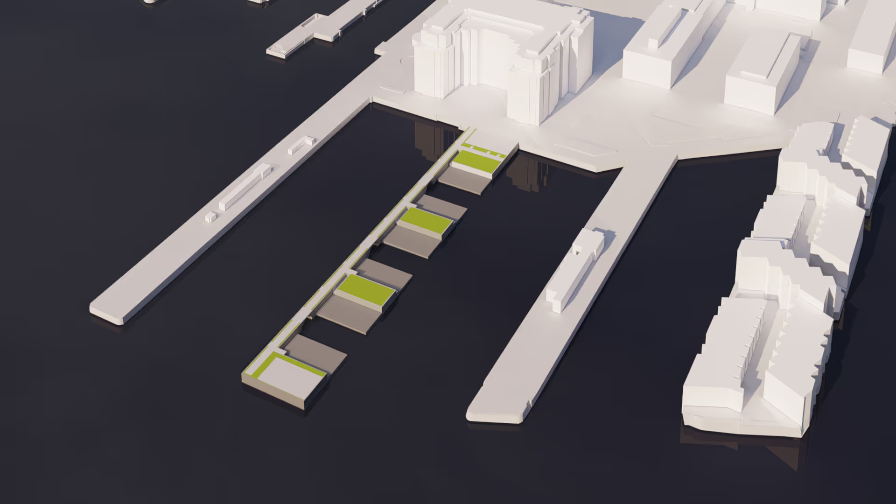
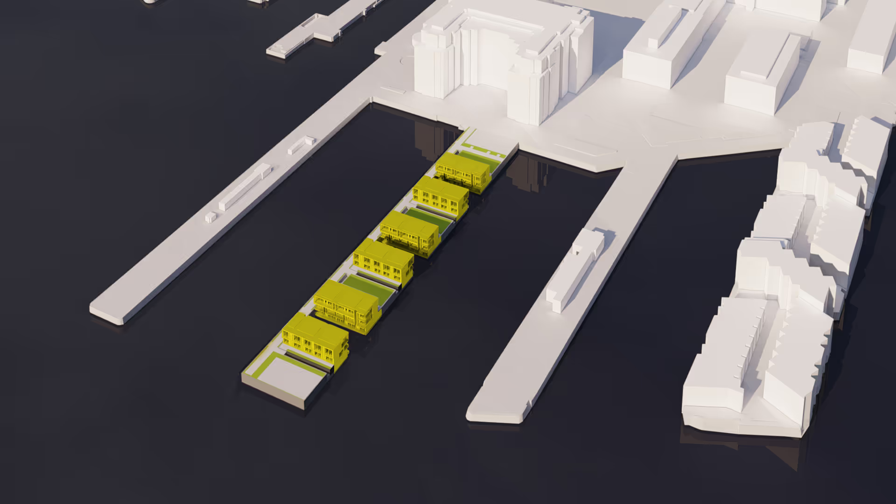
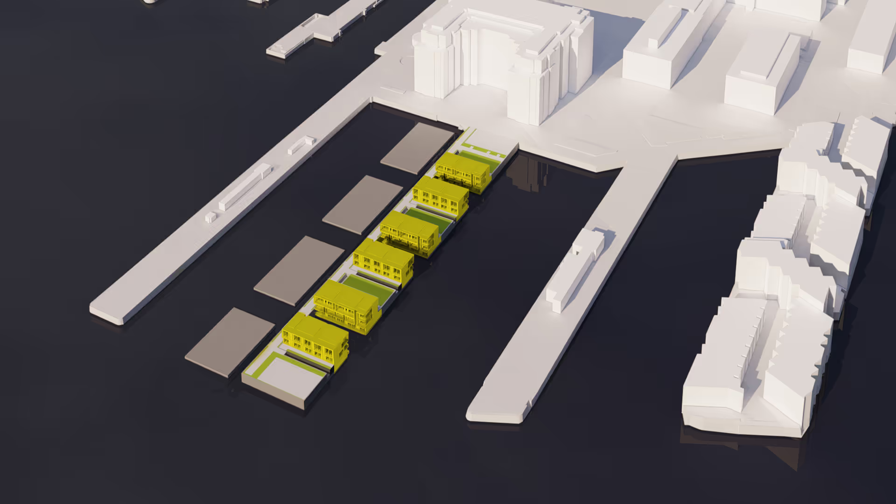
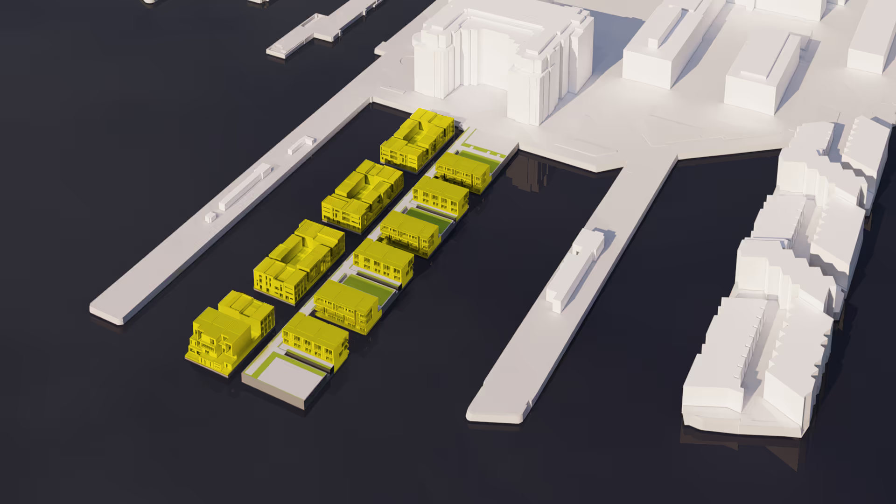
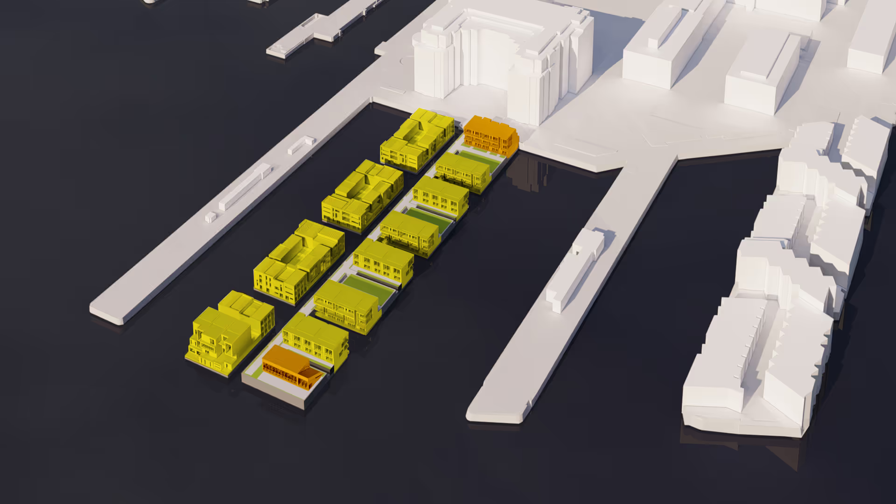

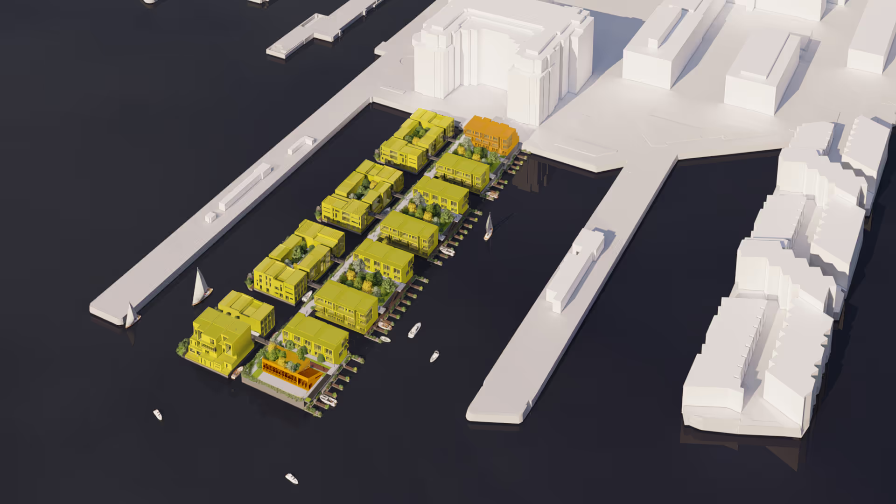
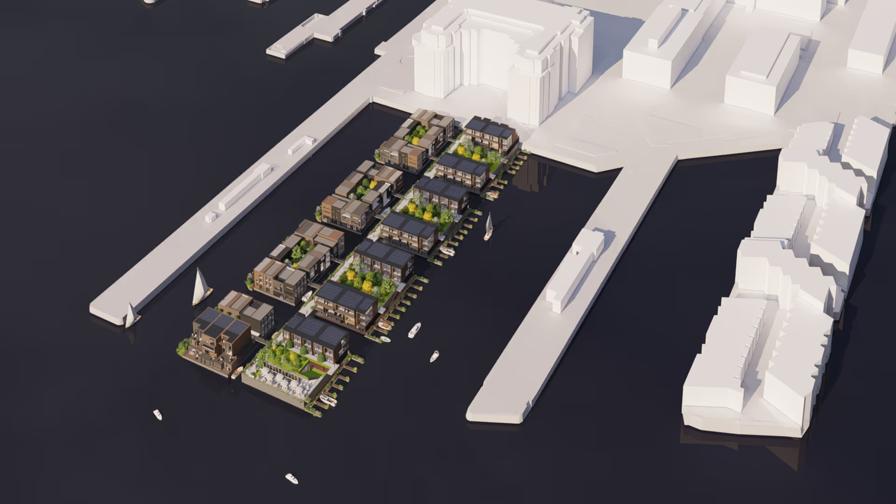

The design strategy involved selectively demolishing sections of the dormant pier to create four anchor islands for floating homes. These floating pontoons allow buildings to rise and fall with tidal changes, offering a flexible approach to urban waterfront development.
Modern prefabricated timber construction supports rapid off-site assembly, minimising disruption and allowing for adaptable housing typologies.
Each island is designed with its own character and amenities, including pocket parks, wetlands, public promenades, retail spaces and event areas. Pedestrian circulation is prioritised, while water taxis and private boats provide additional transport options.
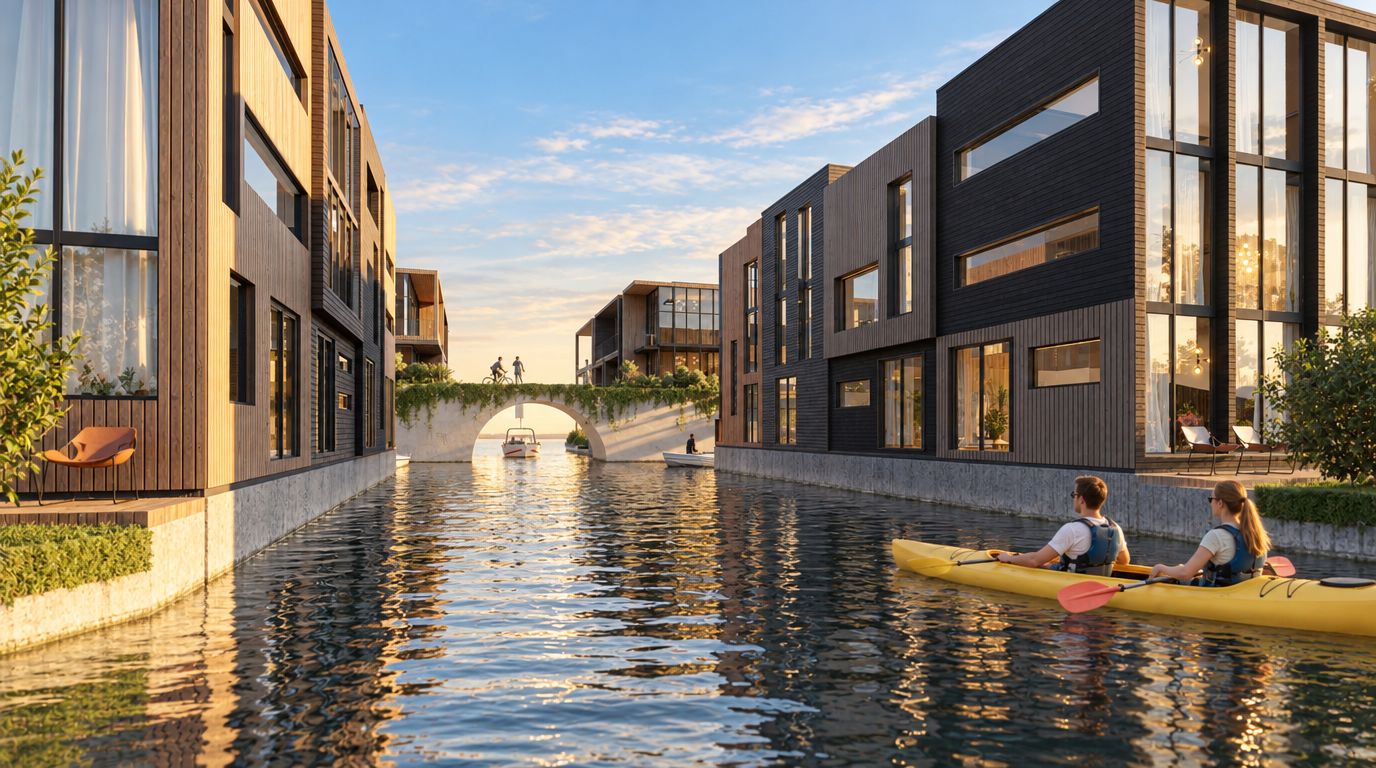
The floating homes are highly insulated prefabricated timber structures, rising no more than 12 metres above the pier and designed to achieve LEED Platinum standards. They comprise a mix of townhouses, duplexes and apartments with balconies and roof terraces. The lowest level is partially submerged, contributing to buoyancy.
The home layouts maximise waterfront views, provide direct water access and allow flexibility for future market demands.
Landscape design integrates swales, wetland fringes and public pathways, creating a vibrant, climate-adaptive neighbourhood.
By treating the waterfront as a strategic urban asset, the development seeks to provide high-quality homes while activating public spaces and promoting sustainable city living.
The scheme also demonstrates a scalable model for coastal cities worldwide, showcasing how floating architecture can adapt to rising sea levels and evolving market needs.
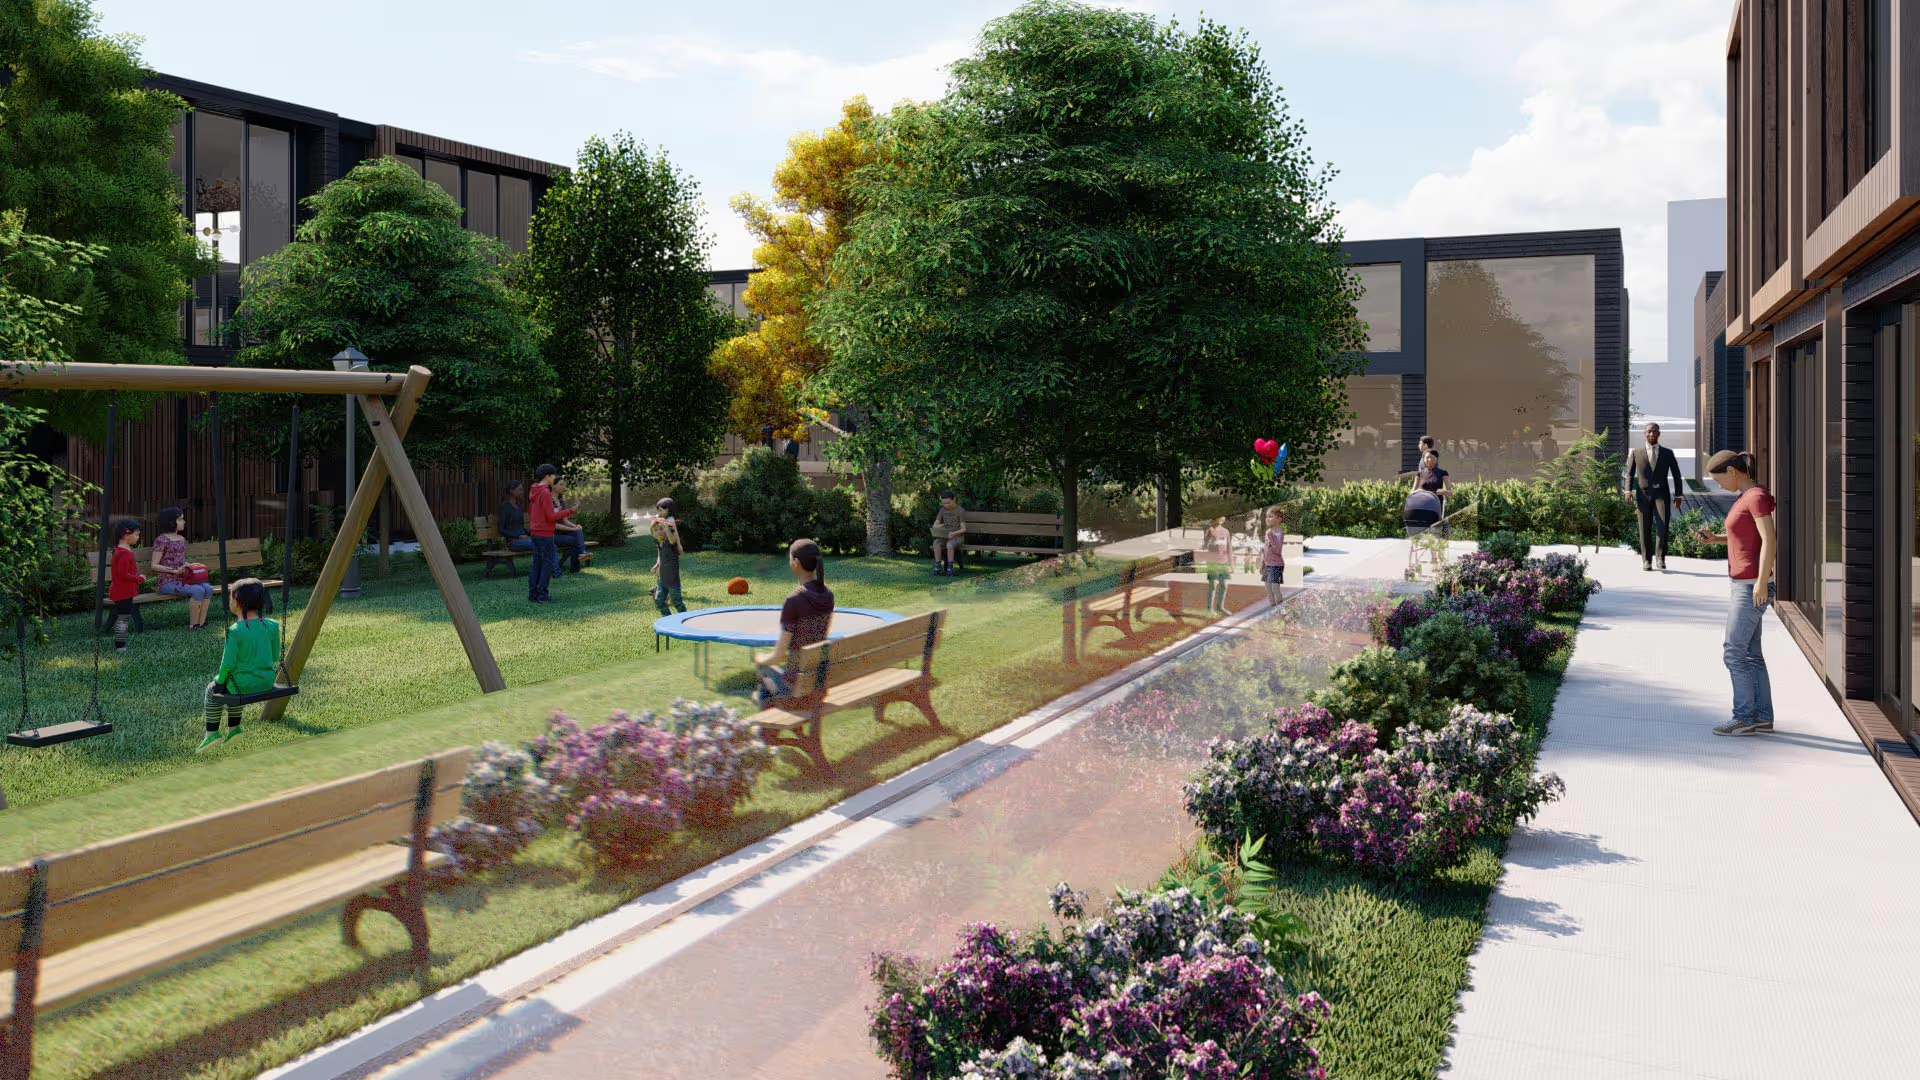

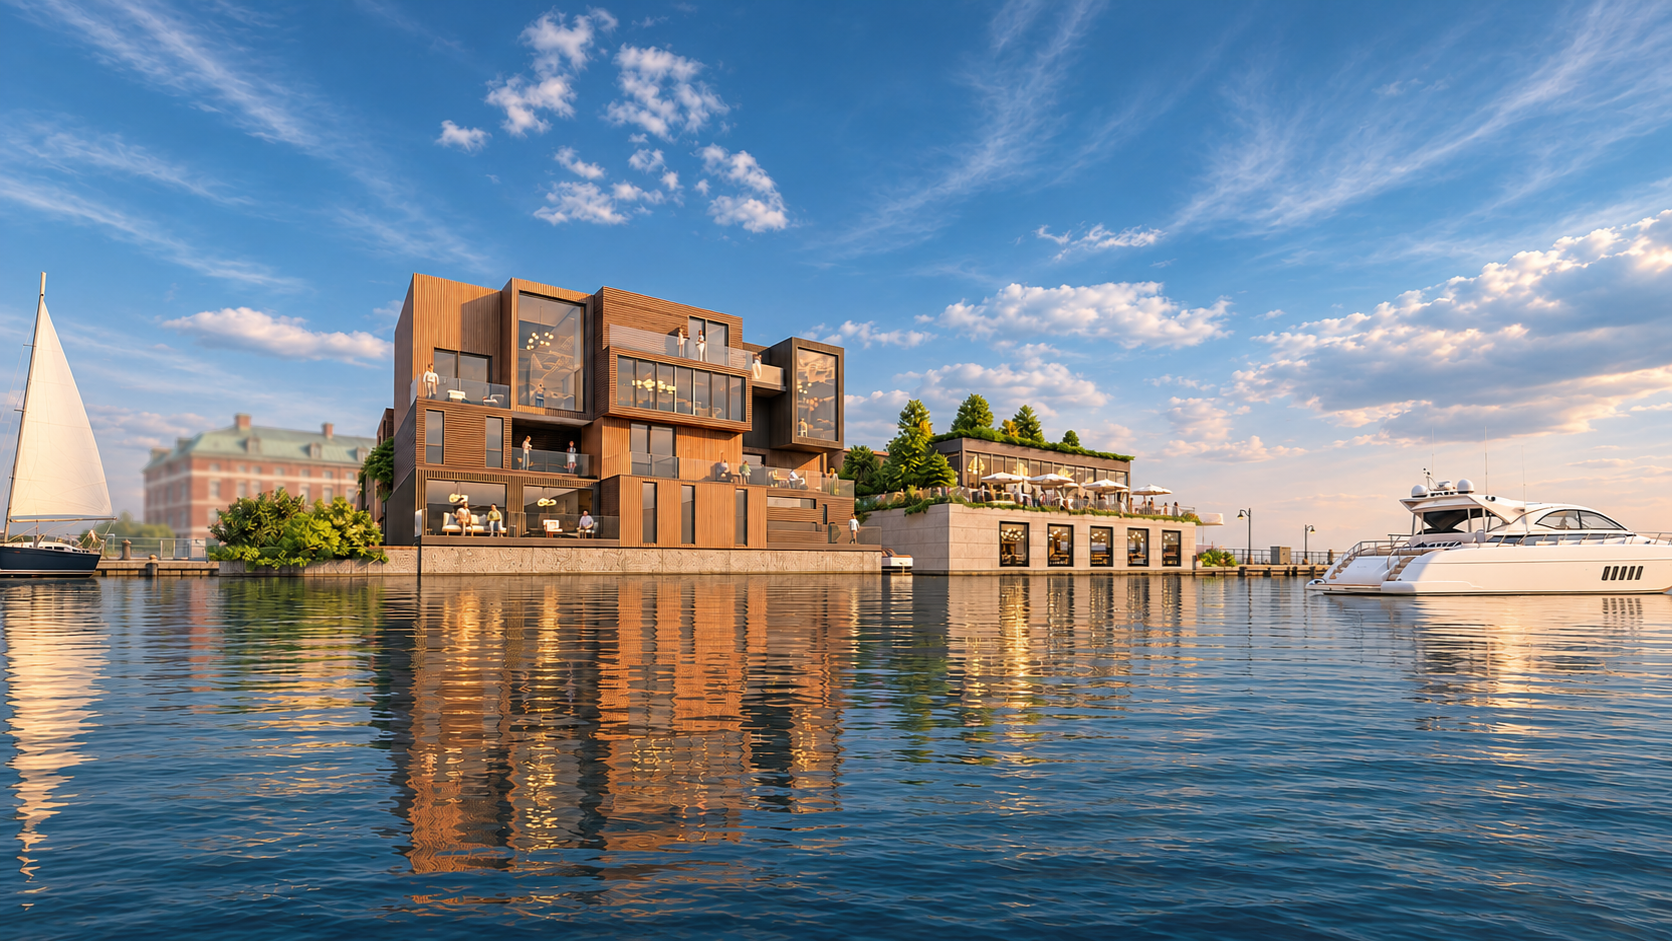
Each island acts as a “catalyst”, combining residential, leisure and retail functions with public amenities along the waterfront.
