“A home that is contextually appropriate, future-proof and fit for the challenges of the 21st century.”

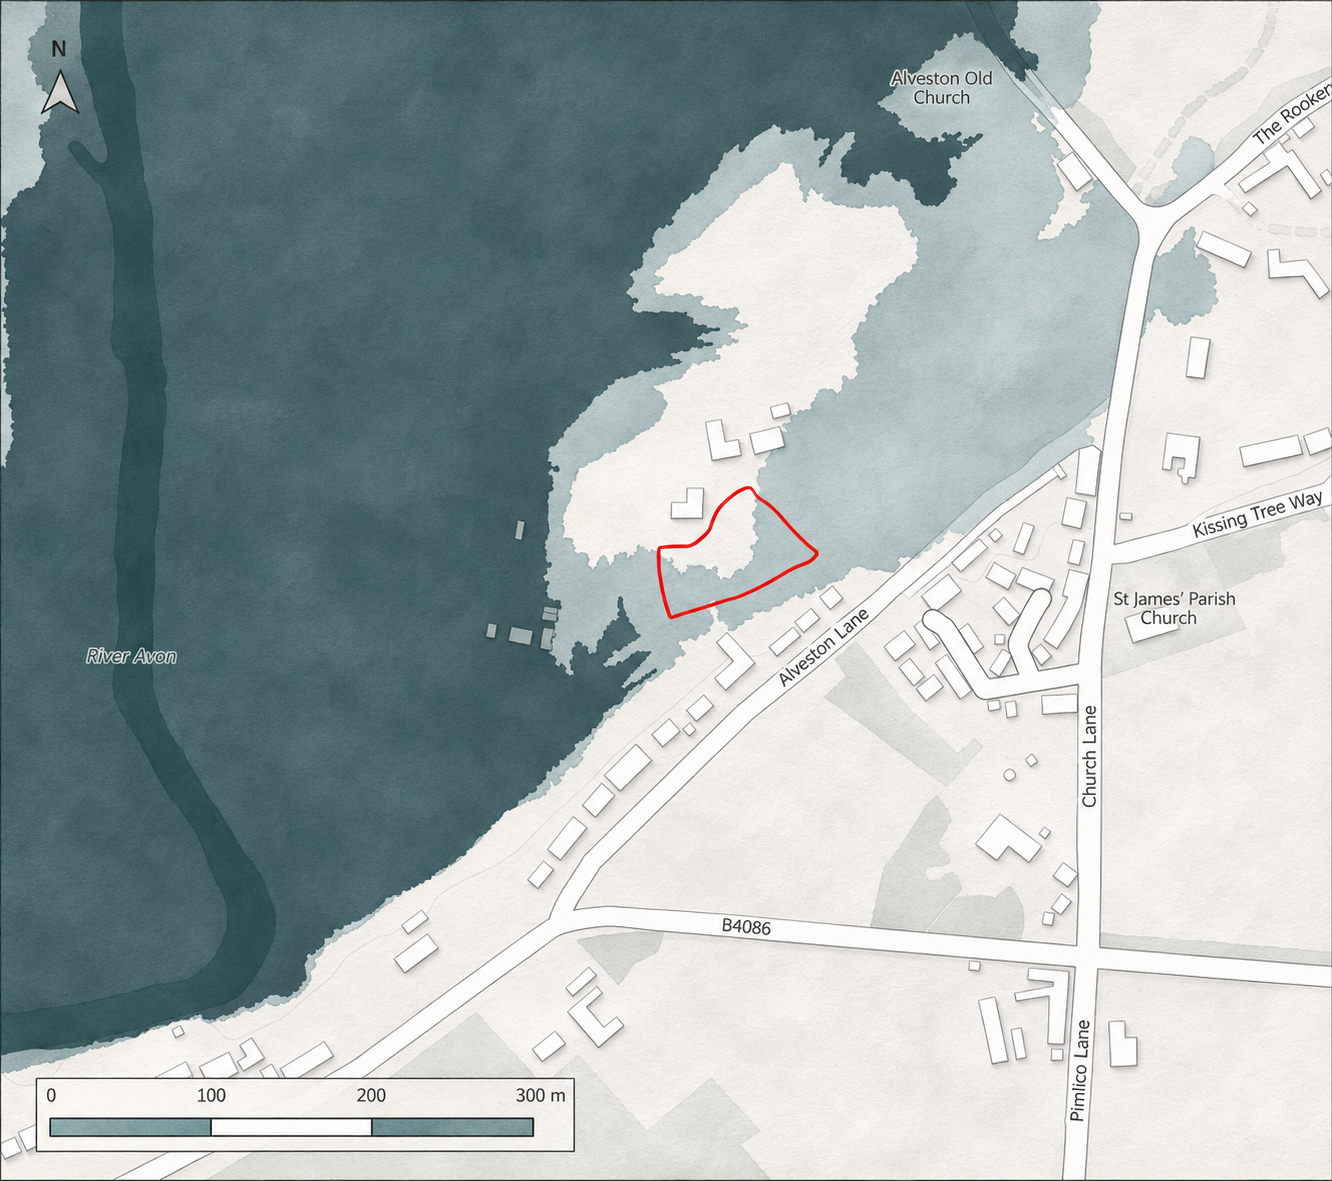
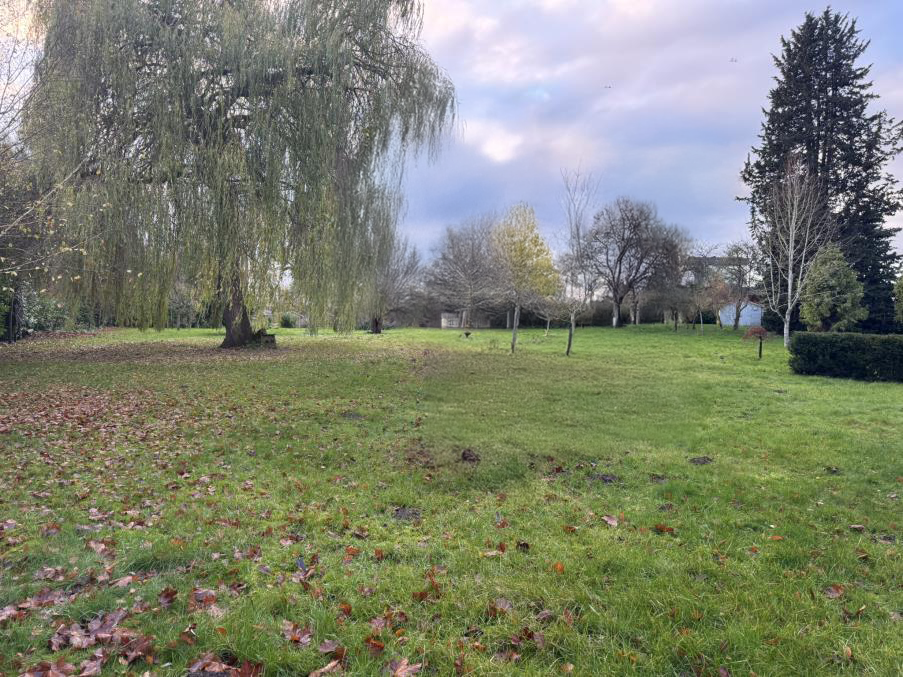
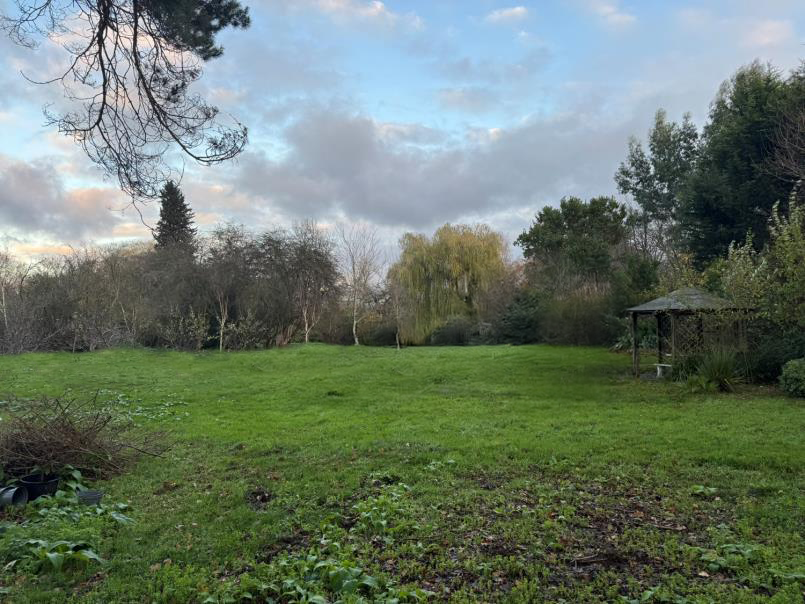
The brief was for a flood-resilient, self-build custom house. Paying homage to the vernacular of Alveston and Stratford-upon-Avon, the design has regard to local distinctiveness and historic character. It also builds on BACA’s nearby work at Othello Way on Shipston Road, highly commended at the Inside Housing Development Awards 2021.
Sustainability is embedded throughout the design. Traditional architectural forms including pitched roofs and brick construction are combined with energy-efficient measures, passive design strategies, opportunities for solar generation, and green infrastructure such as a green roof and rewilded garden. These features deliver net ecological gains, enhance biodiversity, and ensure resilience to flood risk, aligning with national and local planning objectives.
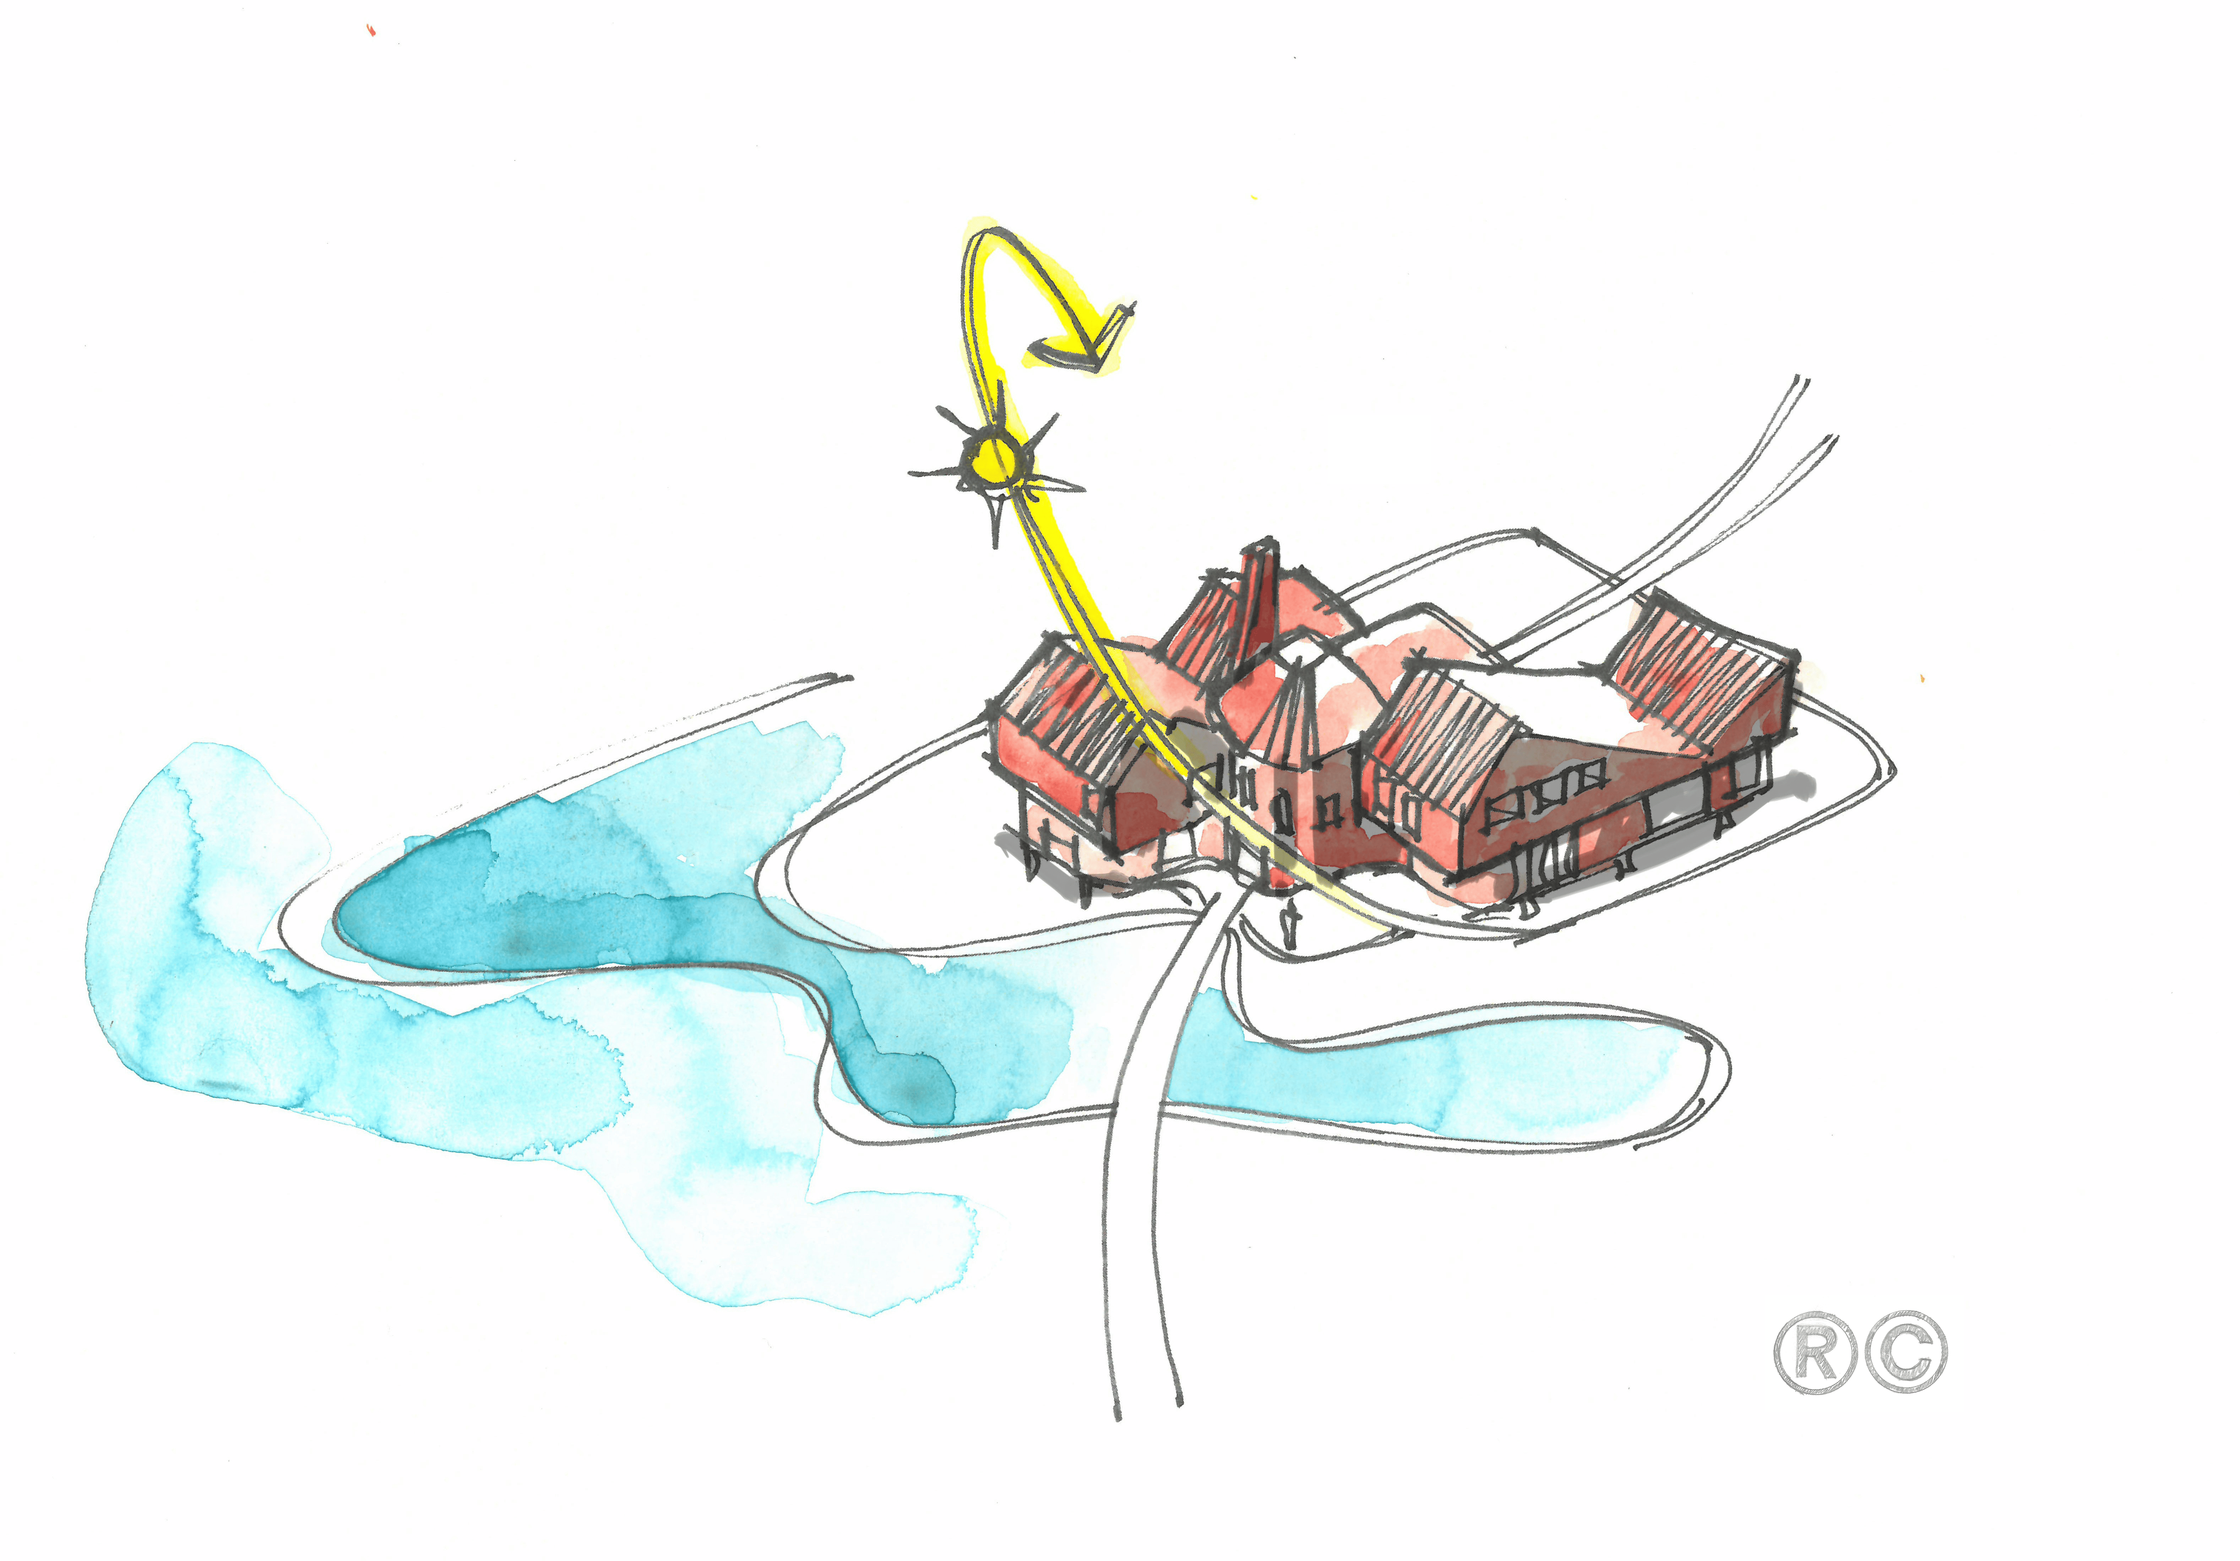
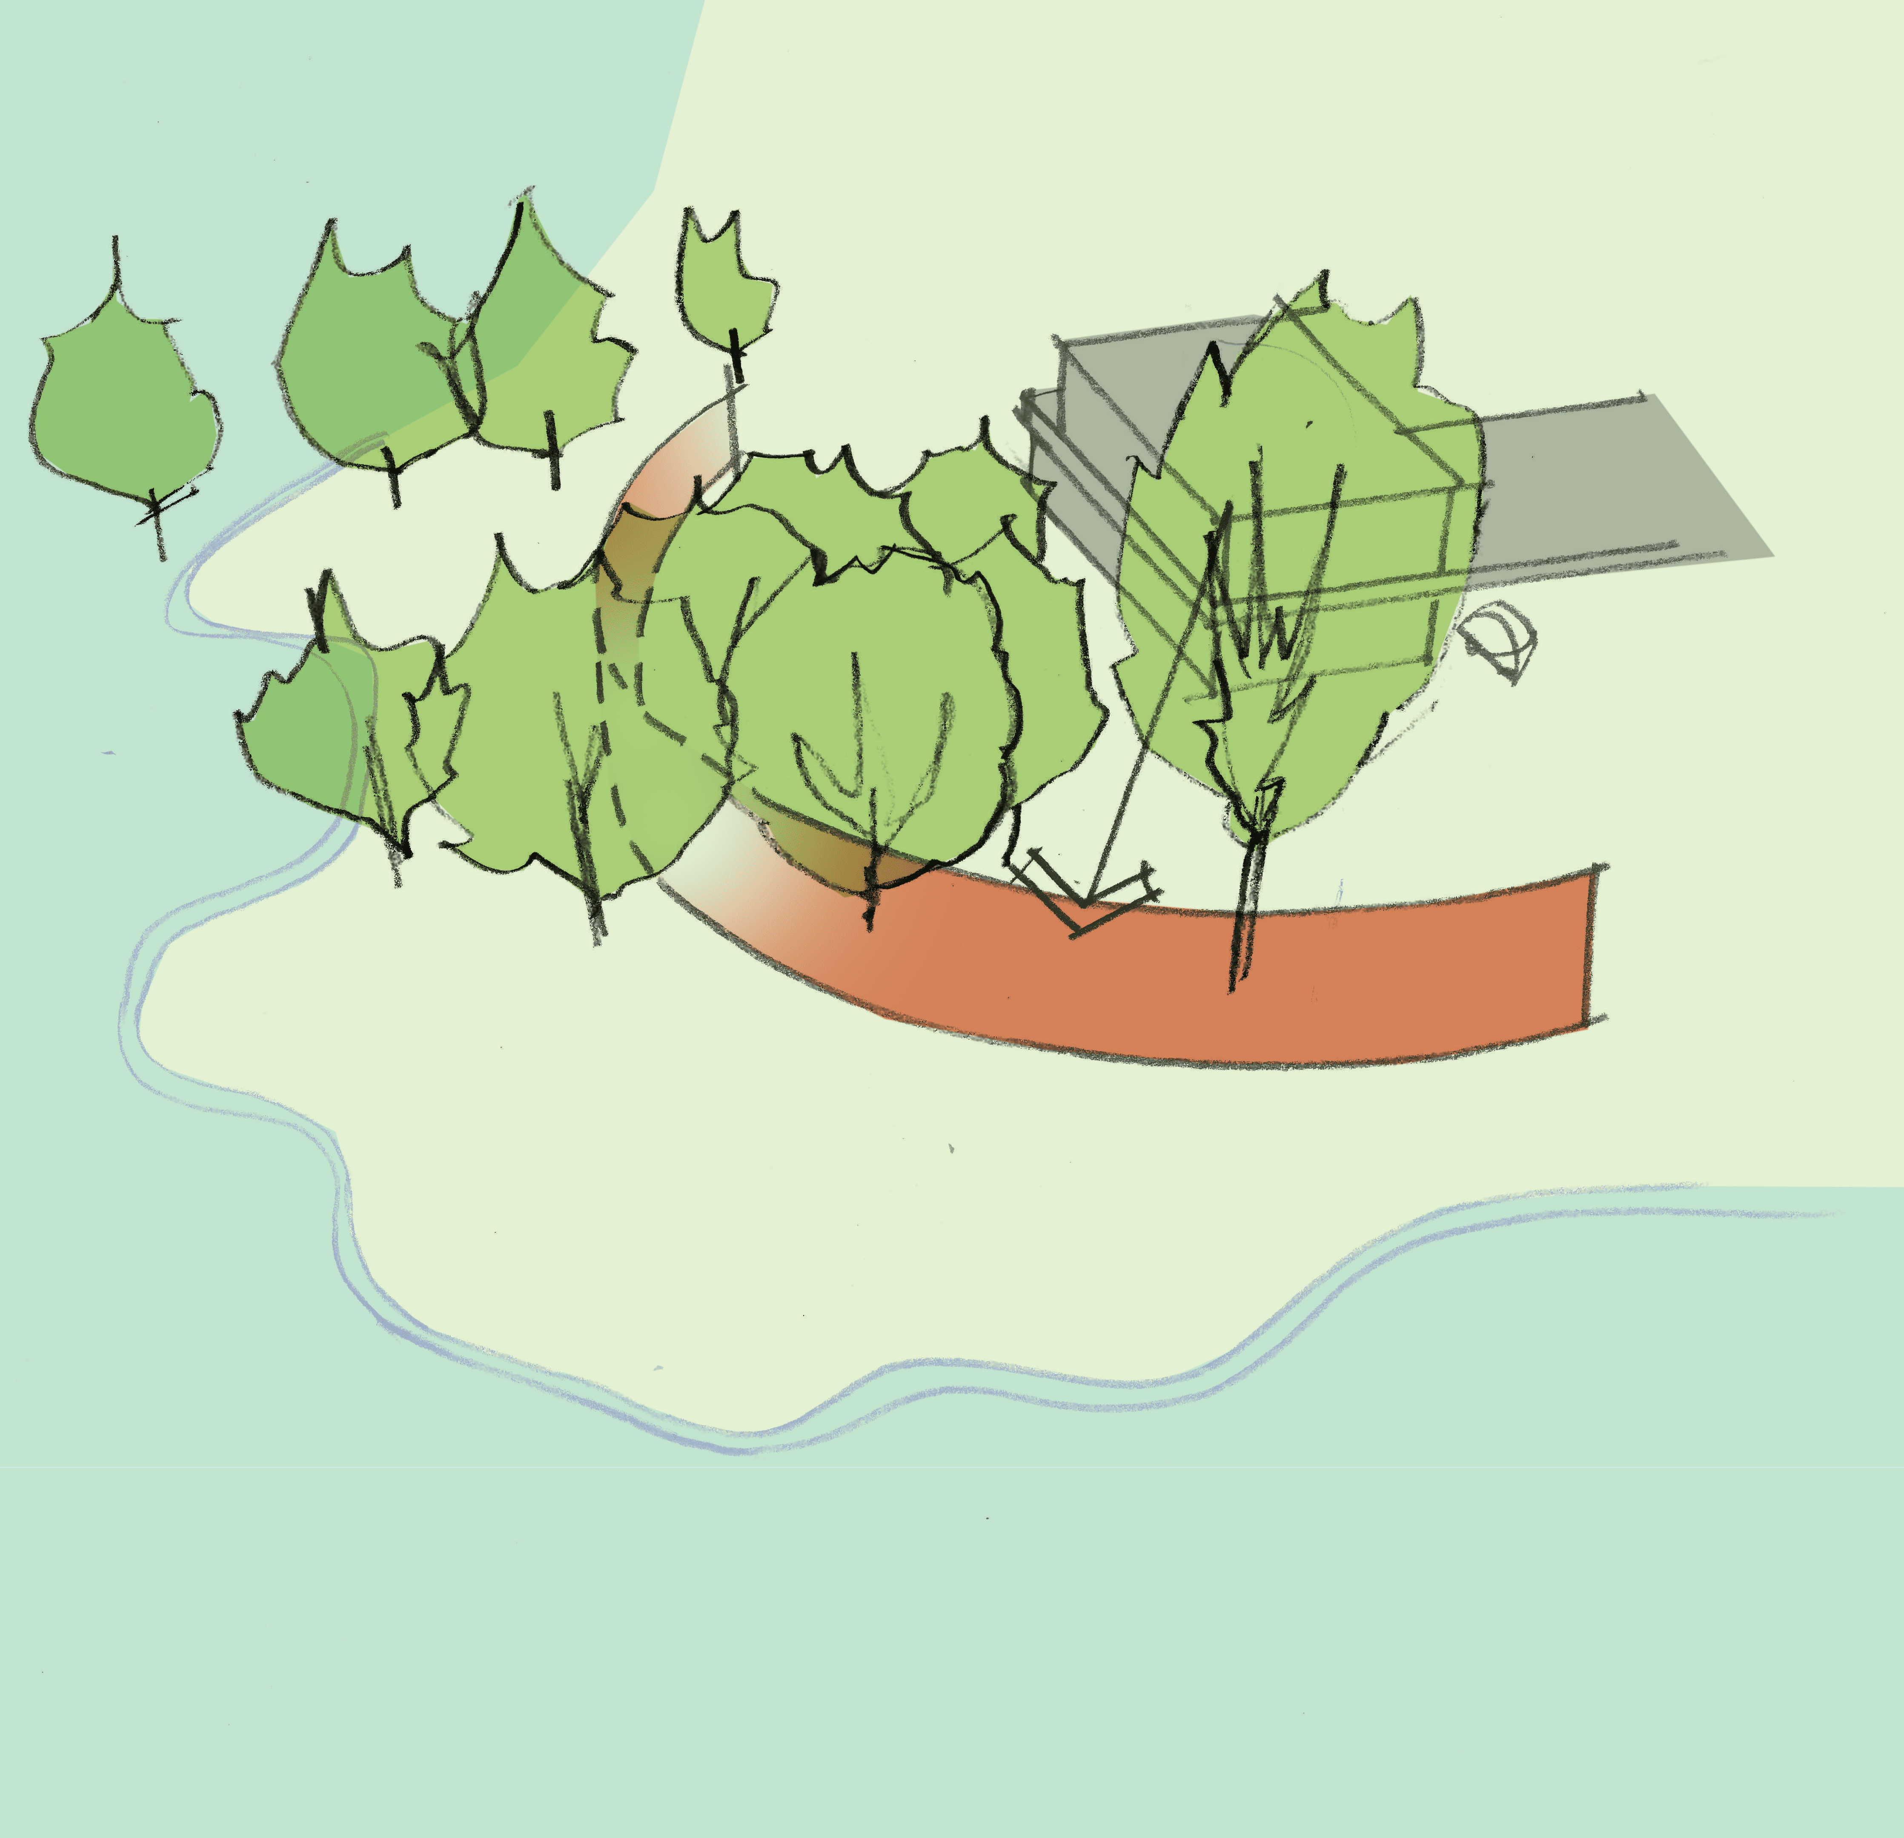
Place the footprint in the least vulnerable area, avoid overlooking and keep the existing trees.
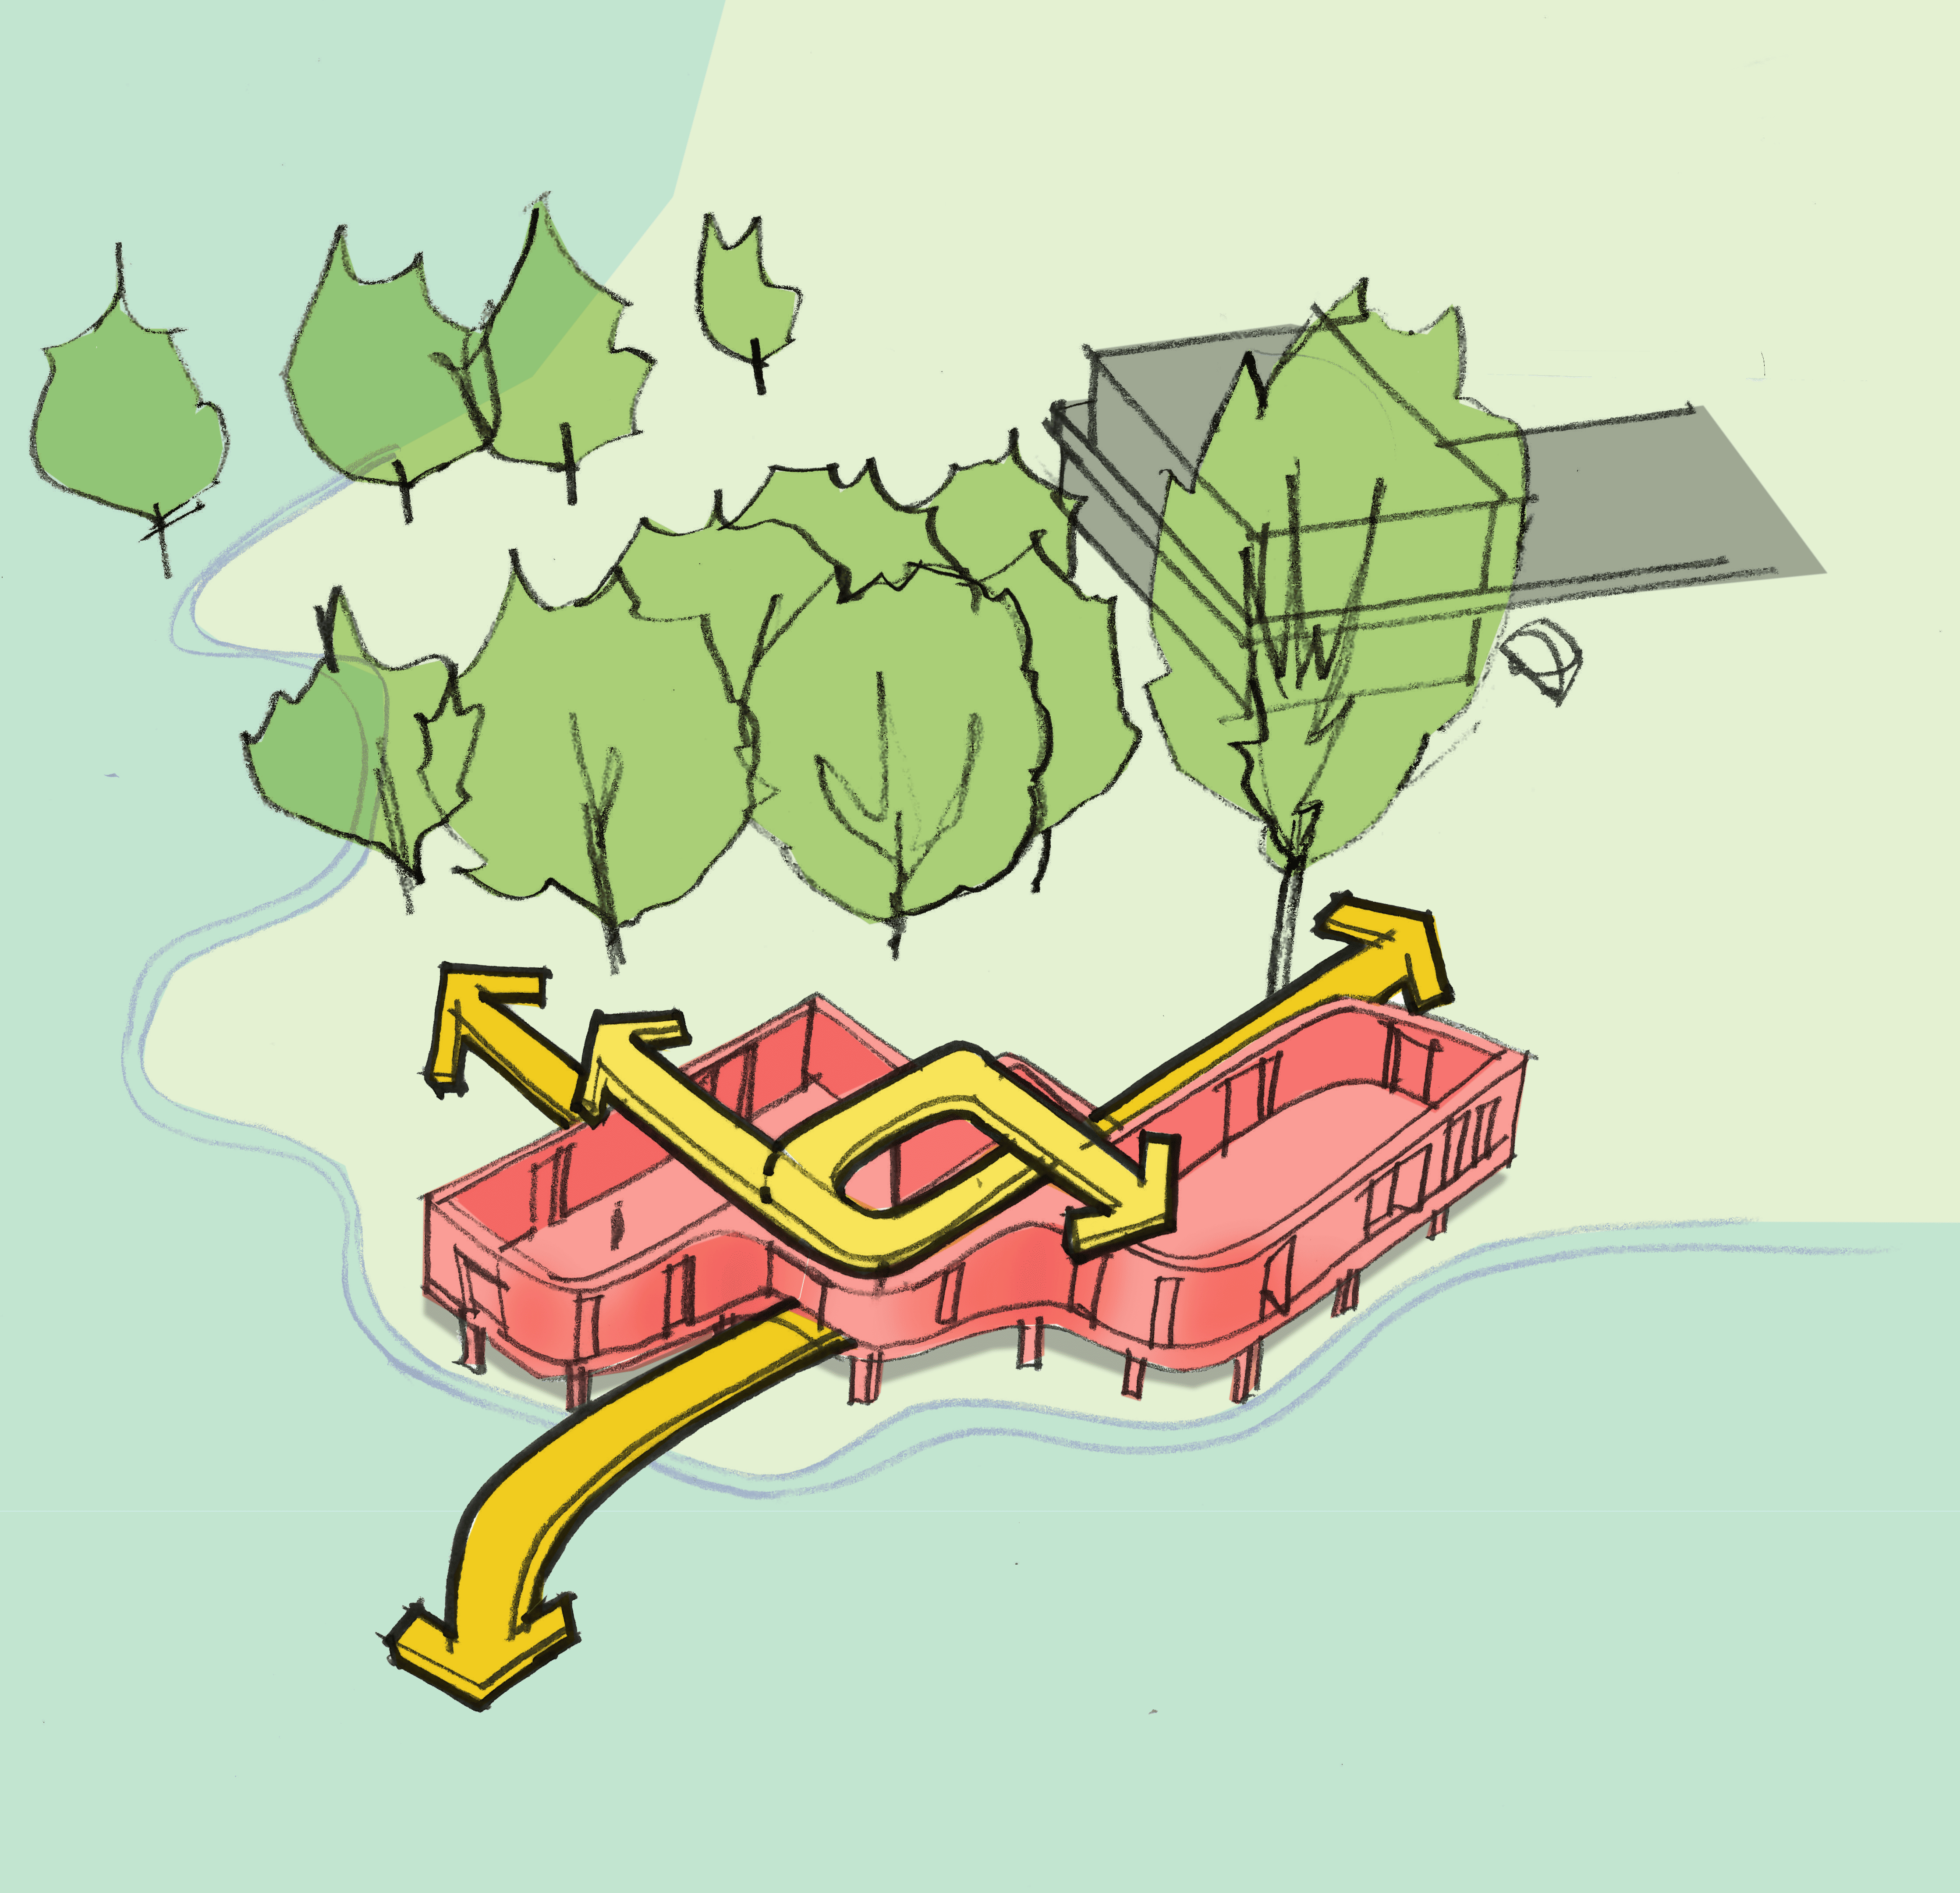
A raised ground floor on mini piles, with a central focal point inspired by Stratford’s Market Cross.

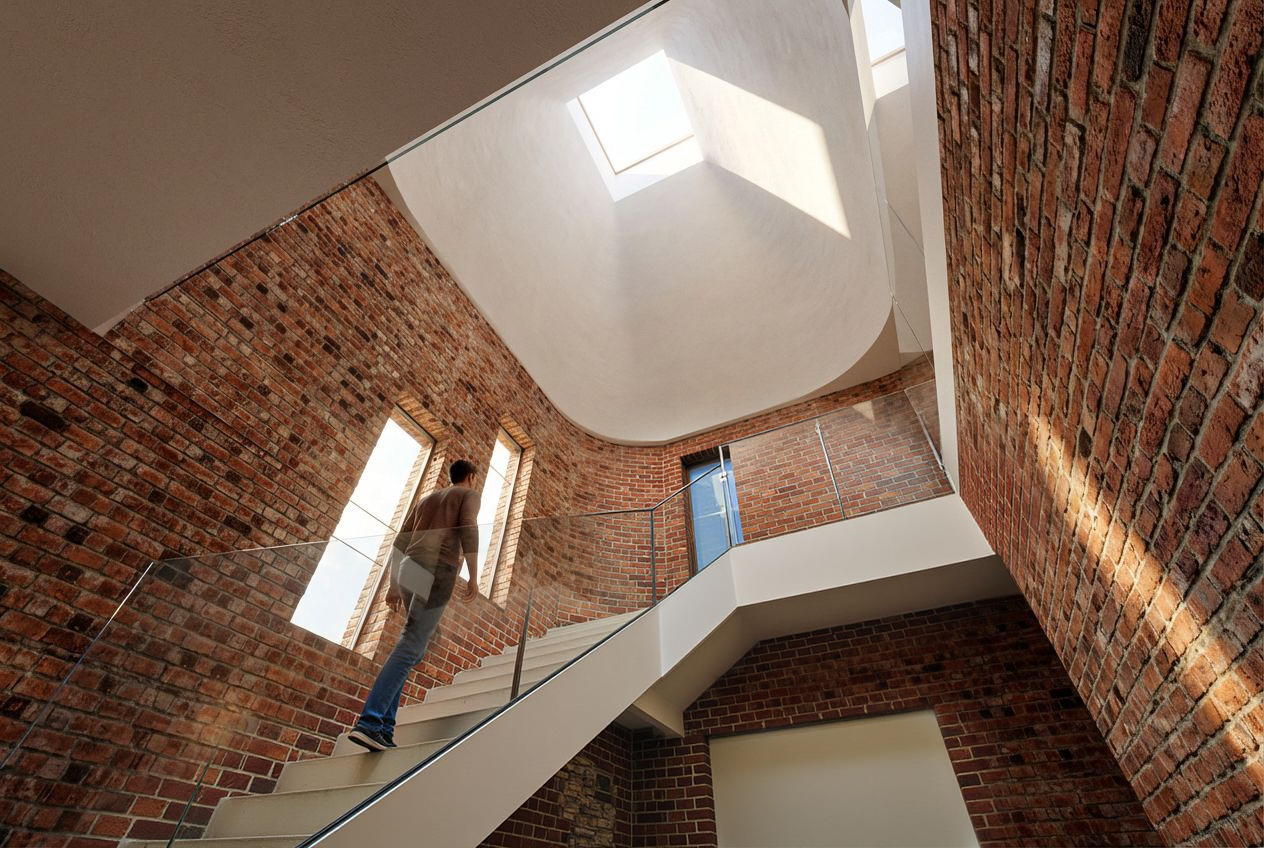
Bedrooms set around a central drum atrium, with views over the surrounding garden.
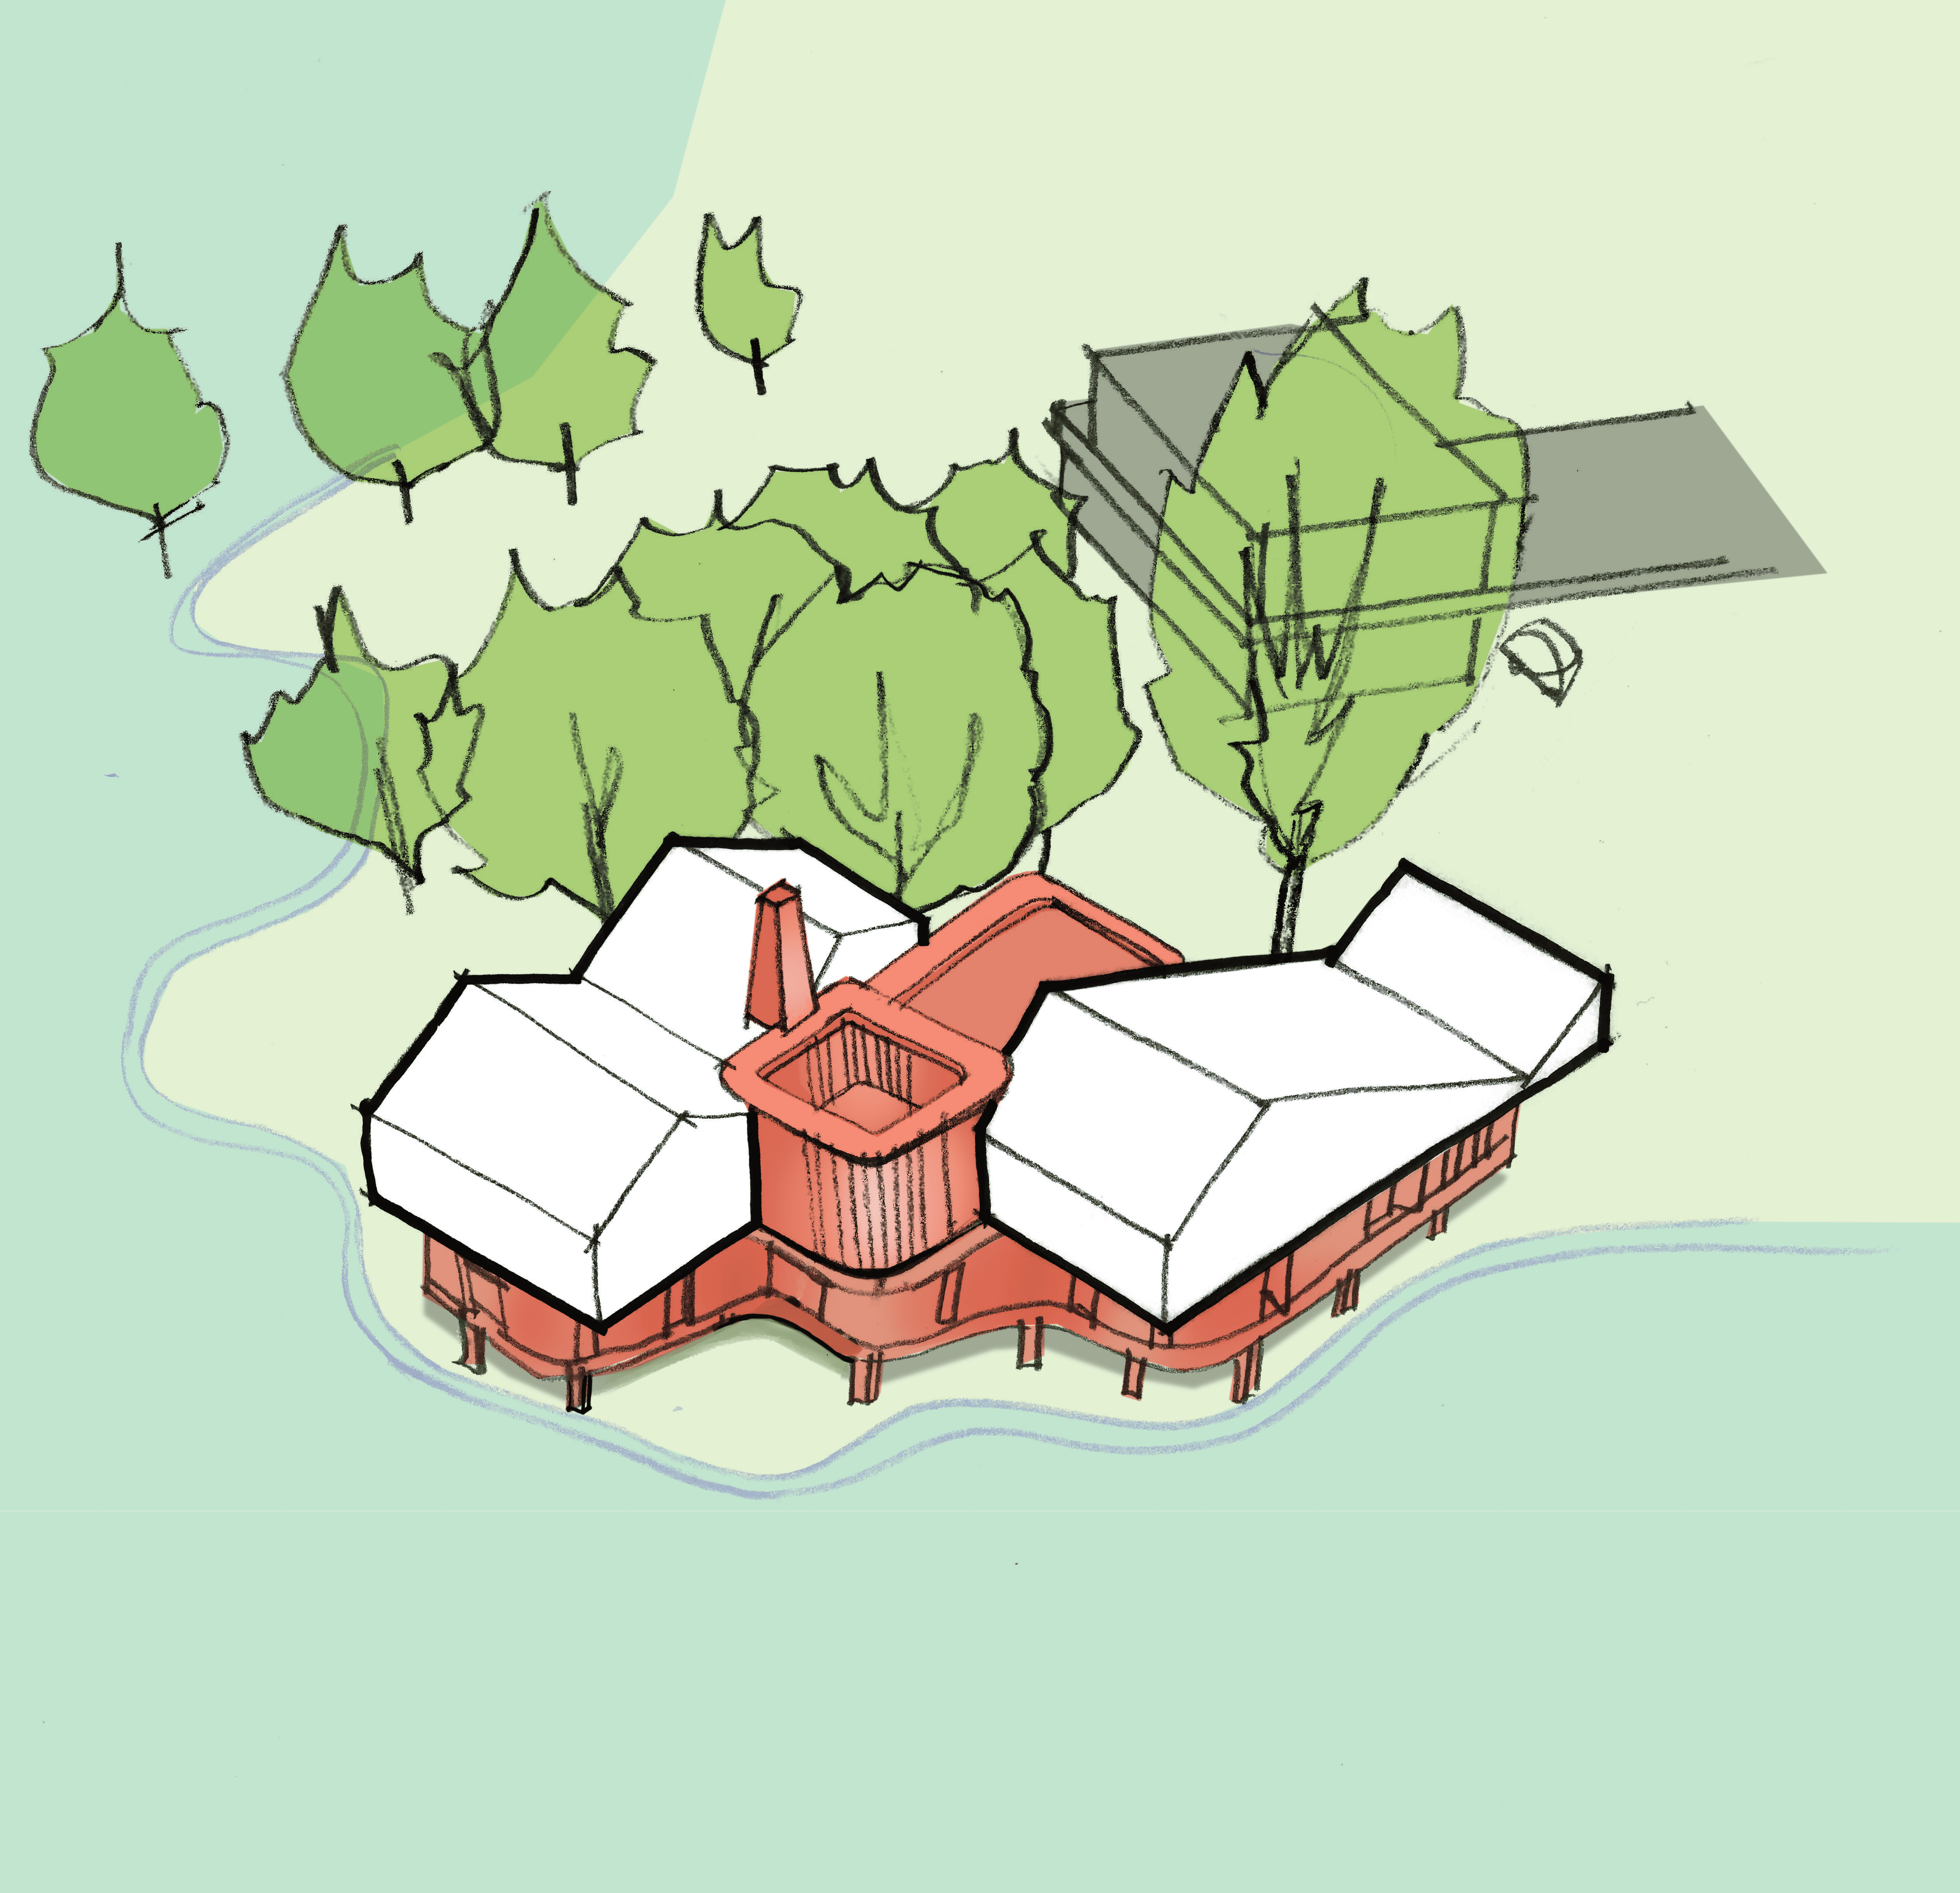
Traditional pitched roofs, south-facing slopes for solar power and landscape improvements.
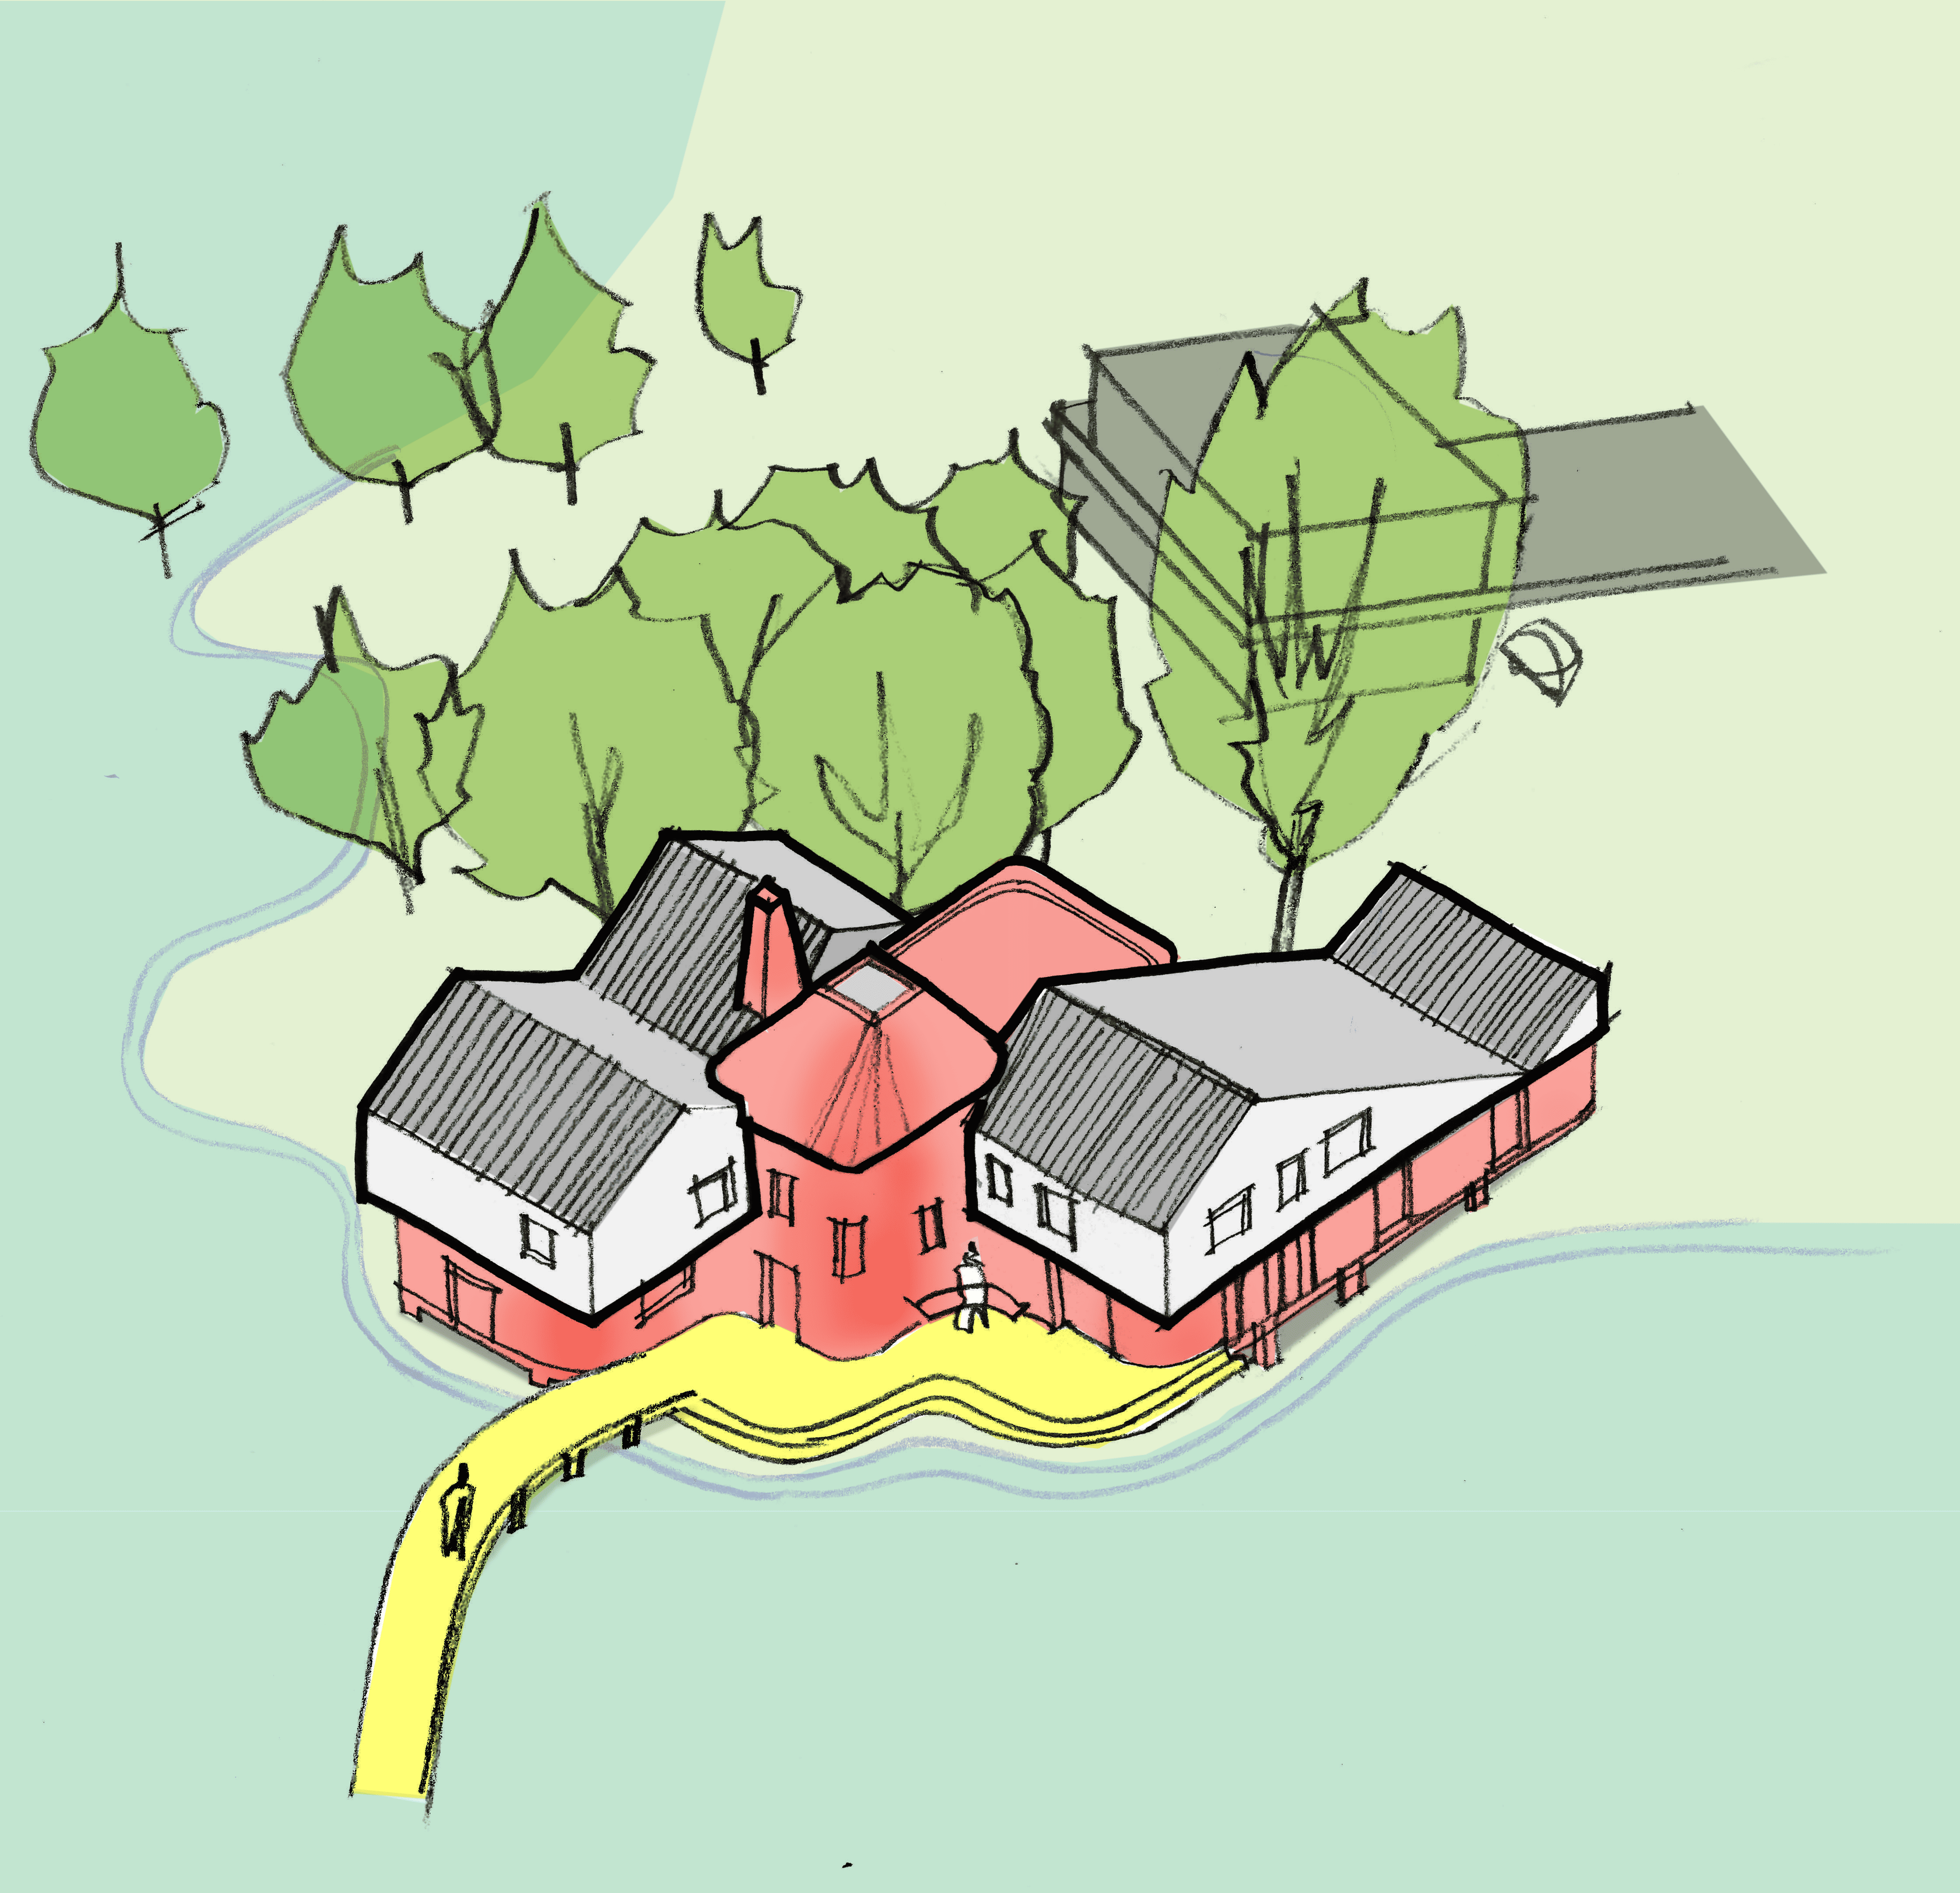
A new home in a sustainable location, with quality architecture in an enhanced landscape.
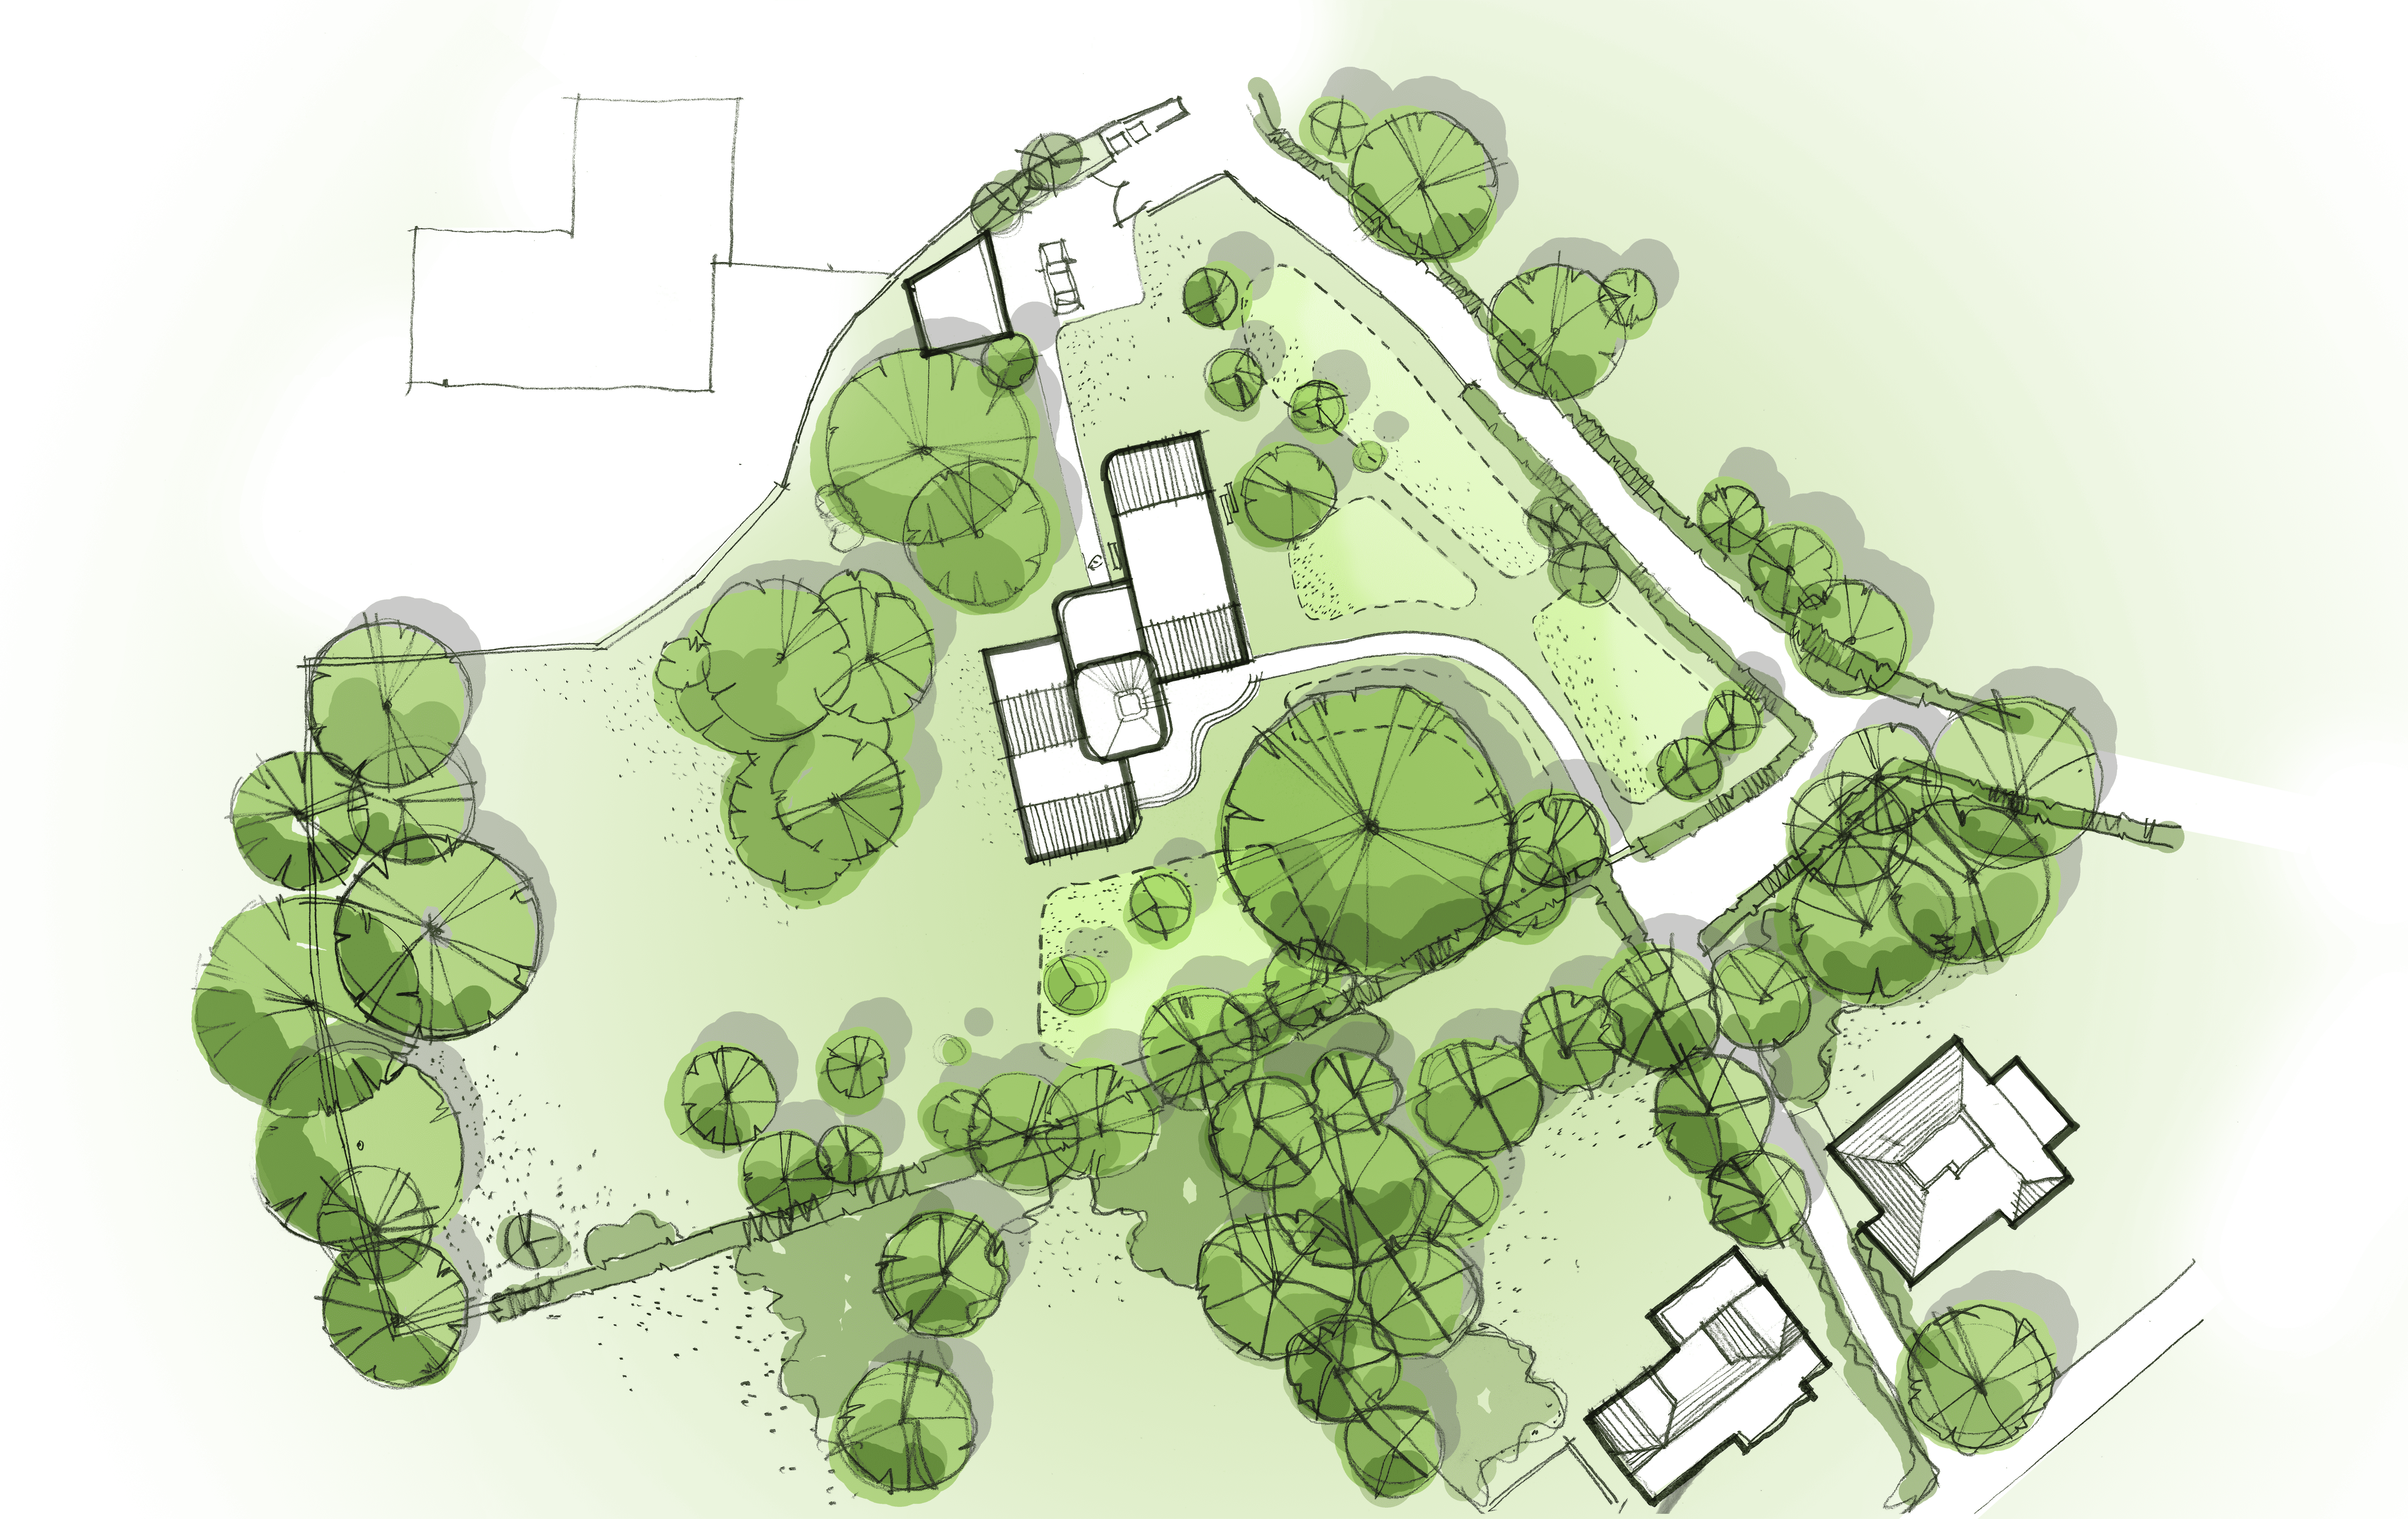
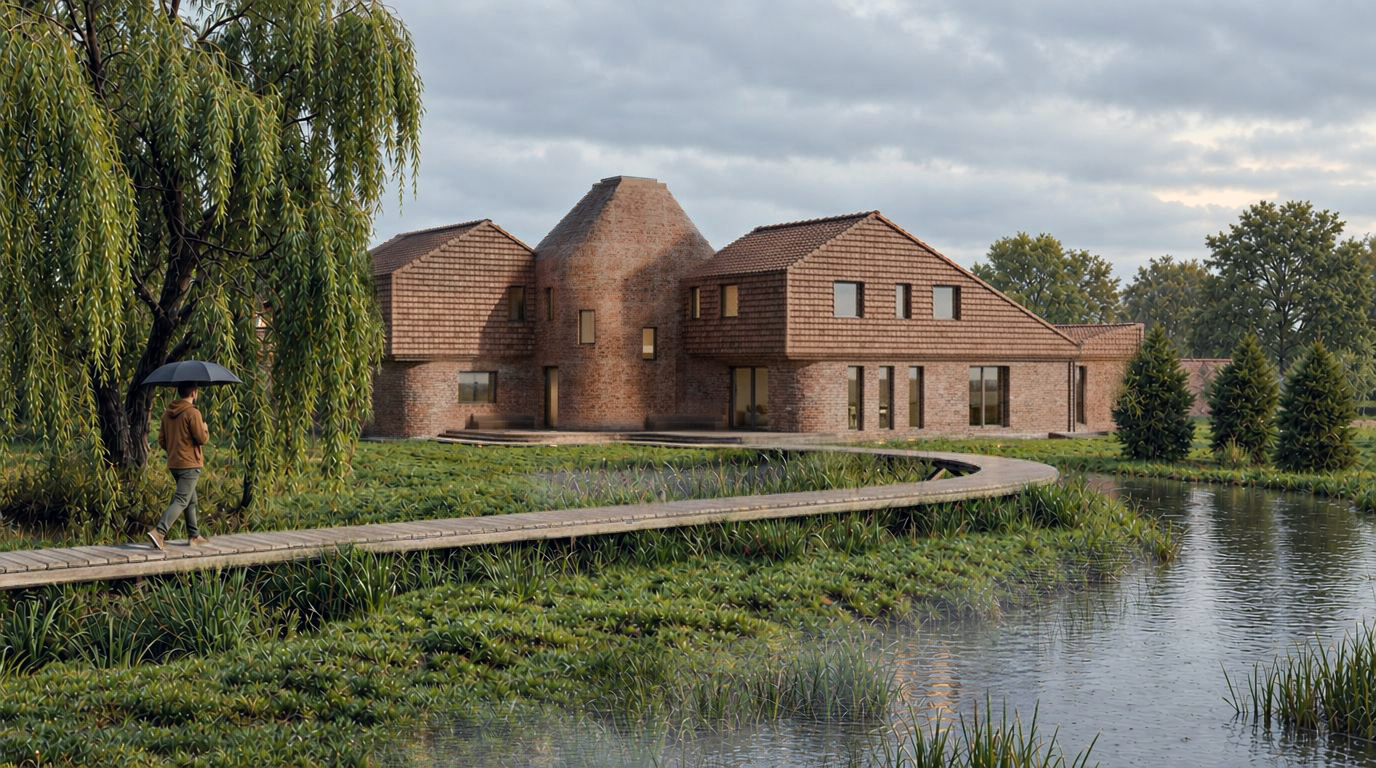
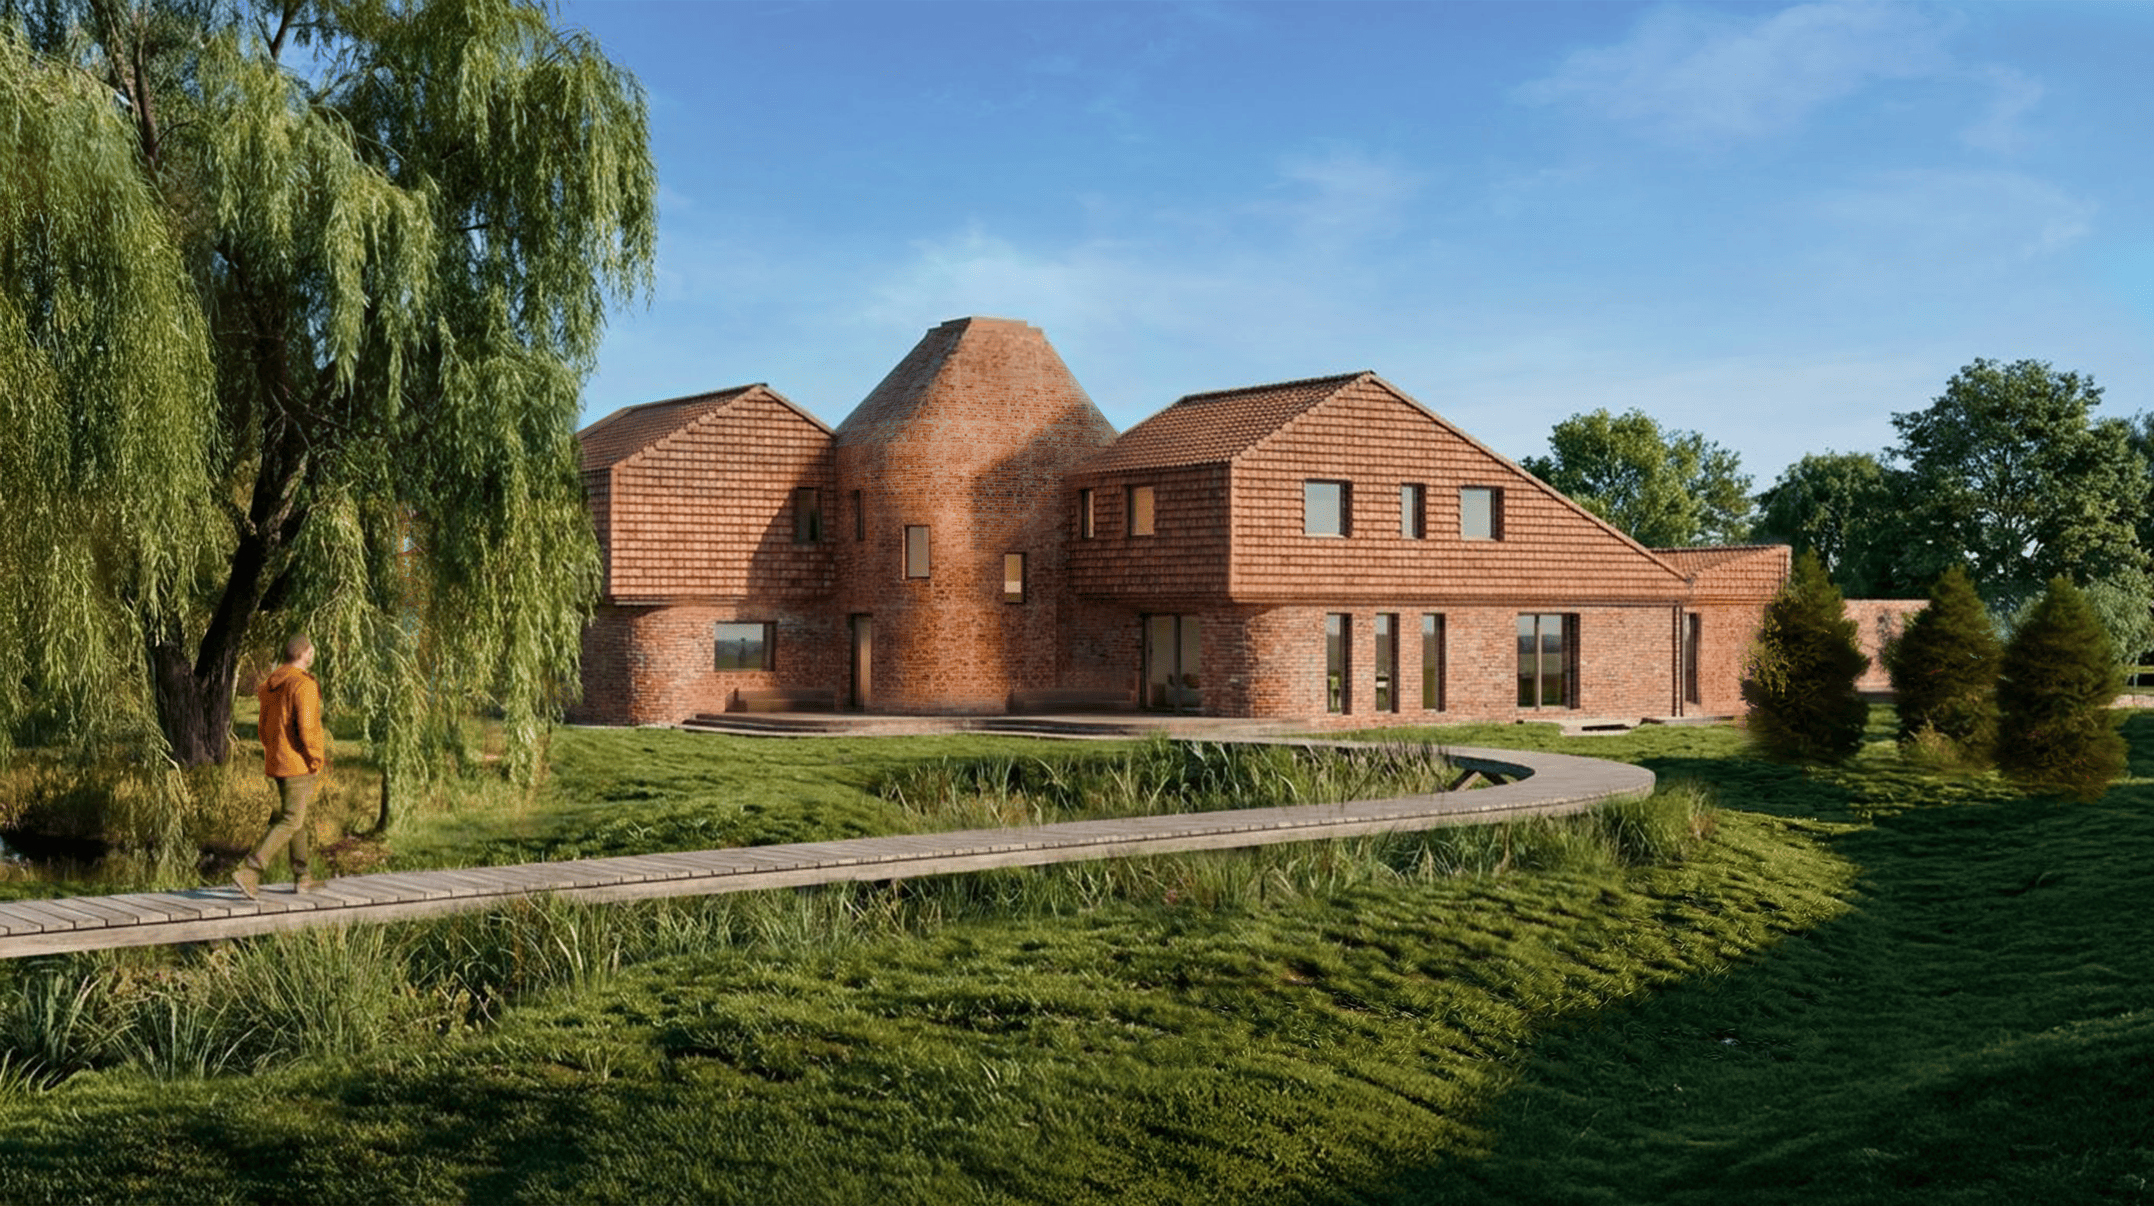
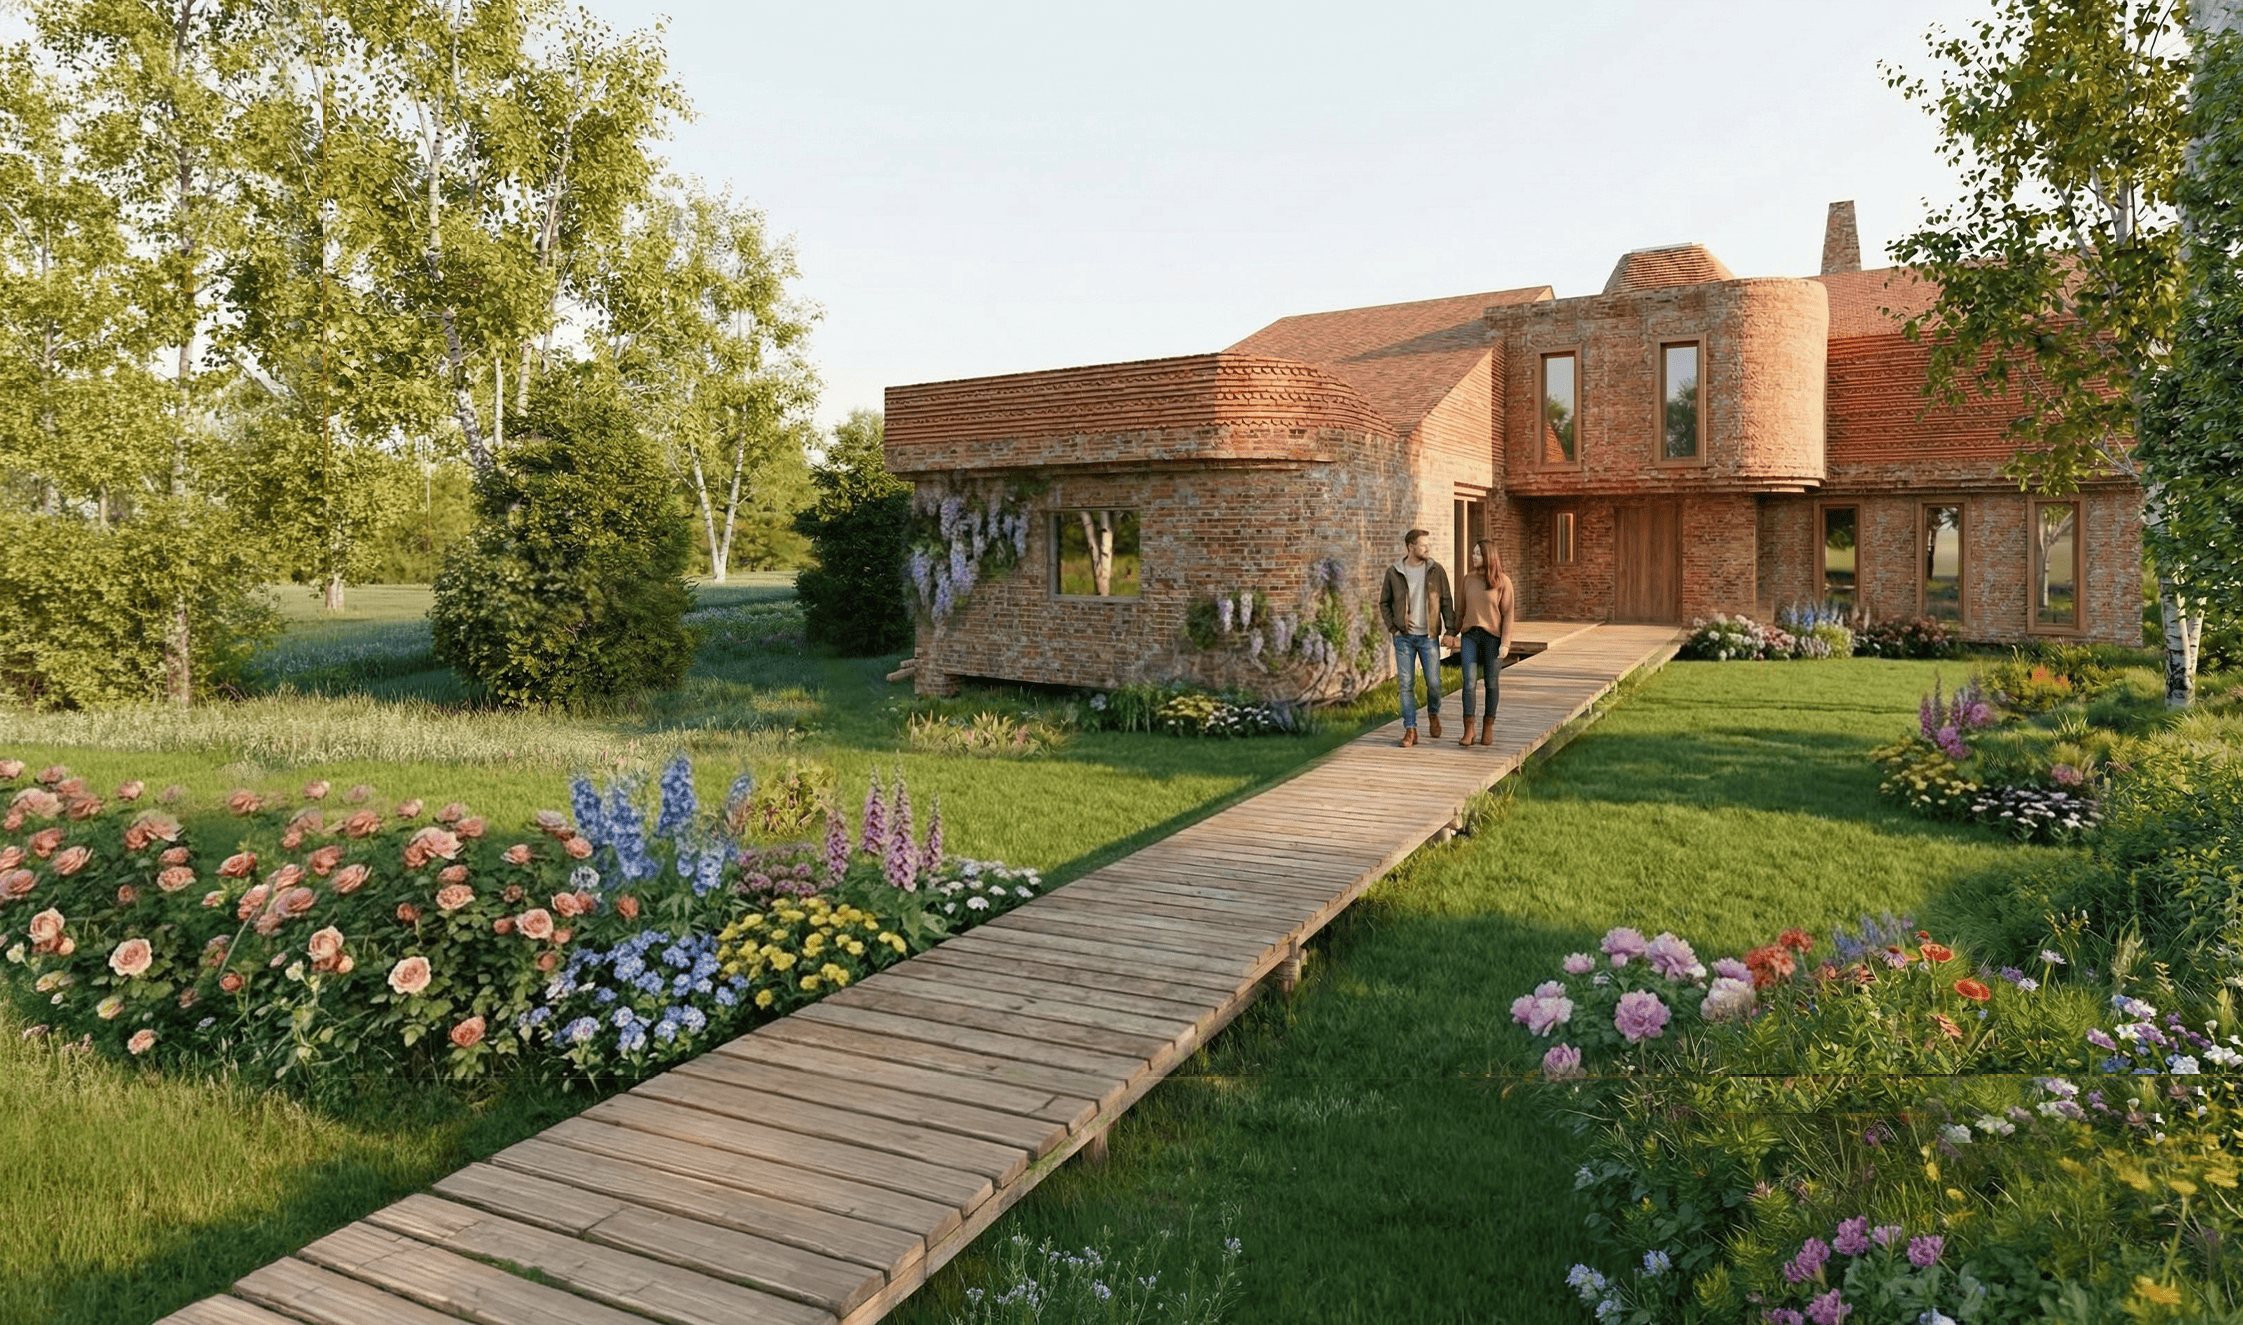
The house sits centrally on the site, well separated from its neighbours, on the area of lowest flood risk. Ground floors are raised safely above significant storm levels, and an elevated walkway to the public bridleway in the south gives a secondary means of access and escape.
The landscape draws on Stratford’s historic gardens, from Shakespeare’s Birthplace to Anne Hathaway’s Cottage. Moisture-tolerant River Birch and Weeping Willow help drain and stabilise the soil, while rain gardens and swales capture and slow rainfall at source, reducing flood risk downstream in the village.
Developed with Cotswolds Wildlife, the scheme adds cottage-garden borders, a green roof to the garage, reptile refugia, bug hotels and nesting boxes, delivering at least a 10% Biodiversity Net Gain.
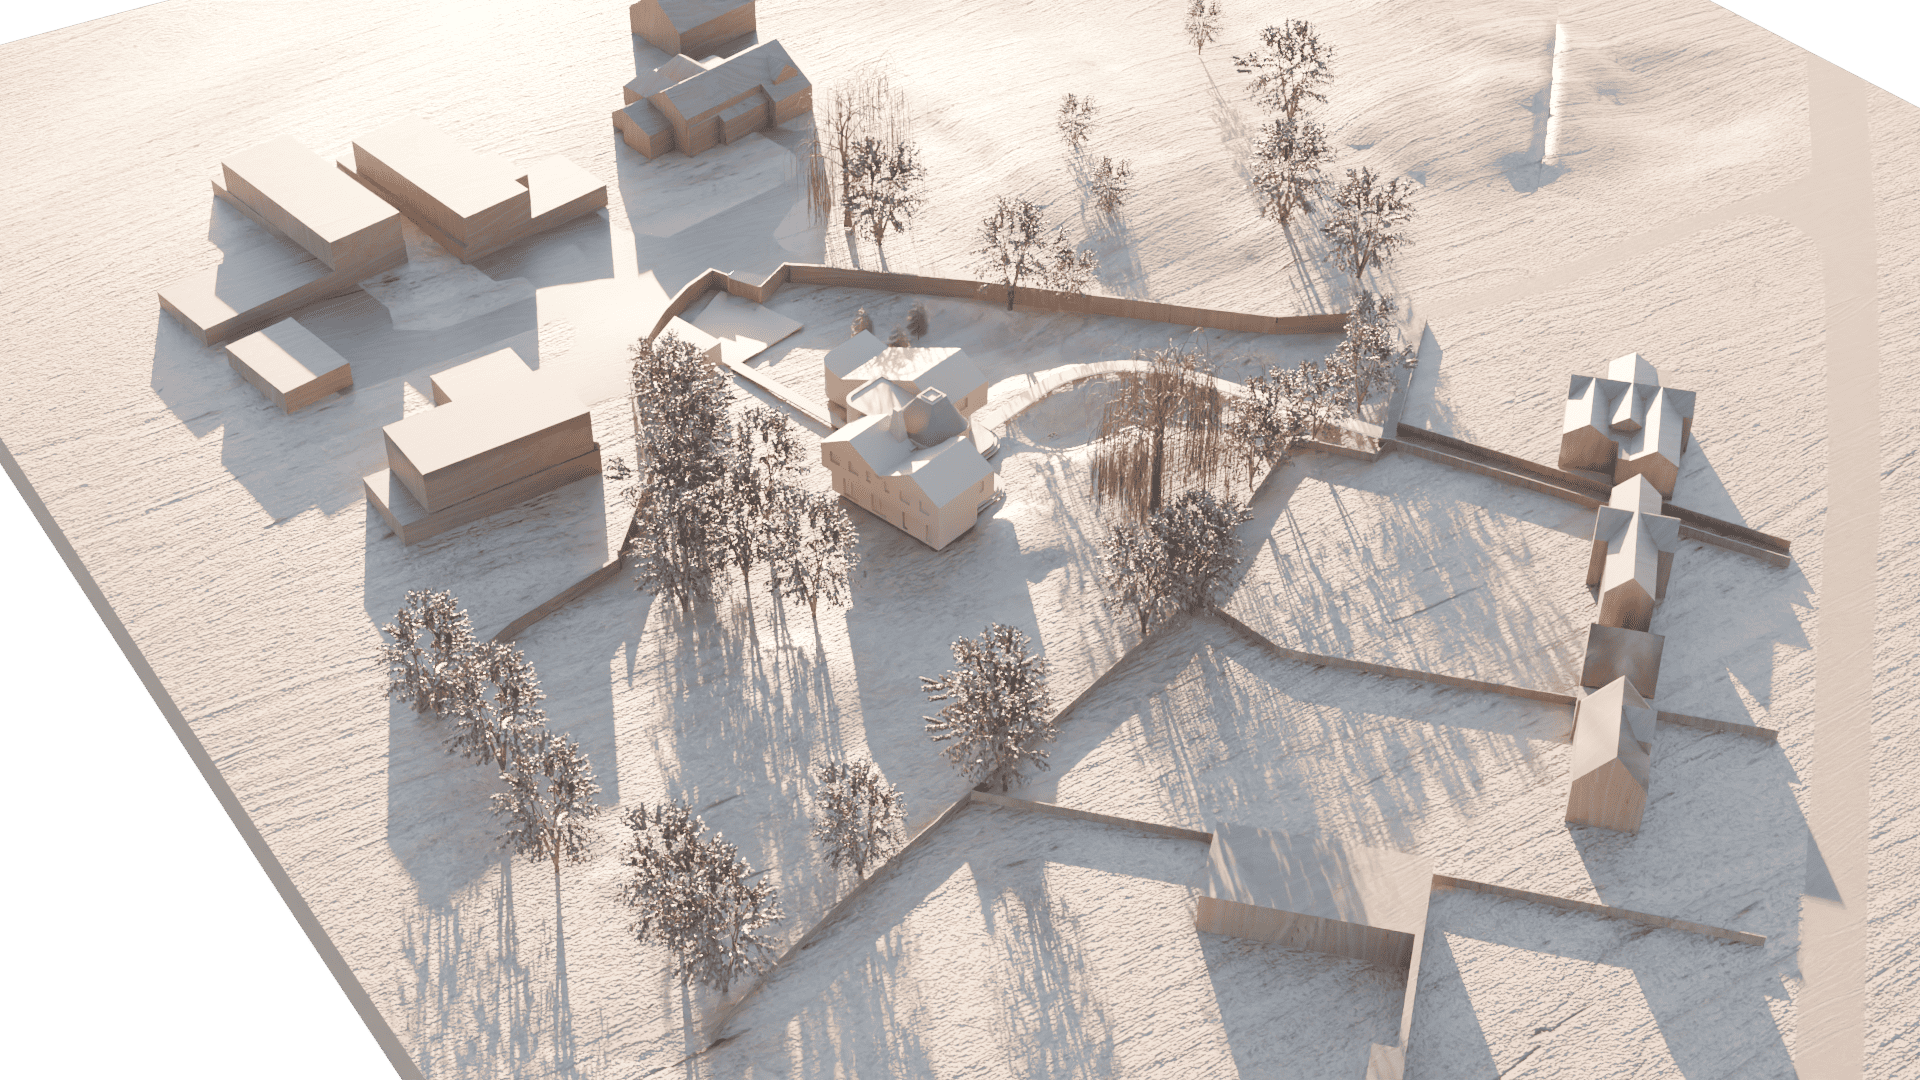
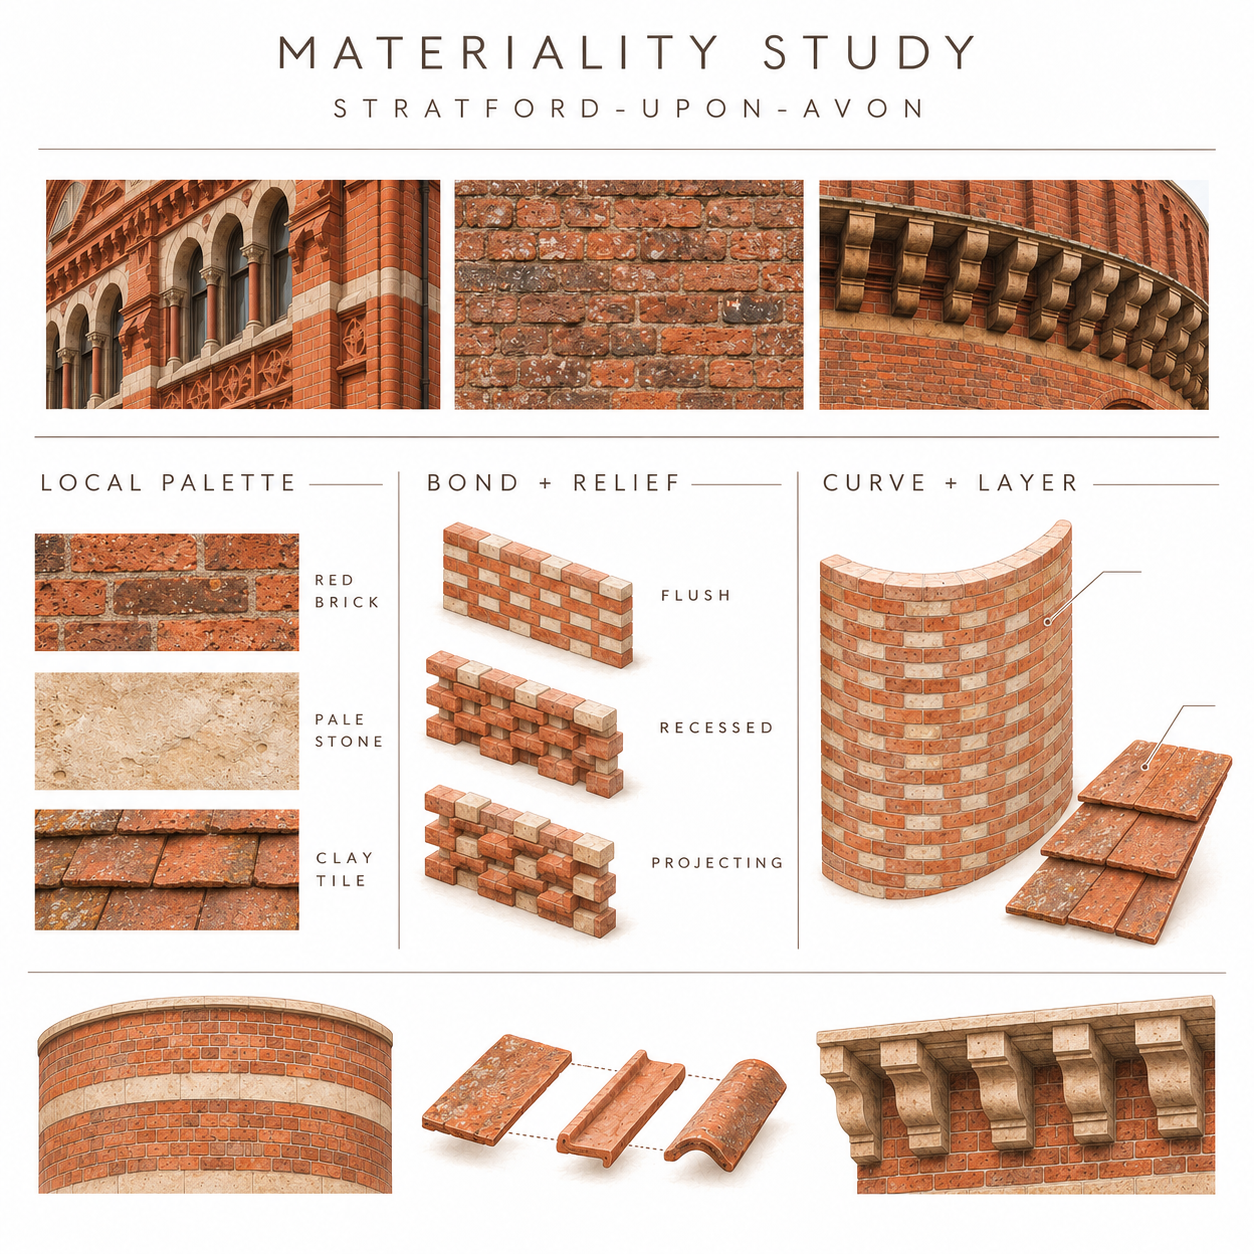
Rather than a single solid mass, the house is conceived as a cluster of smaller brick buildings around a central core, reflecting how homes in Alveston have grown and been extended over time. The core, loosely inspired by the bottle kilns of the Potteries, holds the feature staircase and a double-height atrium, with five bedrooms arranged in a circle around it.
Red brick and clay pantiles, common to the more distinctive buildings of Alveston and Stratford-upon-Avon, give a familiar yet distinctive contemporary classical look, combining prefabrication with artisanal construction. The atrium doubles as a ventilation chimney, drawing warm air up and out, and with high-performance glazing, air source heat pumps and solar panels the house achieves a significant overall carbon reduction.
The above elements come together in a well-designed architectural house, underpinned by sound sustainable principles that is sympathetic to its surroundings.