

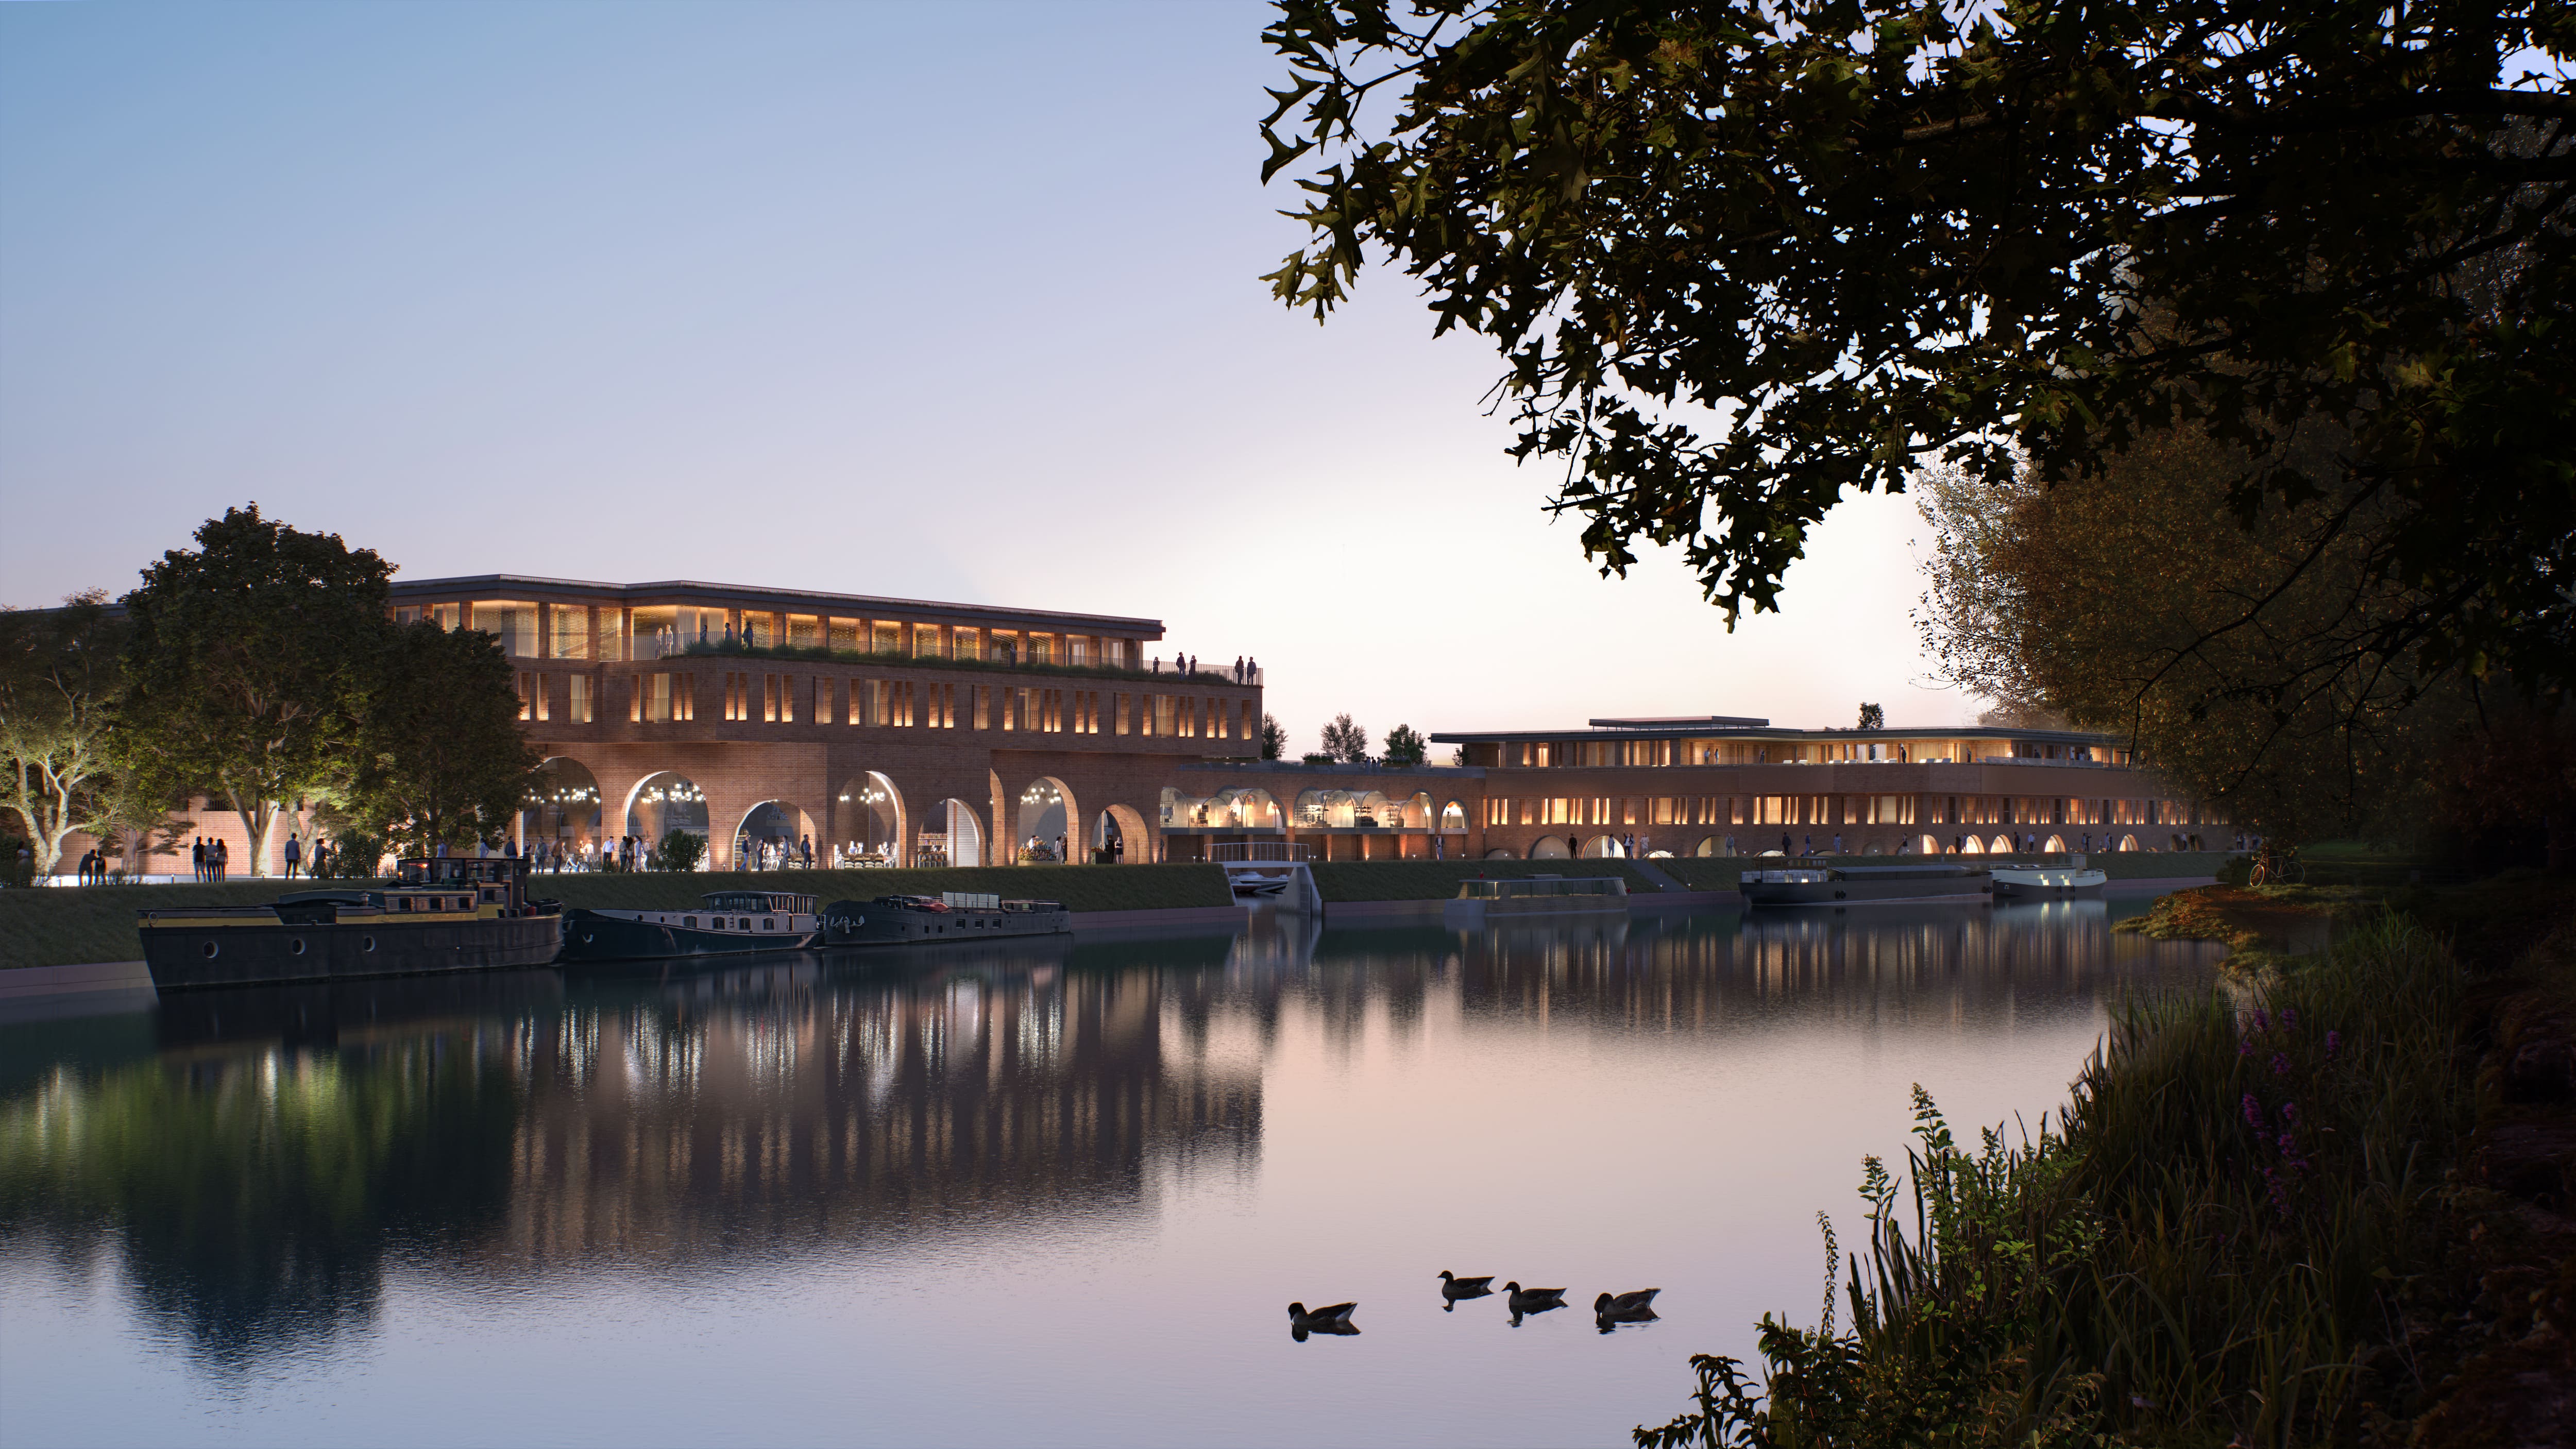
“A distinctive gateway to Elmbridge.”
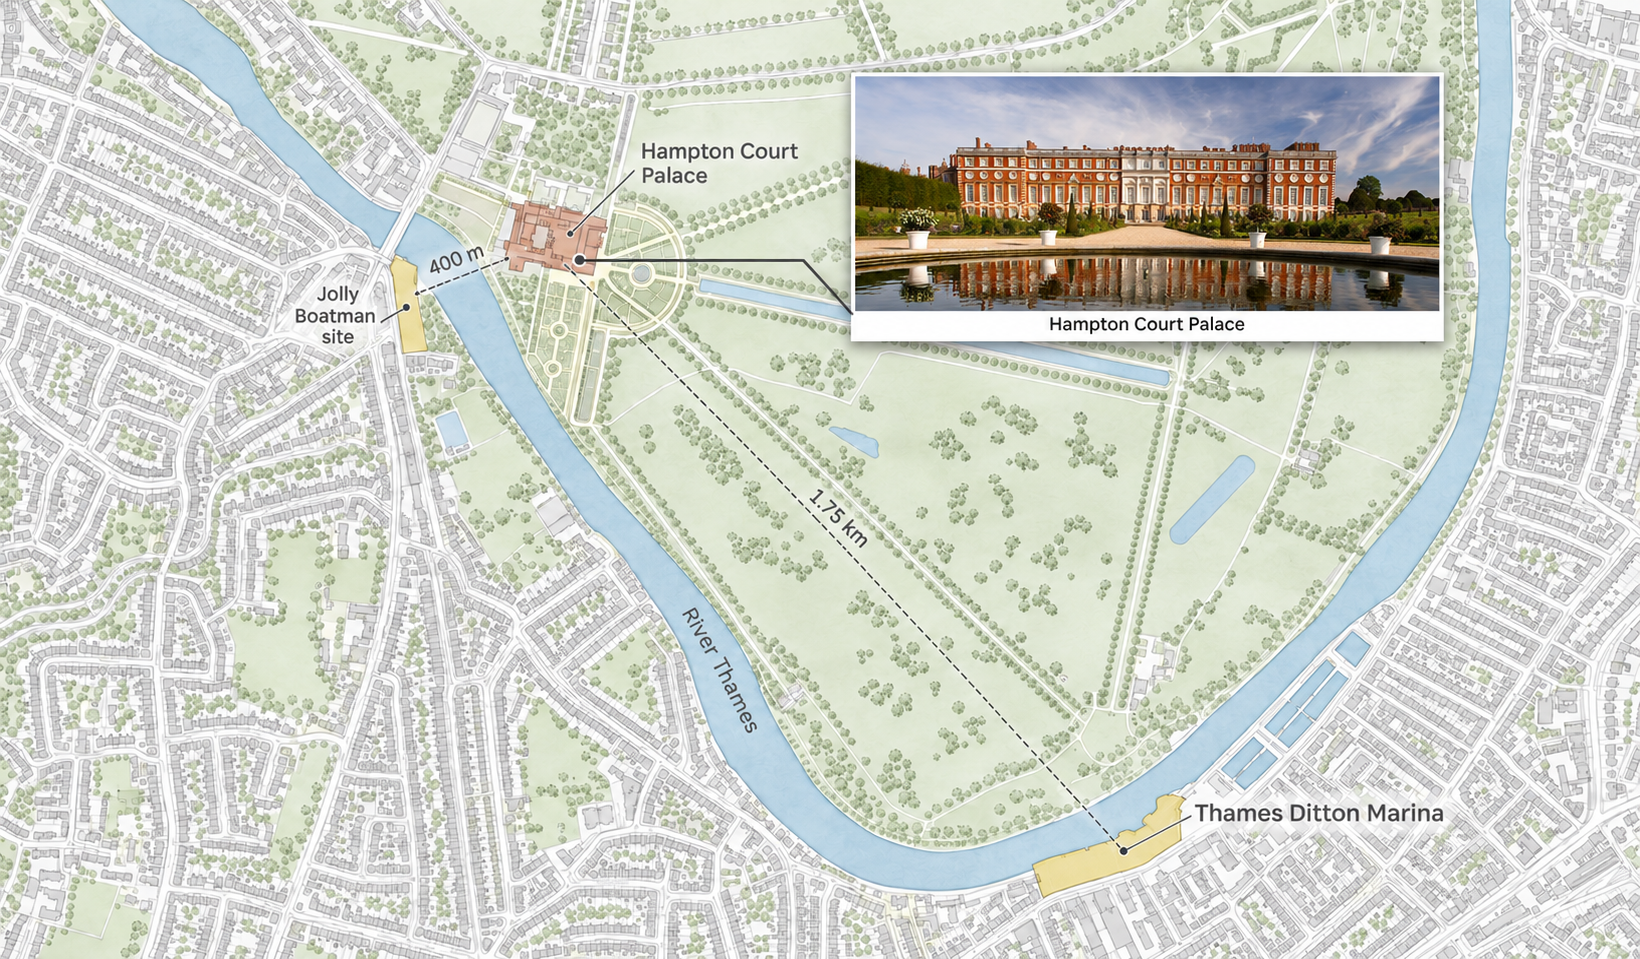
Royal Reach Marina’s proposed regeneration brings together investment in an established River Thames marina opposite Hampton Court Palace and a new hotel and spa. For the owners and marina operator, the priority is to upgrade ageing infrastructure, retain moorings and improve the customer experience. For the developer, the opportunity is to unlock the site’s air rights for hospitality and complementary commercial uses while sustaining its working waterfront character.
The shared ambition is a distinctive gateway to Elmbridge that combines development value, a thriving marina and a welcoming riverside destination.
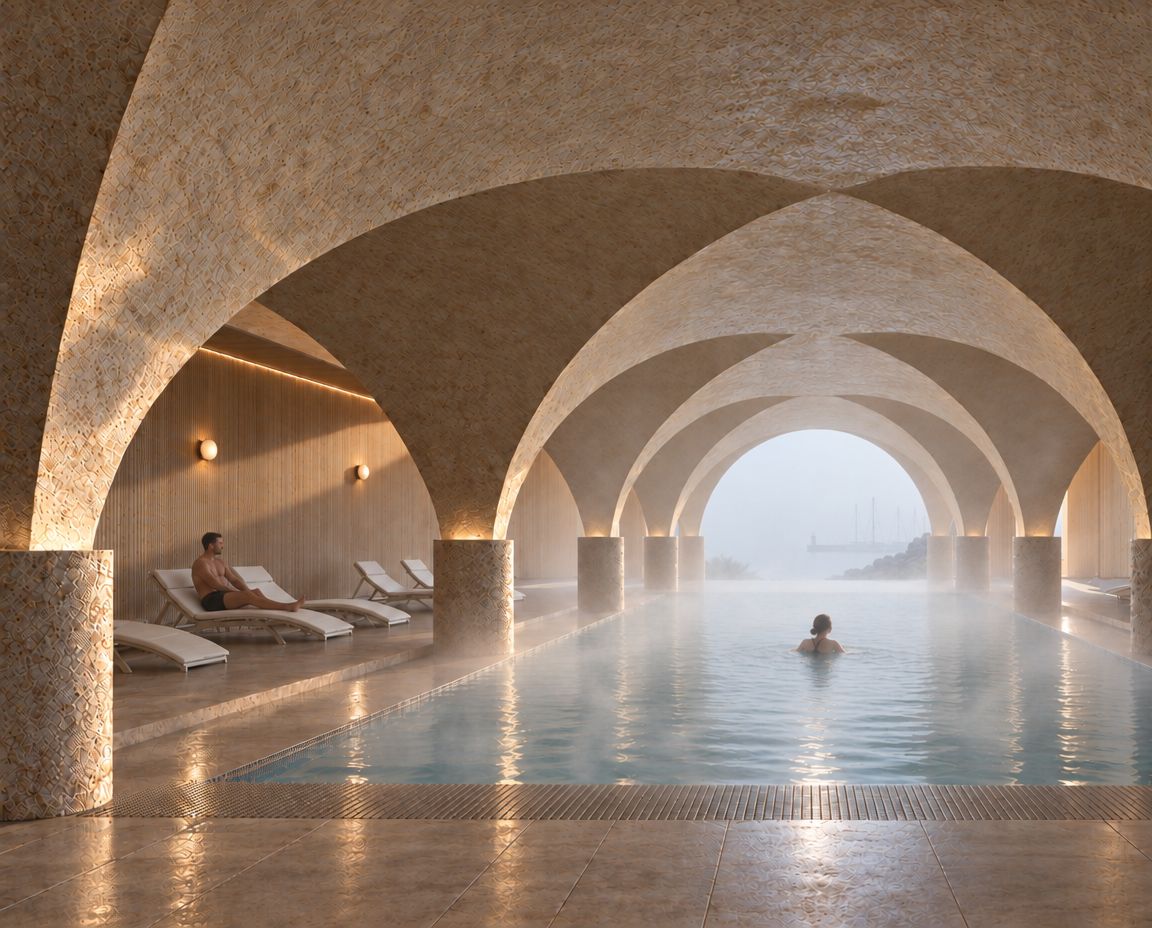
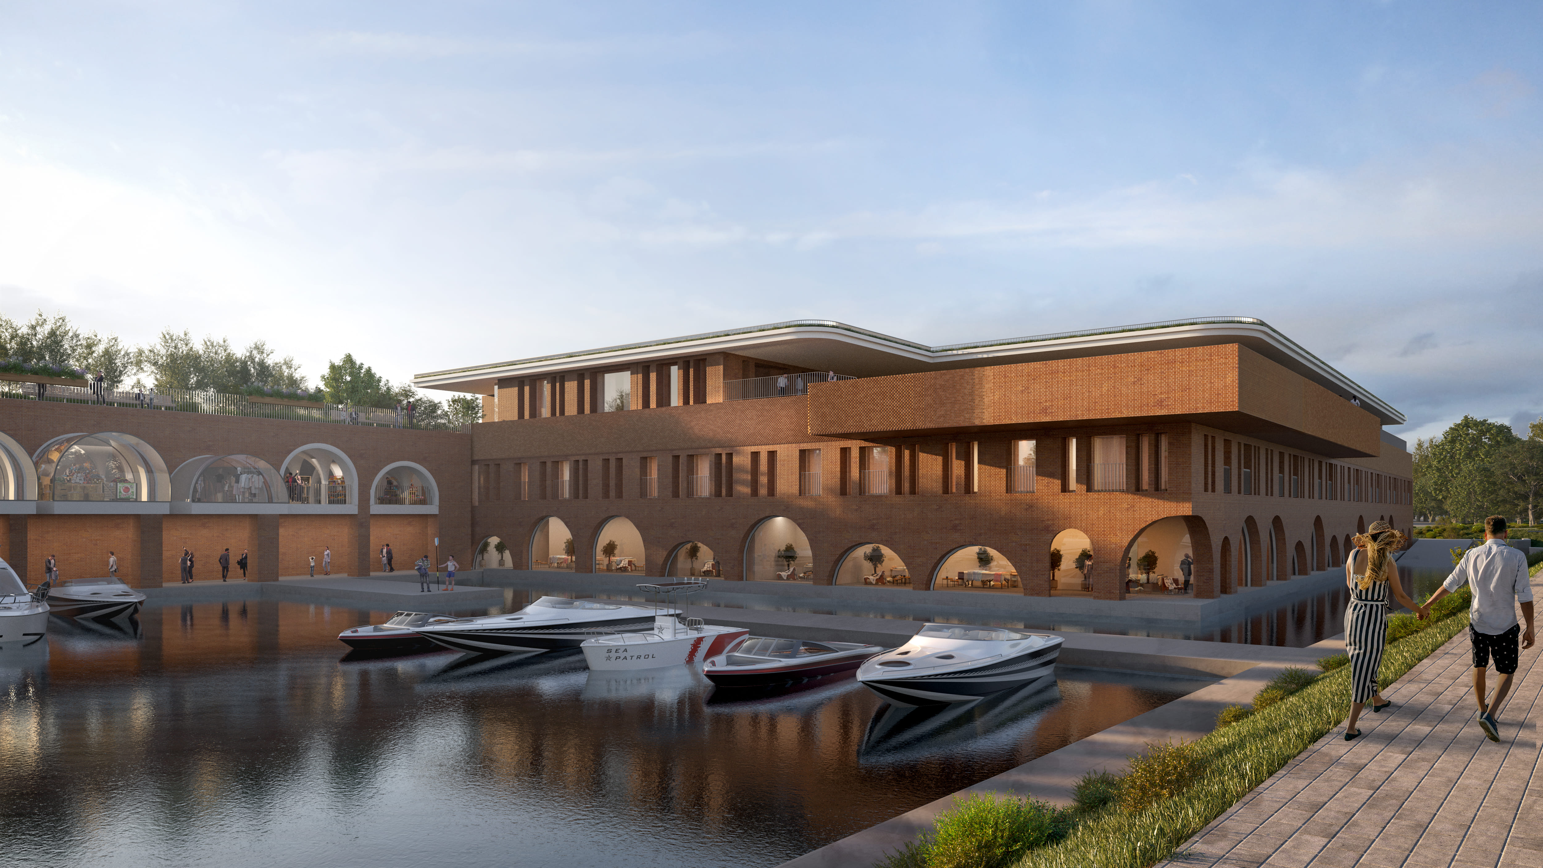
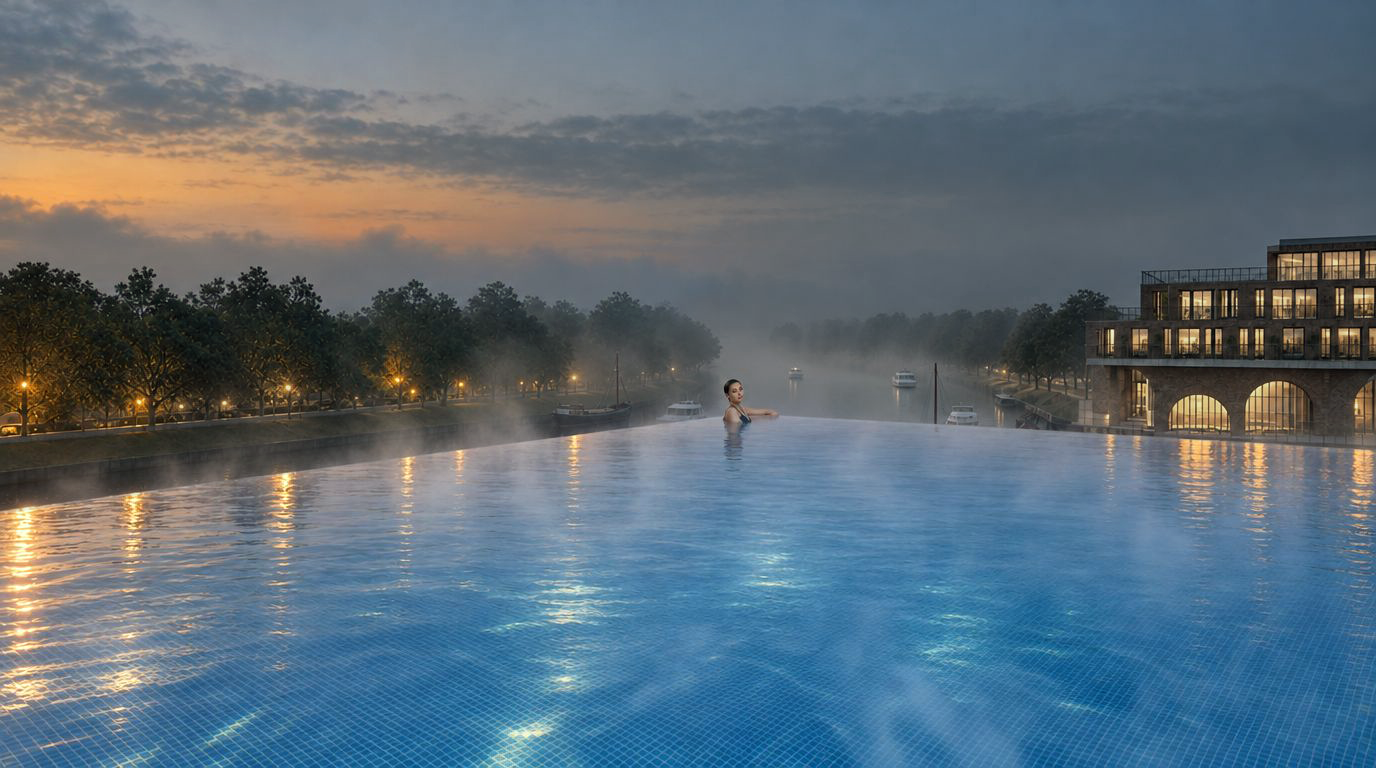
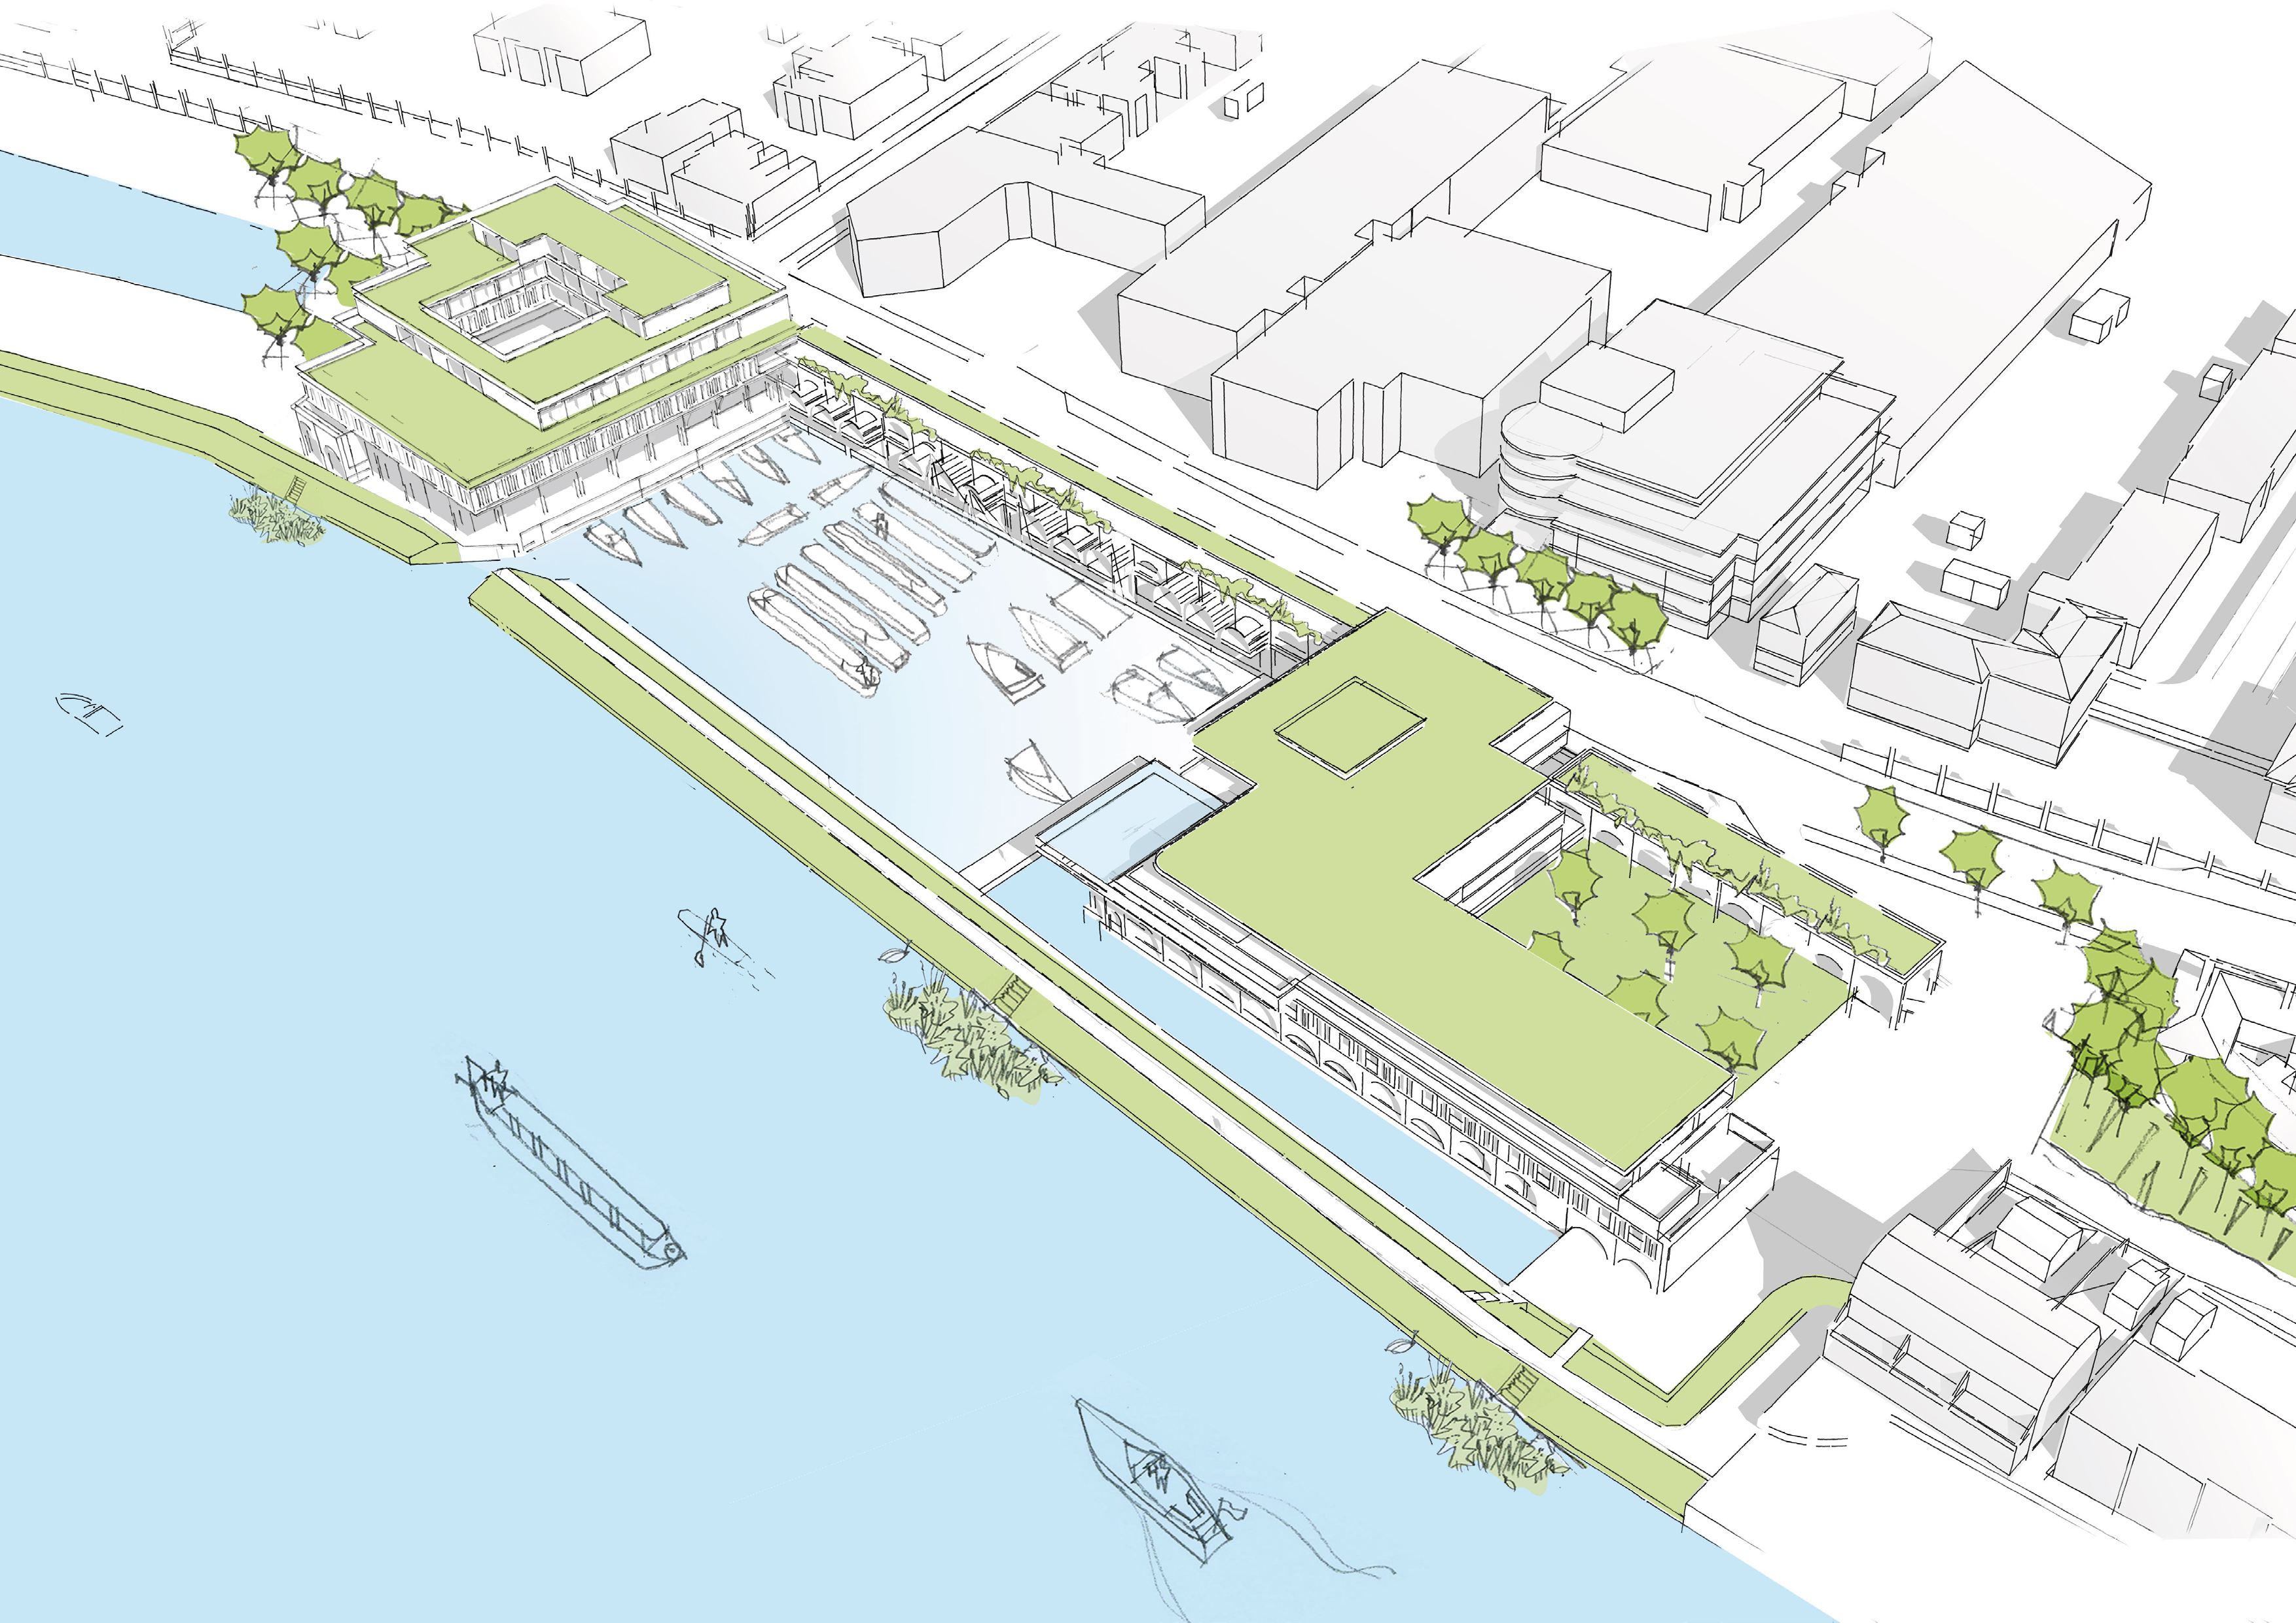
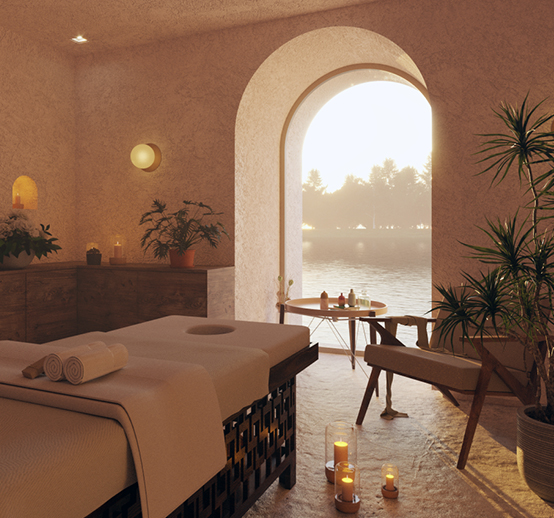
A proposed 250-key hotel and spa, shops and boutiques would broaden the destination’s appeal alongside 80 marina berths, a chandlery and ancillary marina facilities. Development above the marina’s flanks would make use of the space over the existing dock edges while retaining views across the water.
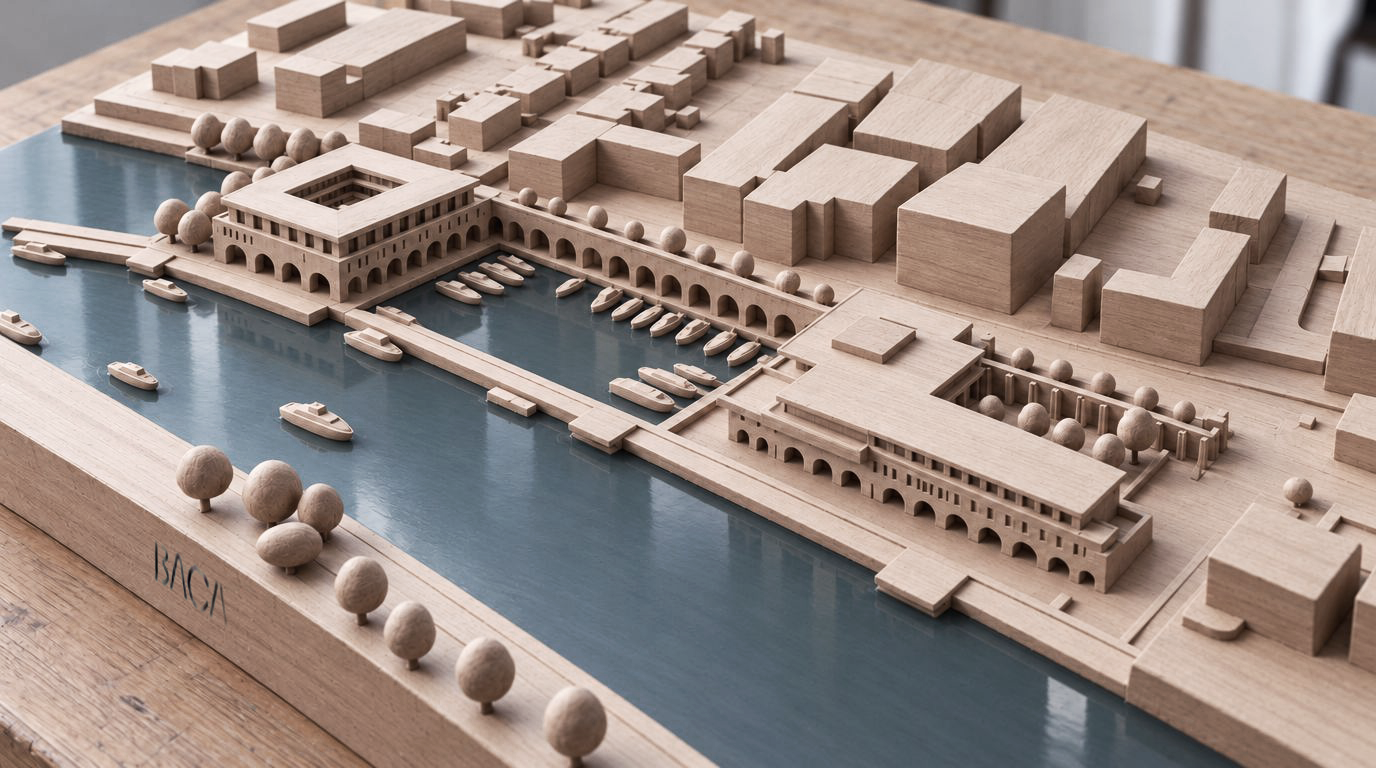
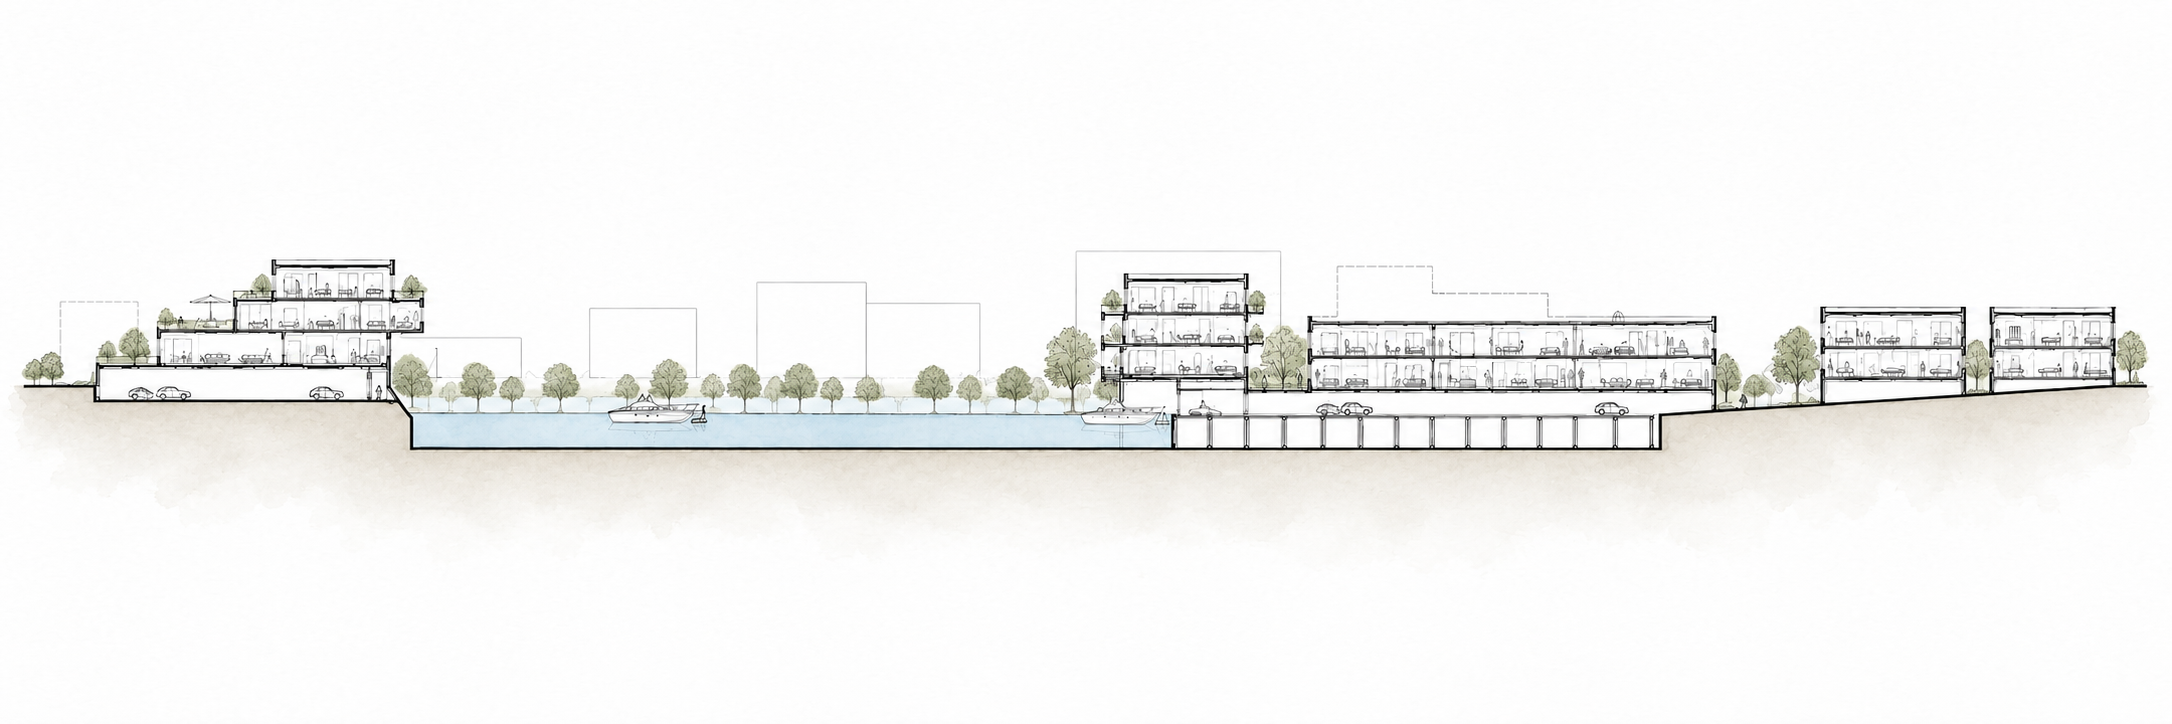
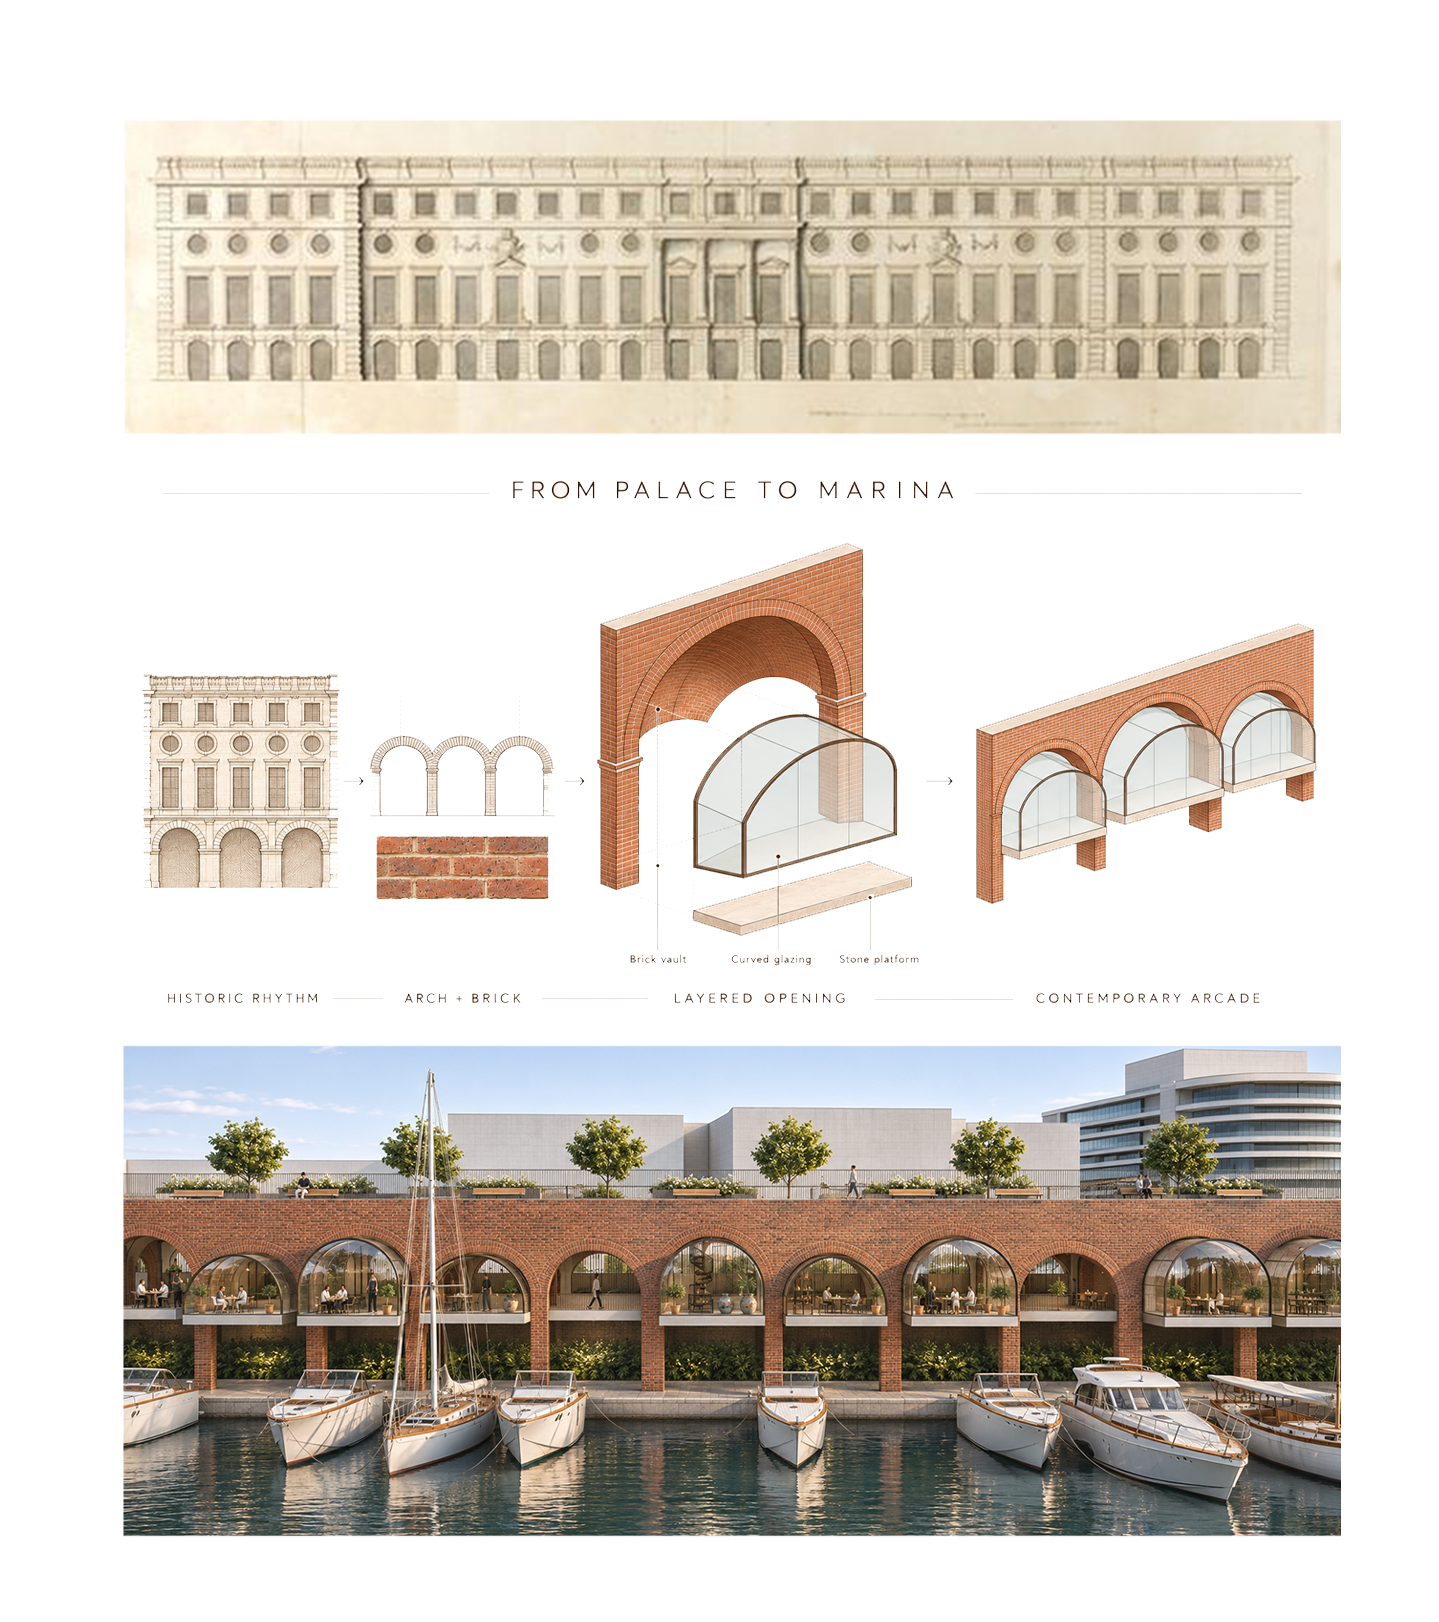
Two building blocks linked by an arcade of shops would frame the marina as the heart of the destination. Heights would respond to neighbouring buildings, stepping down towards the edges. Stone, brick and ceramic finishes would draw on Hampton Court Palace’s architectural character, while the promenade’s rhythm would respond to the listed boundary wall. The aim is a coherent waterfront development that serves commercial, operational and community needs.
With the site in Flood Zones 2 and 3, the proposals place flood resilience at the centre of the development strategy. Water-compatible uses at ground level and accommodation at first floor and above are intended to address flood risk and support the long-term use of the site.
The publicly accessible riverside café would be retained. A proposed pedestrian chain ferry linking Portsmouth Road with Barge Walk would strengthen connections, while 100 off-street parking spaces and electric vehicle charging points would support access for guests, berth holders and visitors.