Get in touch→
A detailed urban landscape plan showing buildings, green spaces, roads, and a river with two bridges crossing it.

Paris Masterplan

ZAC Seine Gare Vitry – a riverside district on the Seine

Paris, France  |  Masterplan  |  Competition  |  Flood resilience
Back to Cities, Skylines & Masterplans
3D architectural rendering of a mixed-use urban development with green roofs, pedestrian pathways, and buildings along a waterfront.

“Flood-risk design can generate identity, amenity, and resilience rather than simply relying on defensive barriers.”
01Project facts
Location
Paris, France
Client
Mayor of Paris
Status
International invited competition of 10 teams
Scale
37 hectares adjacent to the River Seine, 6.5 million sq ft masterplan for 4,500 homes
Constraints
Flood zones 2 and 3, brownfield industrial site, multiple land ownership
Scope of Works
Concept design, masterplan, phasing strategy, flood mitigation strategy
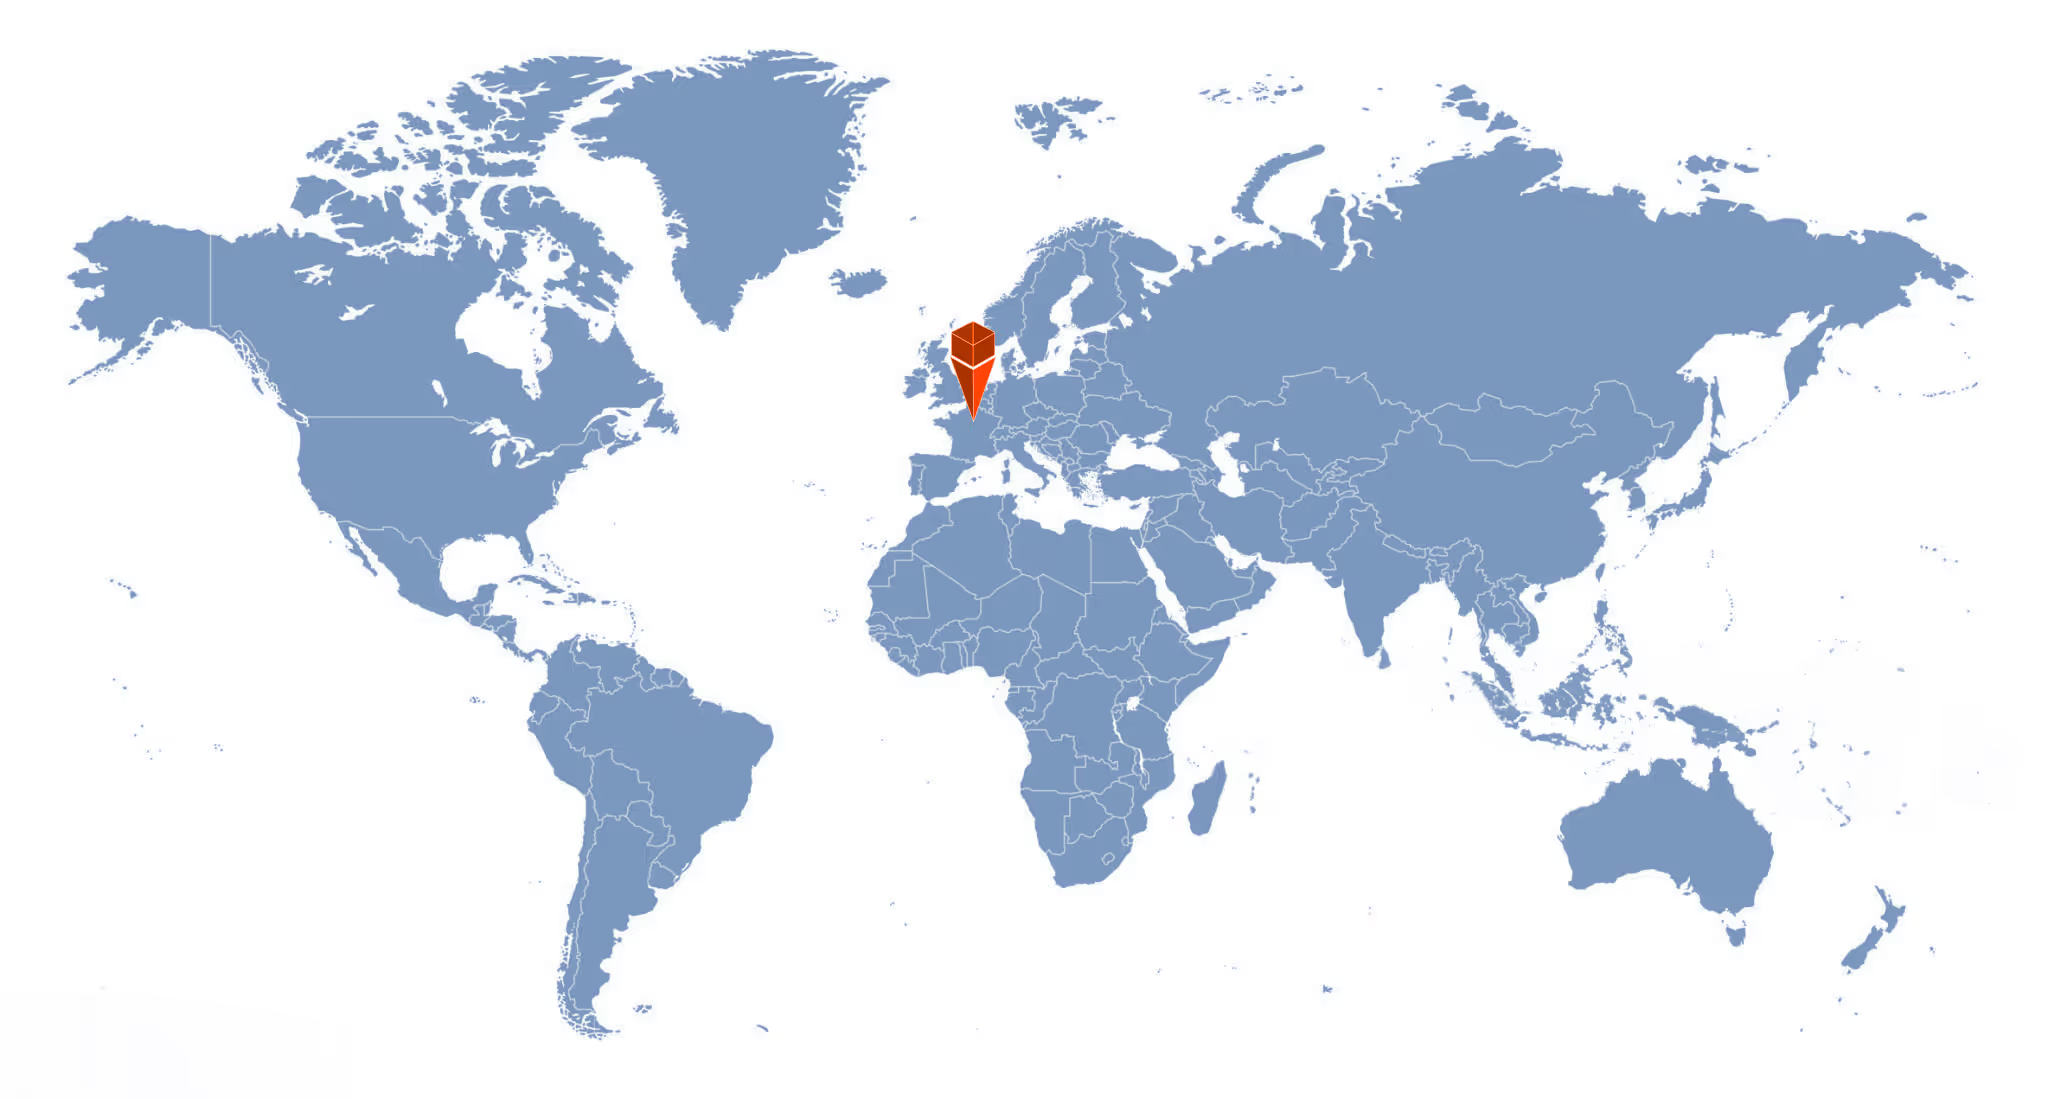
World map with a red location marker placed over France.
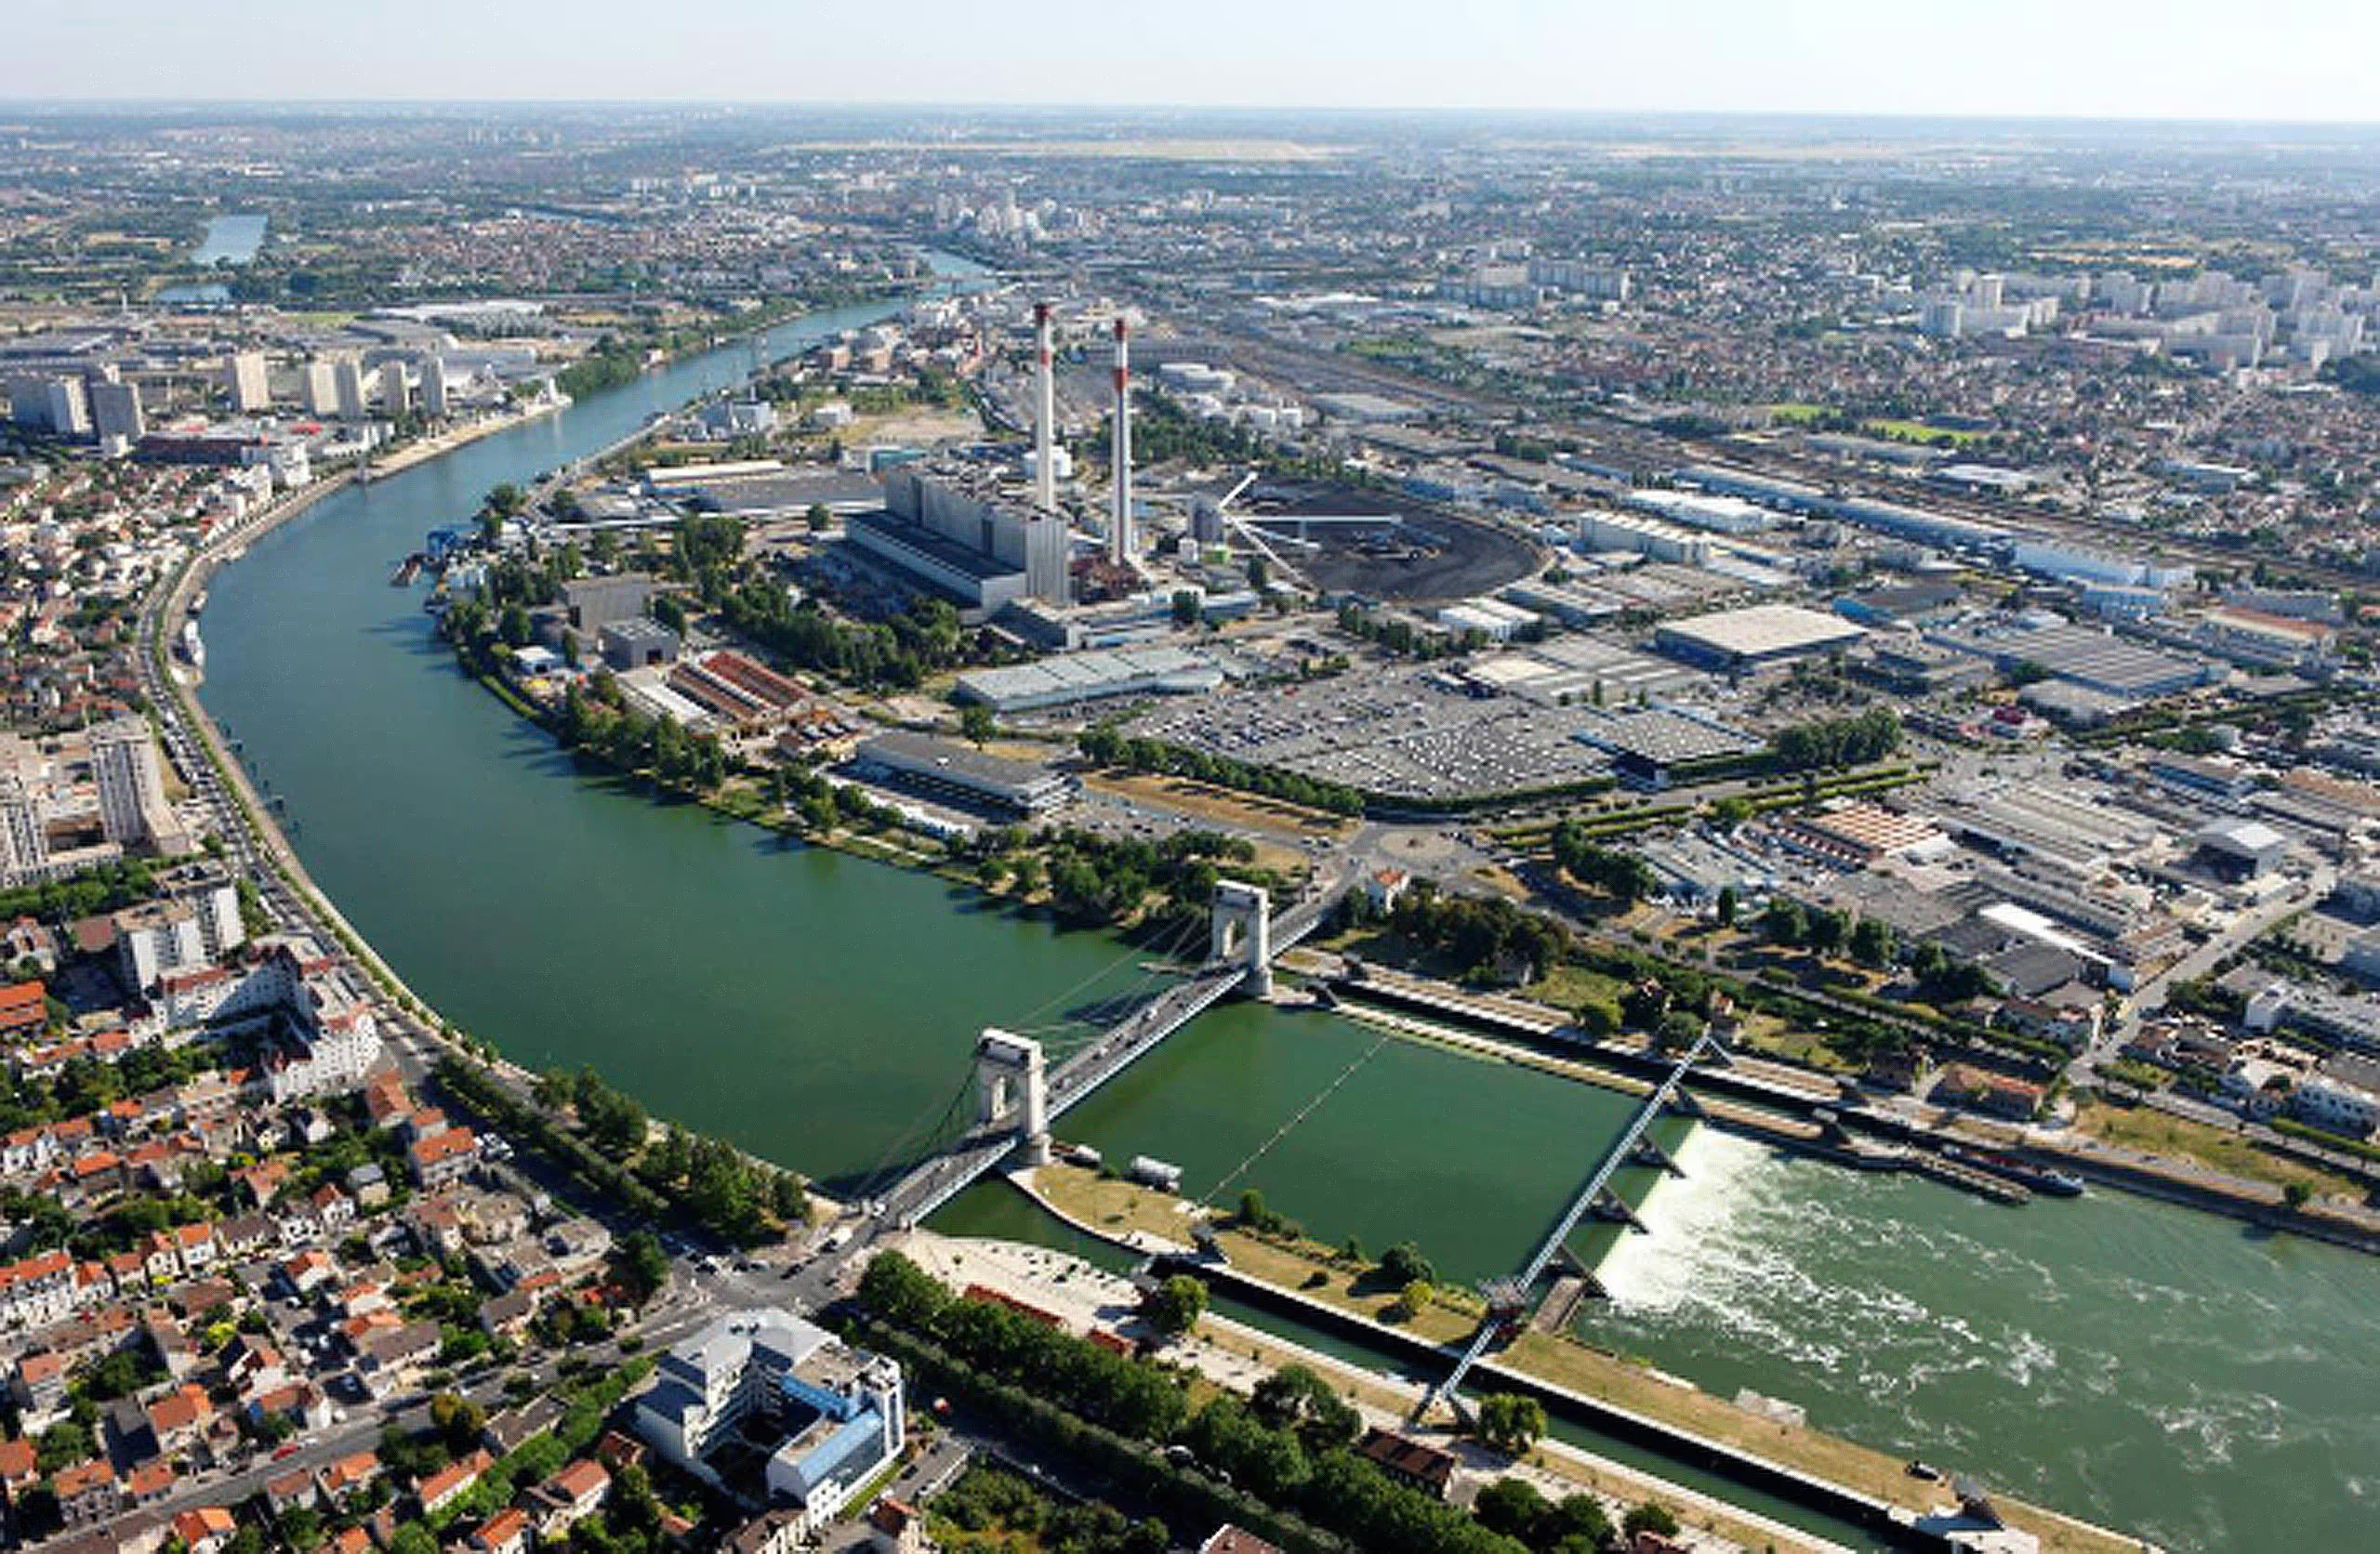
Aerial view of a winding river flowing through an urban area with industrial buildings, residential neighborhoods, and two bridges crossing the river.
Diagram of integrated key concepts with arrows to activities, an orange city map with a river, and maps of rail, road and river routes.Four different urban planning maps showing greenways, transit routes, zoning, and connectivity with colored lines and icons on a waterfront area.
02Background

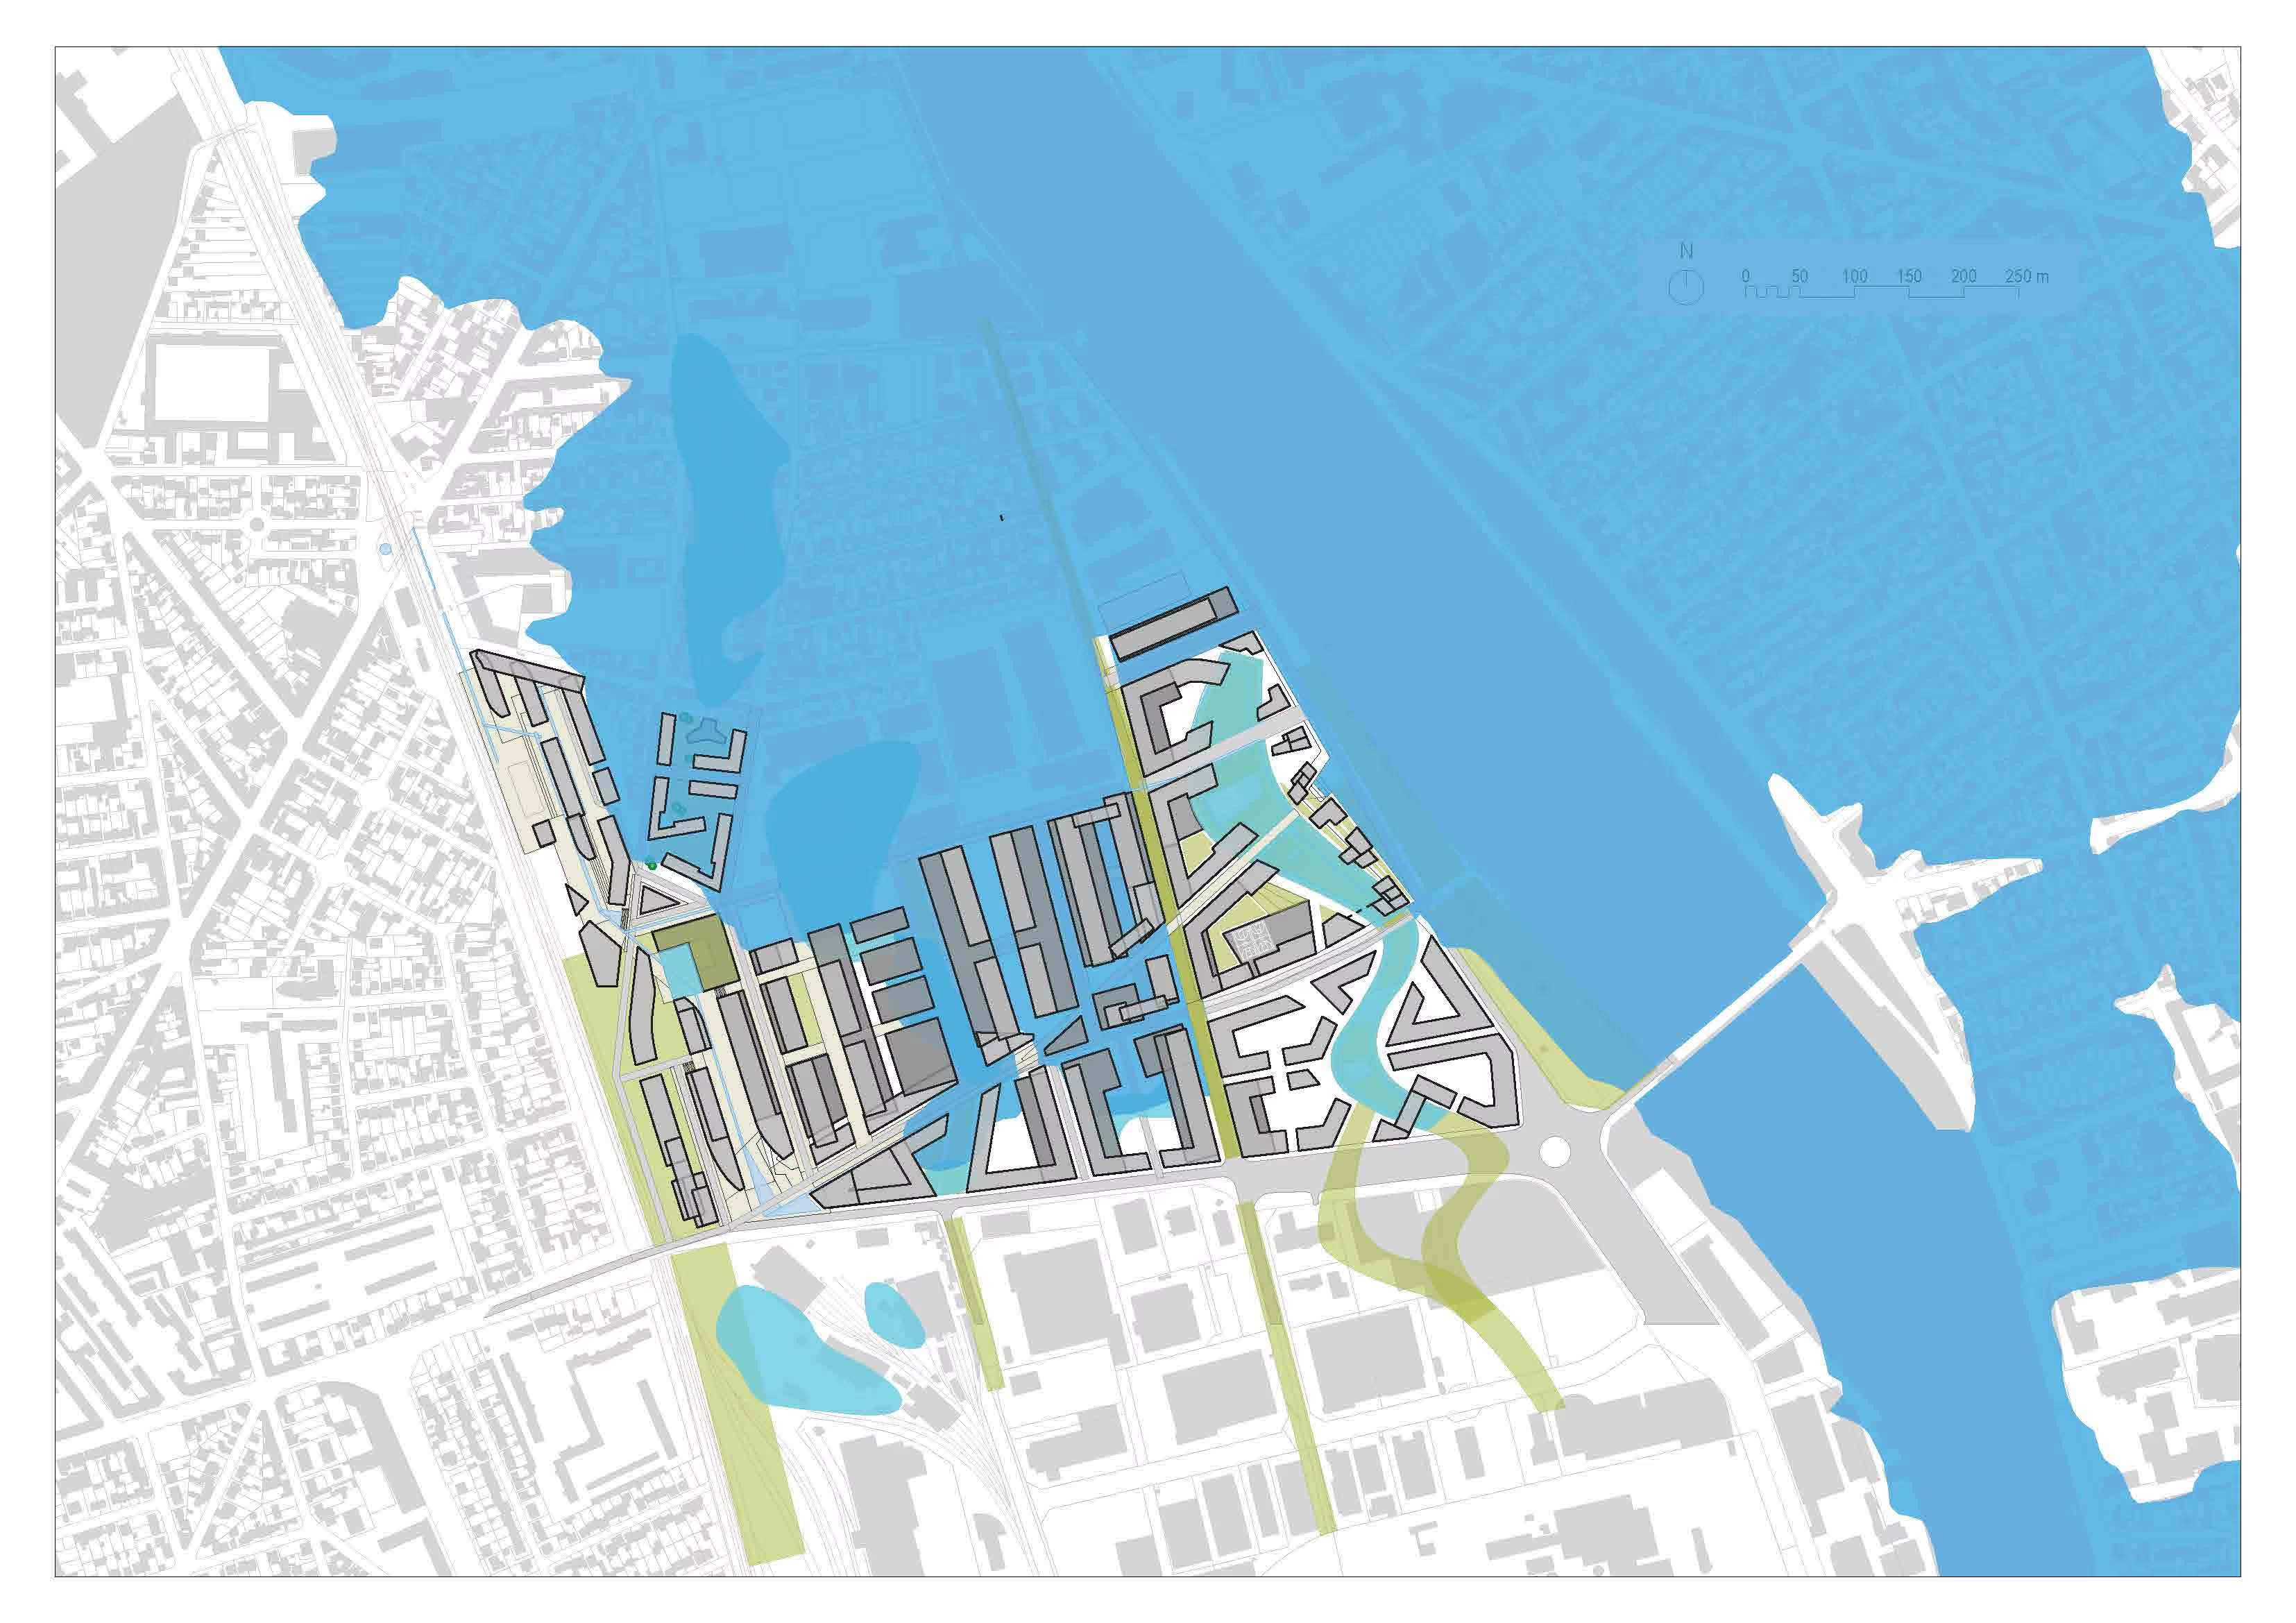
BACA architects have developed an ambitious masterplan for ZAC Seine Gare Vitry, a 37-hectare site along the River Seine just outside central Paris.

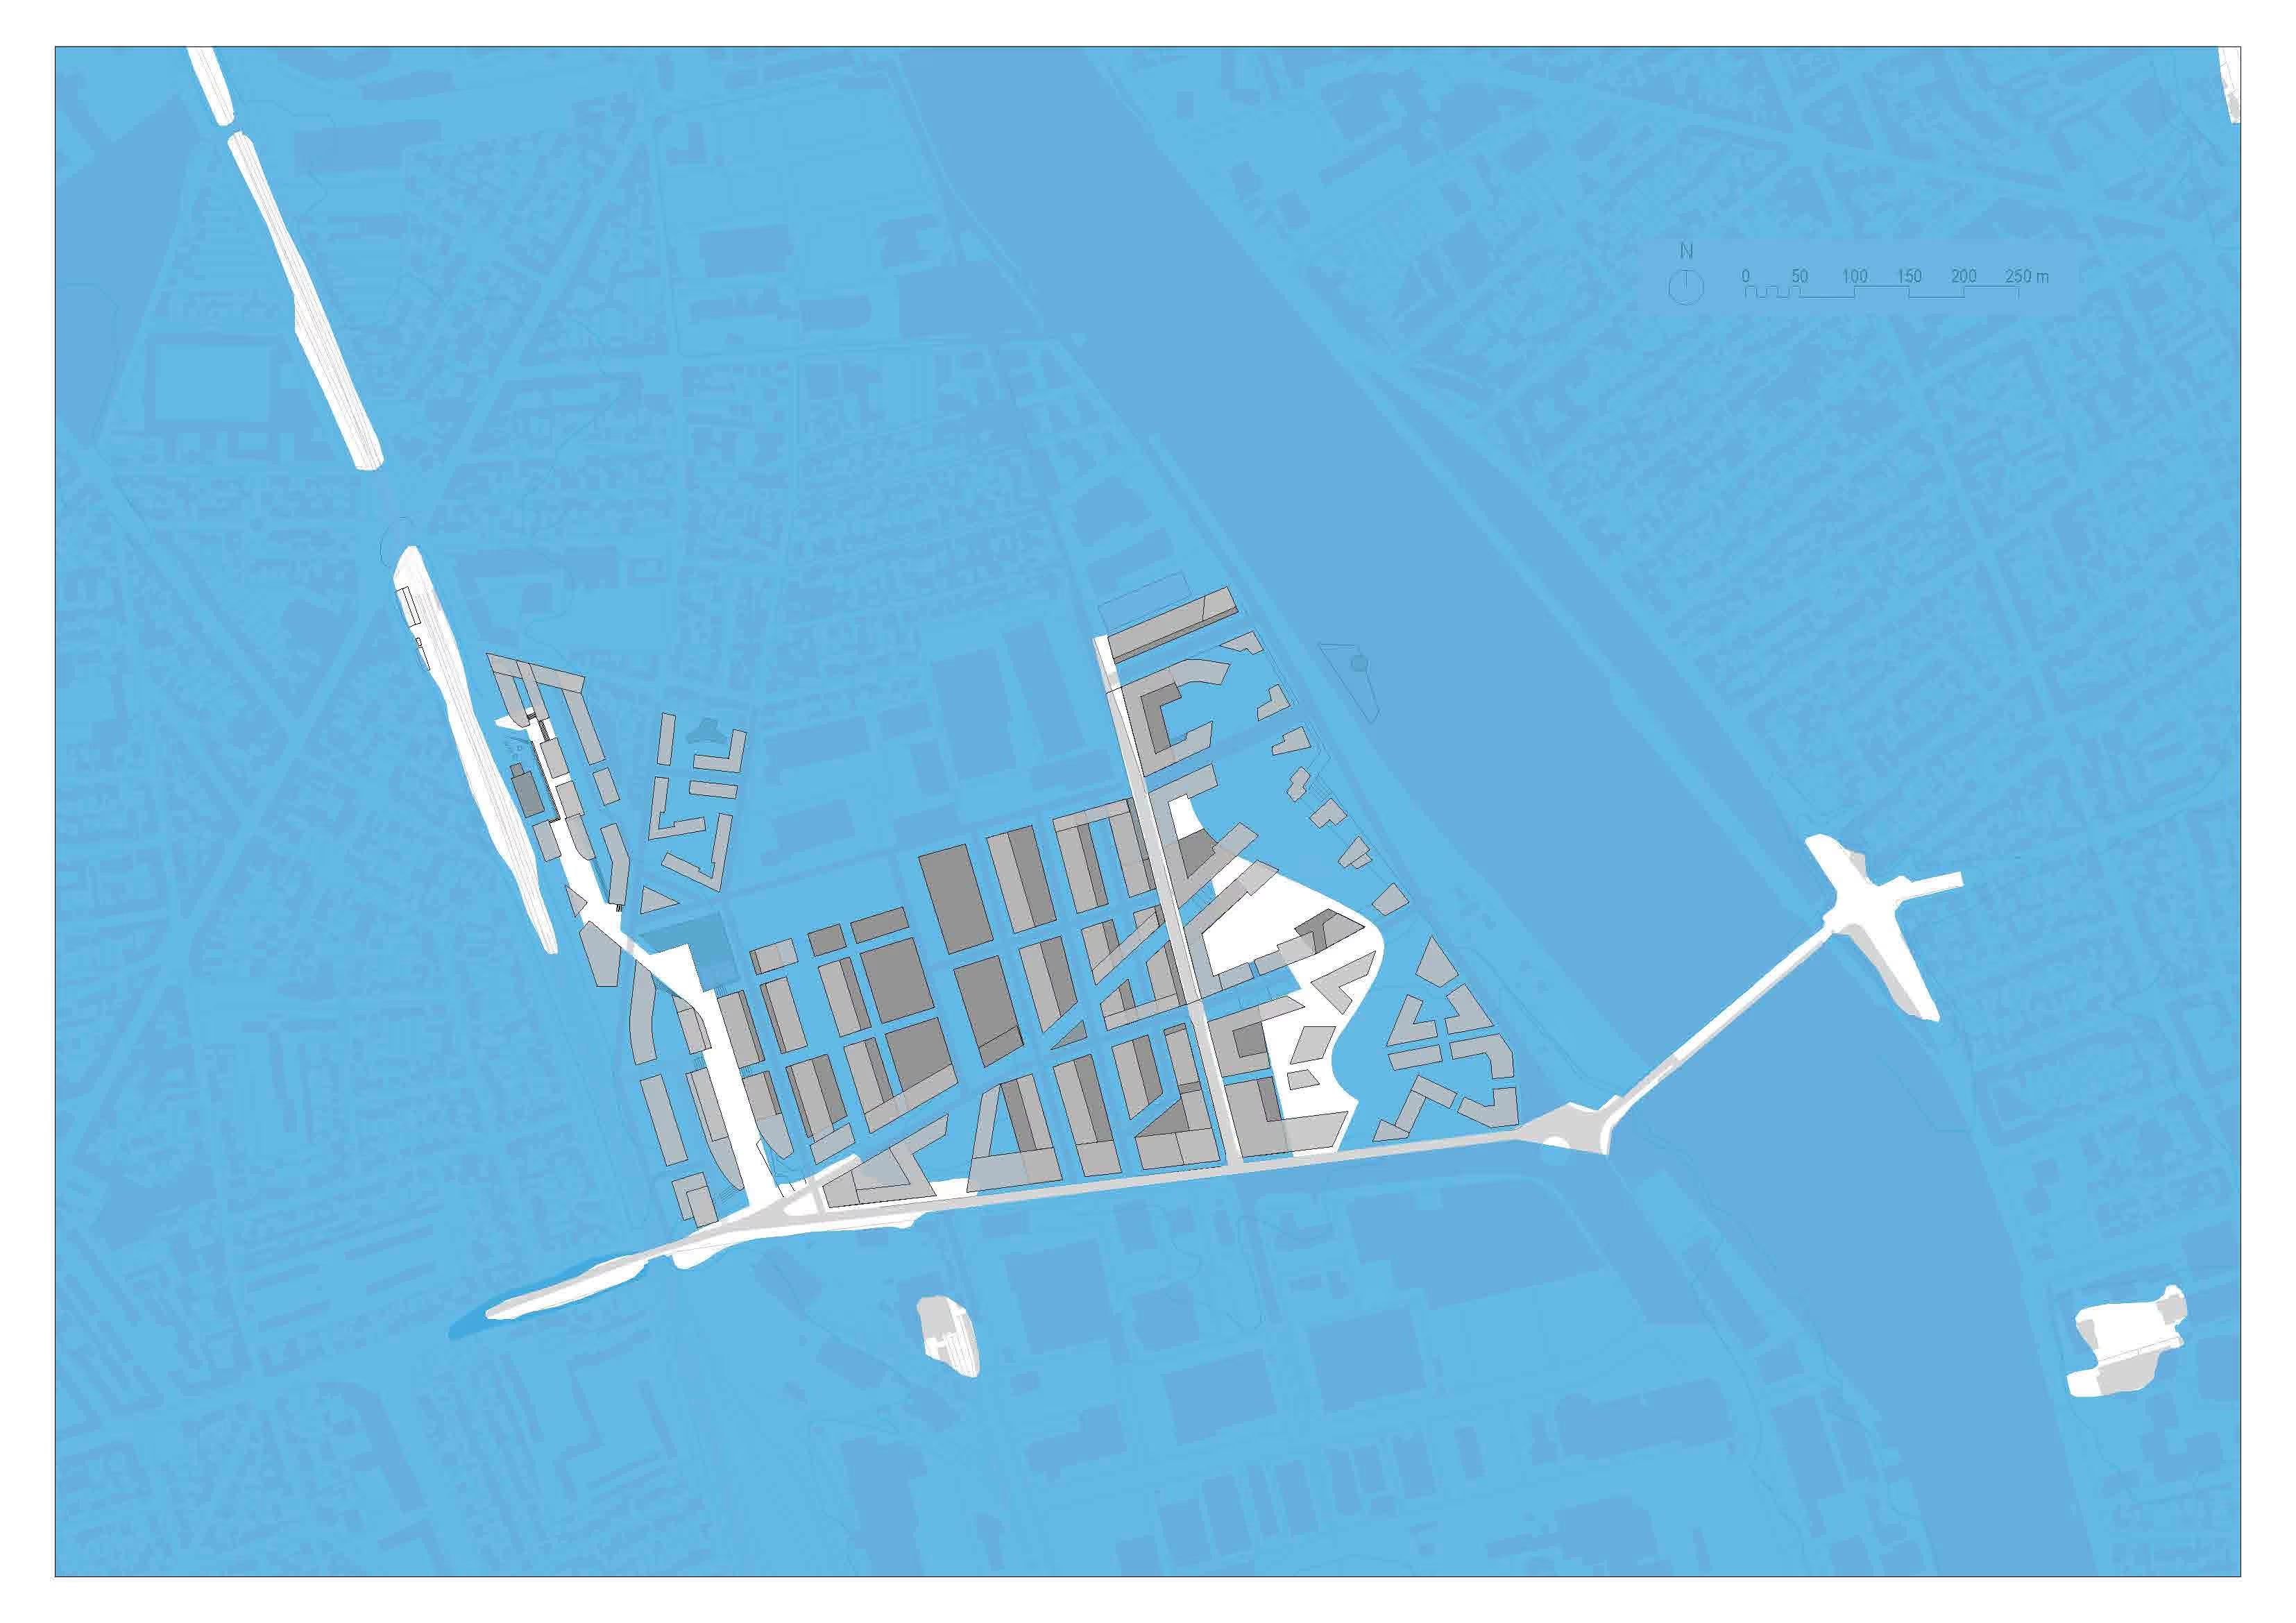
Designed to revitalise an area at risk of flooding, the scheme sits within the larger 300-hectare Ardoines development, one of France’s most significant regeneration projects.

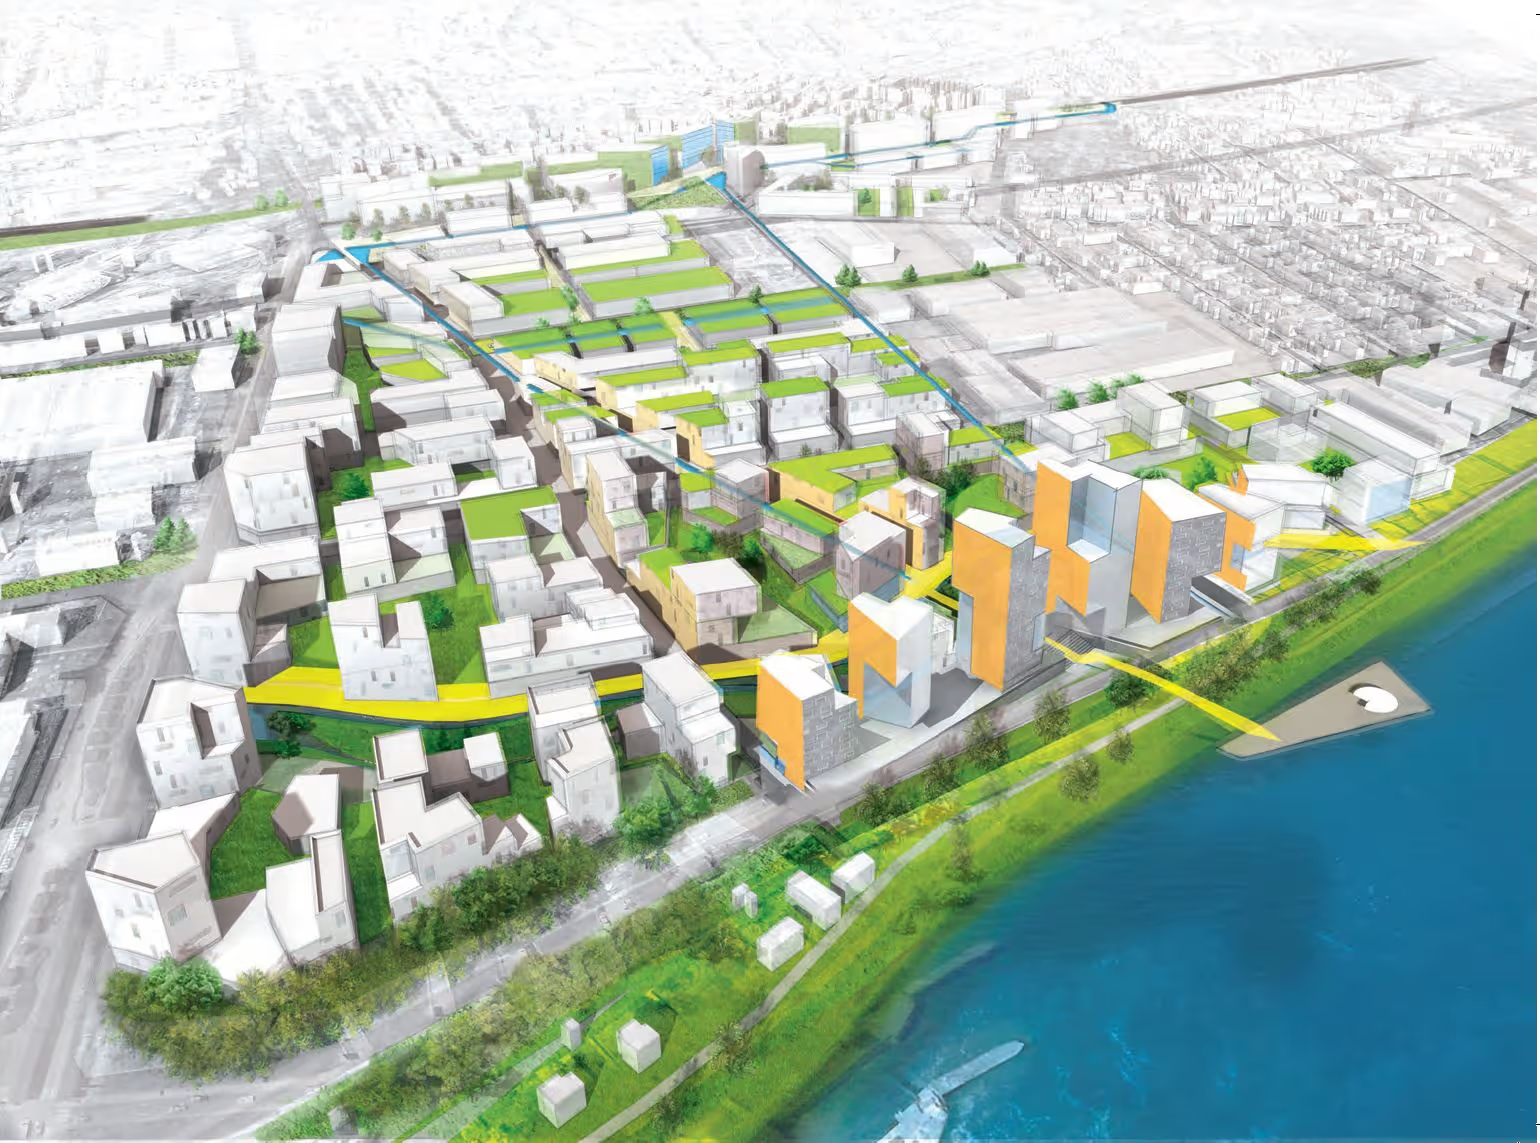
The vision centres on water and nature, creating a vibrant new riverside district that blends living, working, and leisure spaces.

The project aims to deliver over 6.5 million sqft of habitable space, including approximately 4,500 new homes, while retaining the area’s strong industrial and economic character.
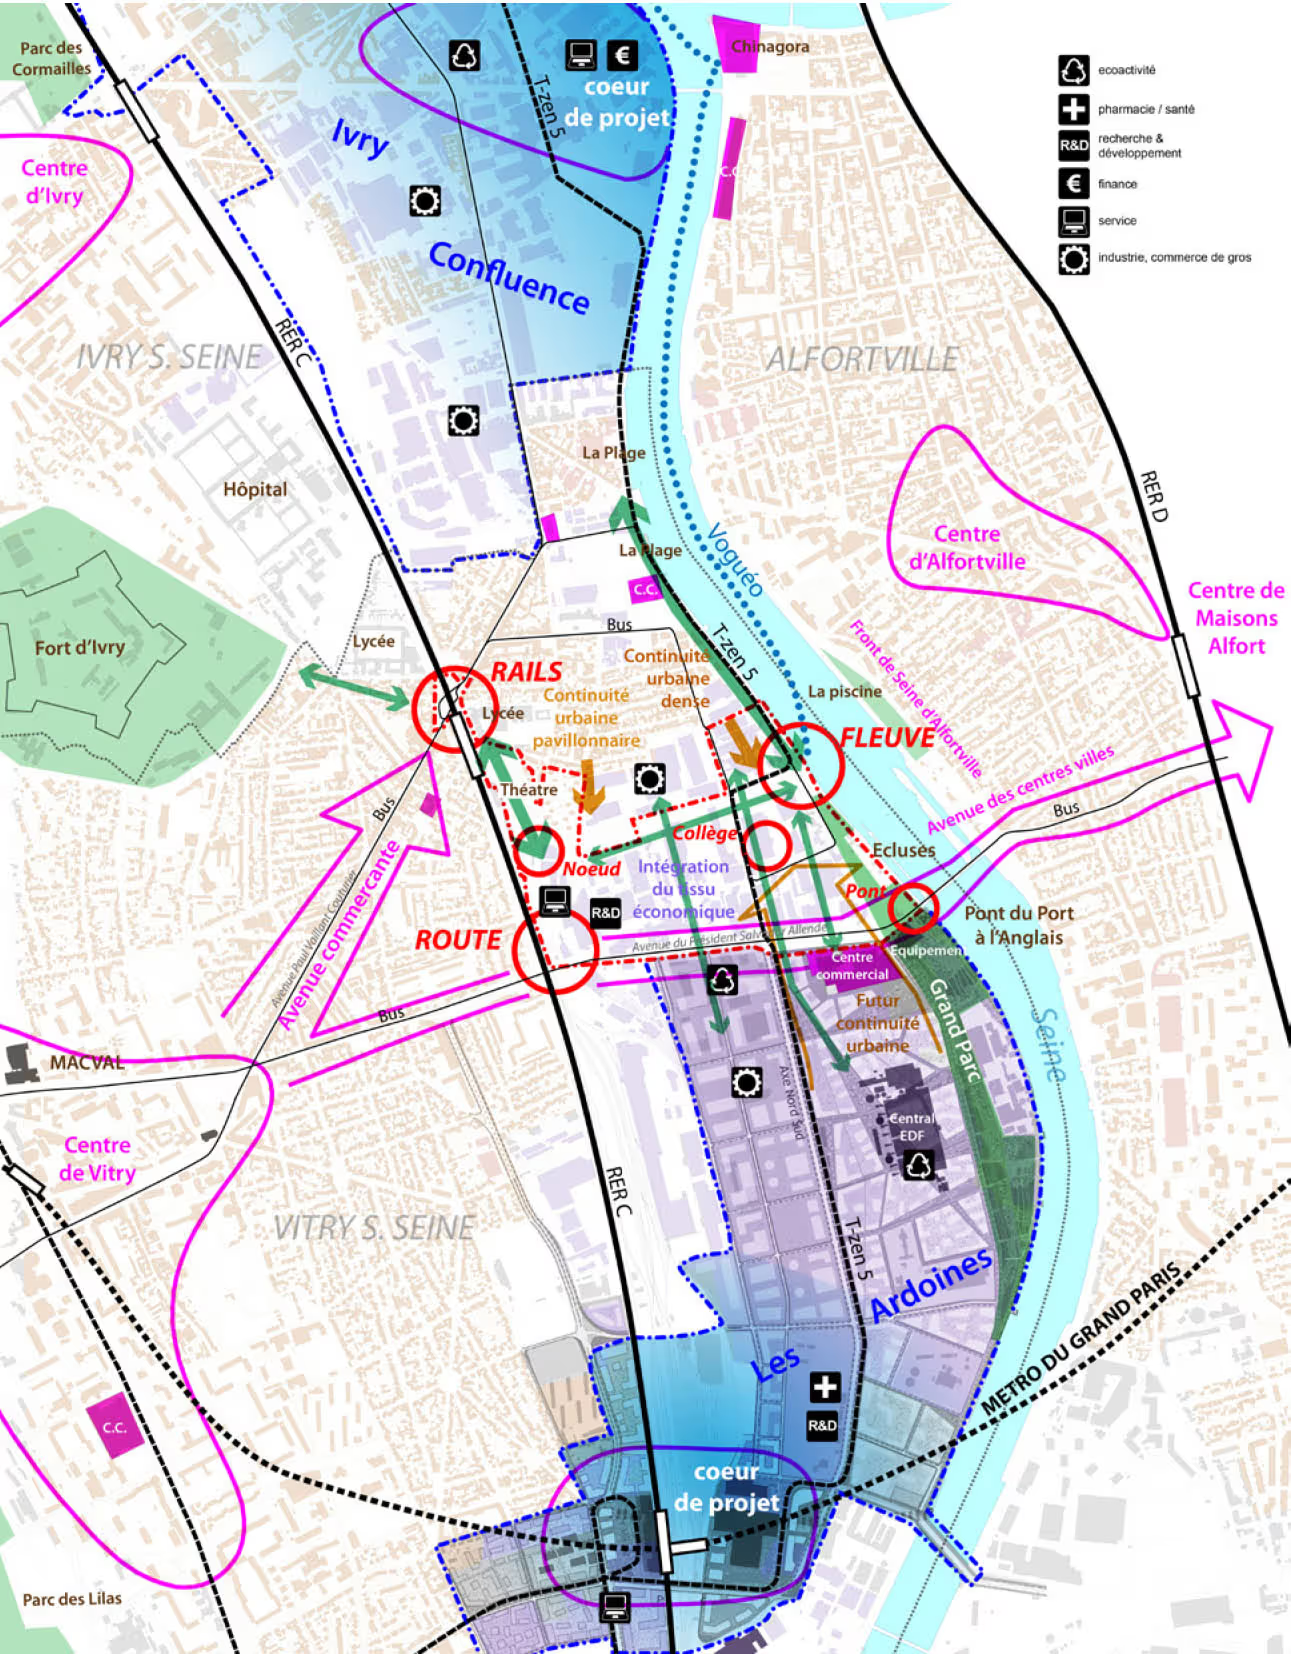
Map showing urban planning zones around Ivry and Alfortville with marked areas for eco-activities, health, R&D, finance, and transport routes.
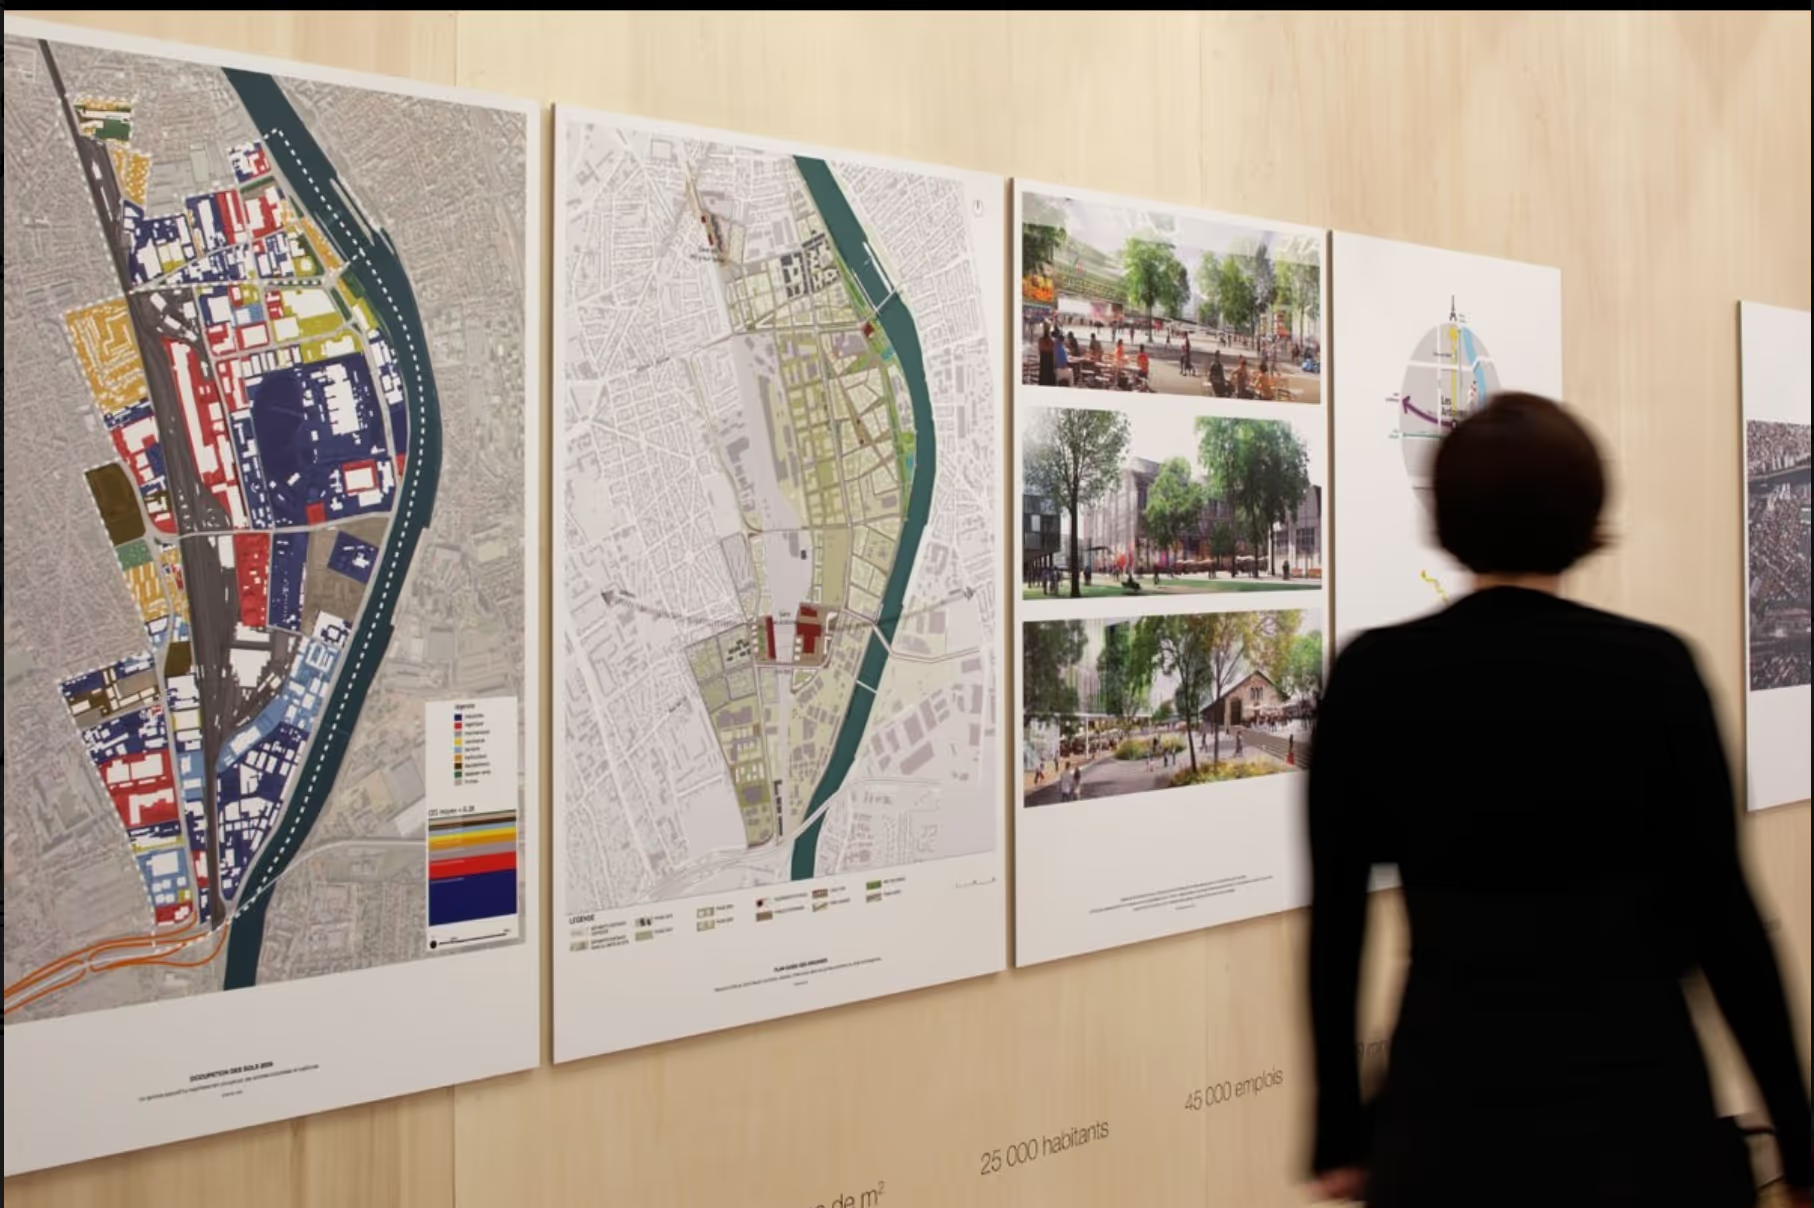
Person in black looking at four wall-mounted urban planning maps and renderings showing city layouts, parks, and development zones.
Urban masterplan map showing buildings, roads, green spaces, and blue water bodies in a city layout along a river.Urban master plan map showing a waterfront area with buildings, roads, green spaces, and water bodies marked in blue and green.Map showing an urban area surrounded by water in blue, with buildings highlighted in gray and streets in white.
Paris Masterplan, ZAC Seine Gare Vitry riverside district3D urban development model featuring a river with pedestrian bridges, modern buildings, green spaces, solar panels, and adjacent road.
Architectural sketch of a modern urban park with tall buildings, open green spaces, walking paths, a small canal, and people scattered throughout.
03Process

This strategy tackles the site’s complex flood-risk, contamination, and infrastructure challenges holistically, ensuring the development is safe, resilient, and adaptable.

In collaboration with French partners Atelier Villes & Paysages and Egis France, BACA created a layered urban framework structured around three key transport “nodes”: Rail, River, and Road, each acting as catalysts for regeneration.

These hubs are linked by a network of blue/green corridors that integrate water management, biodiversity, and movement across the site.

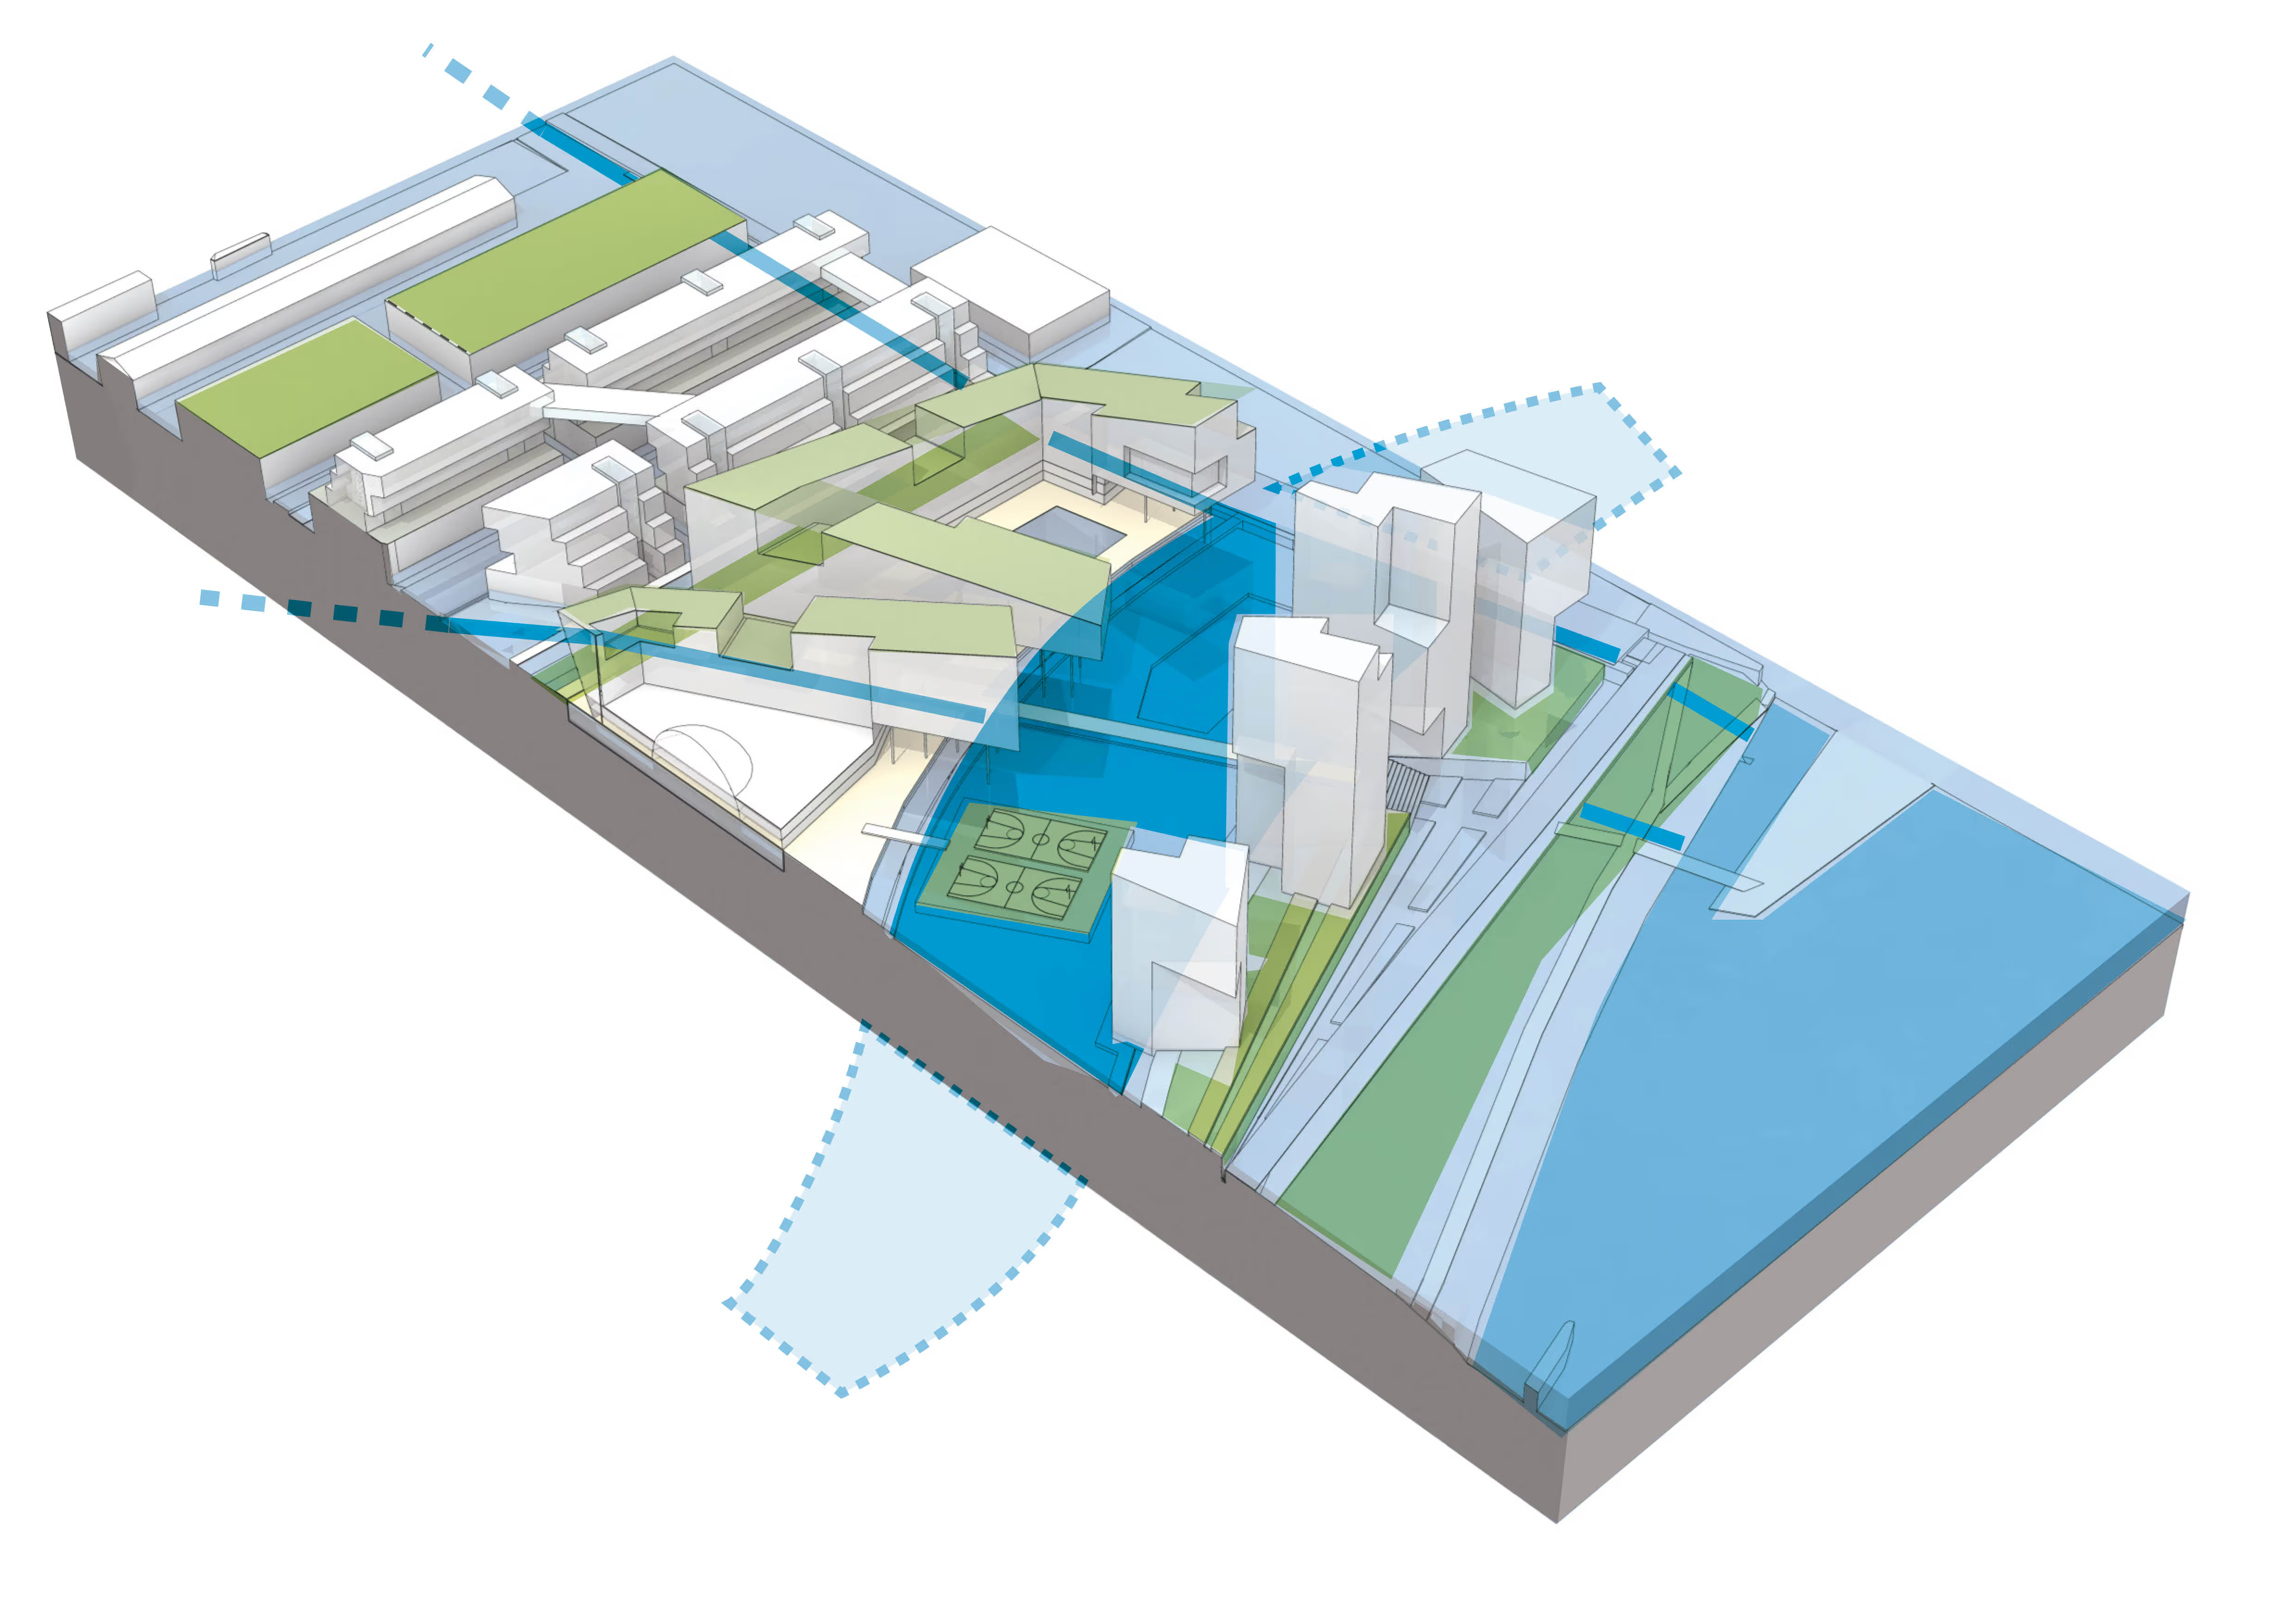
The masterplan’s design also balances competing demands: accommodating floodwater, high-density development, renewable energy, and public amenity, without resorting to costly flood defences.
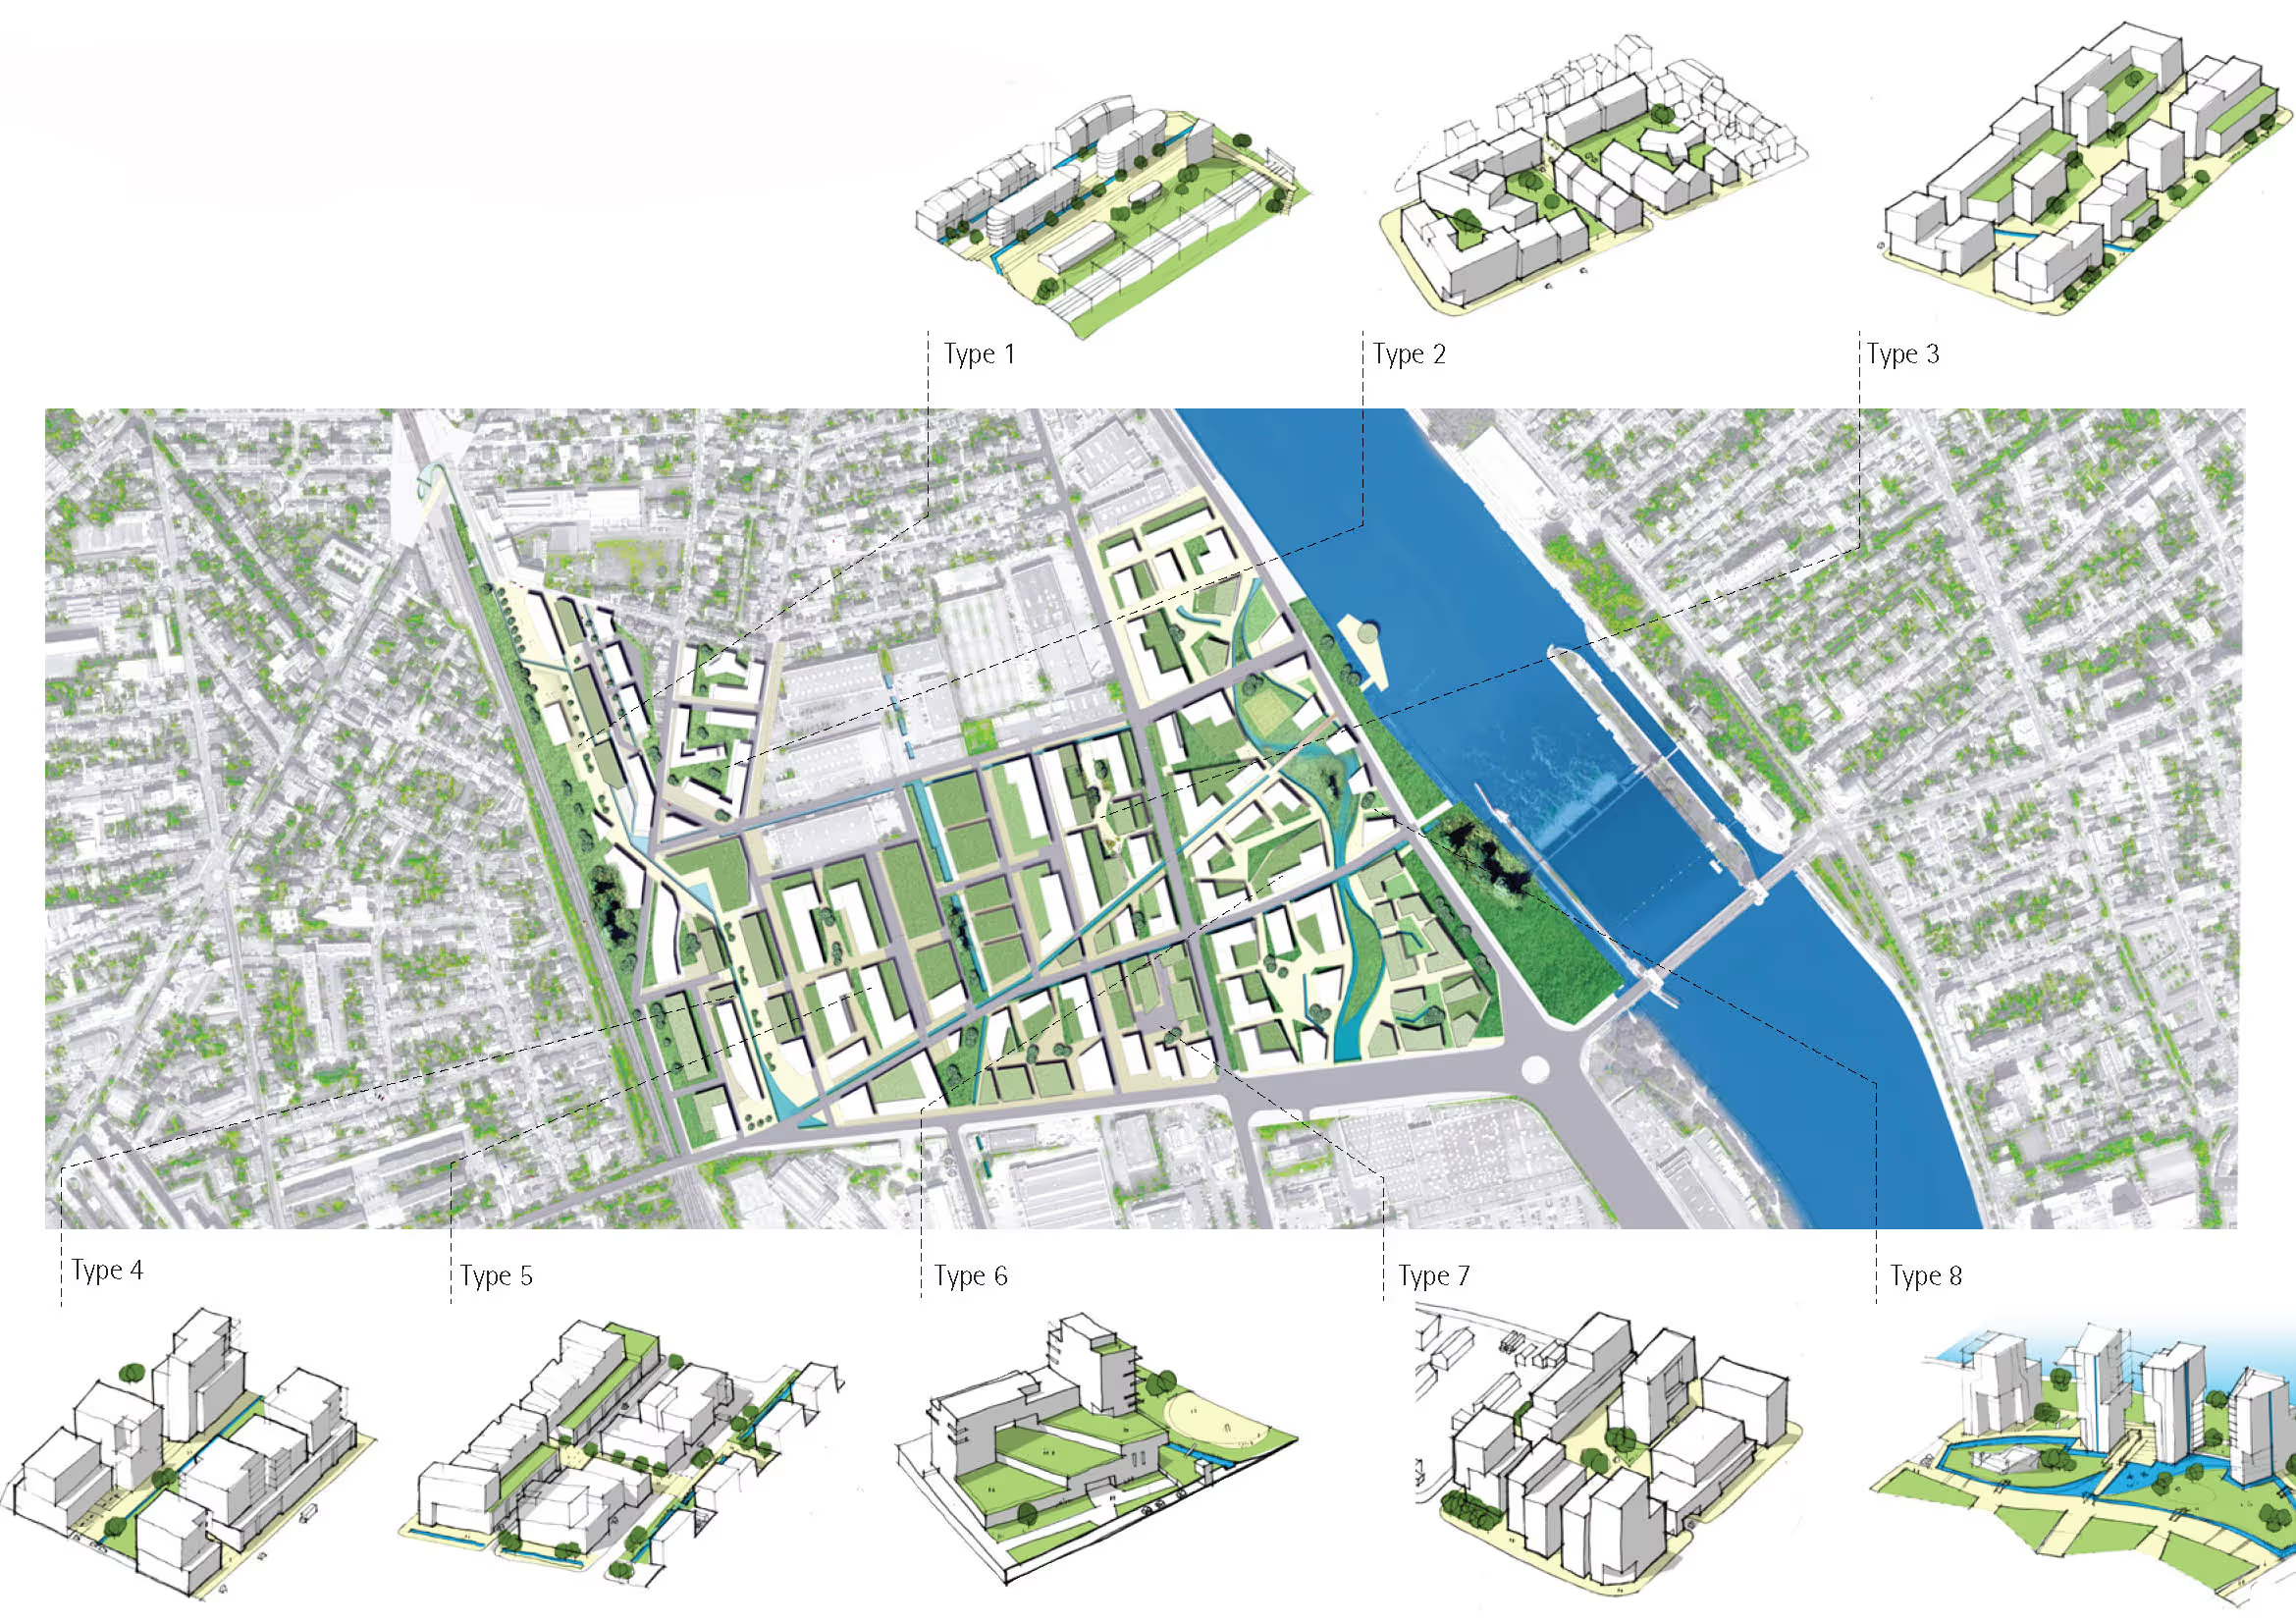
Urban development plan map showing eight building types with corresponding 3D architectural sketches placed around a river and road network.
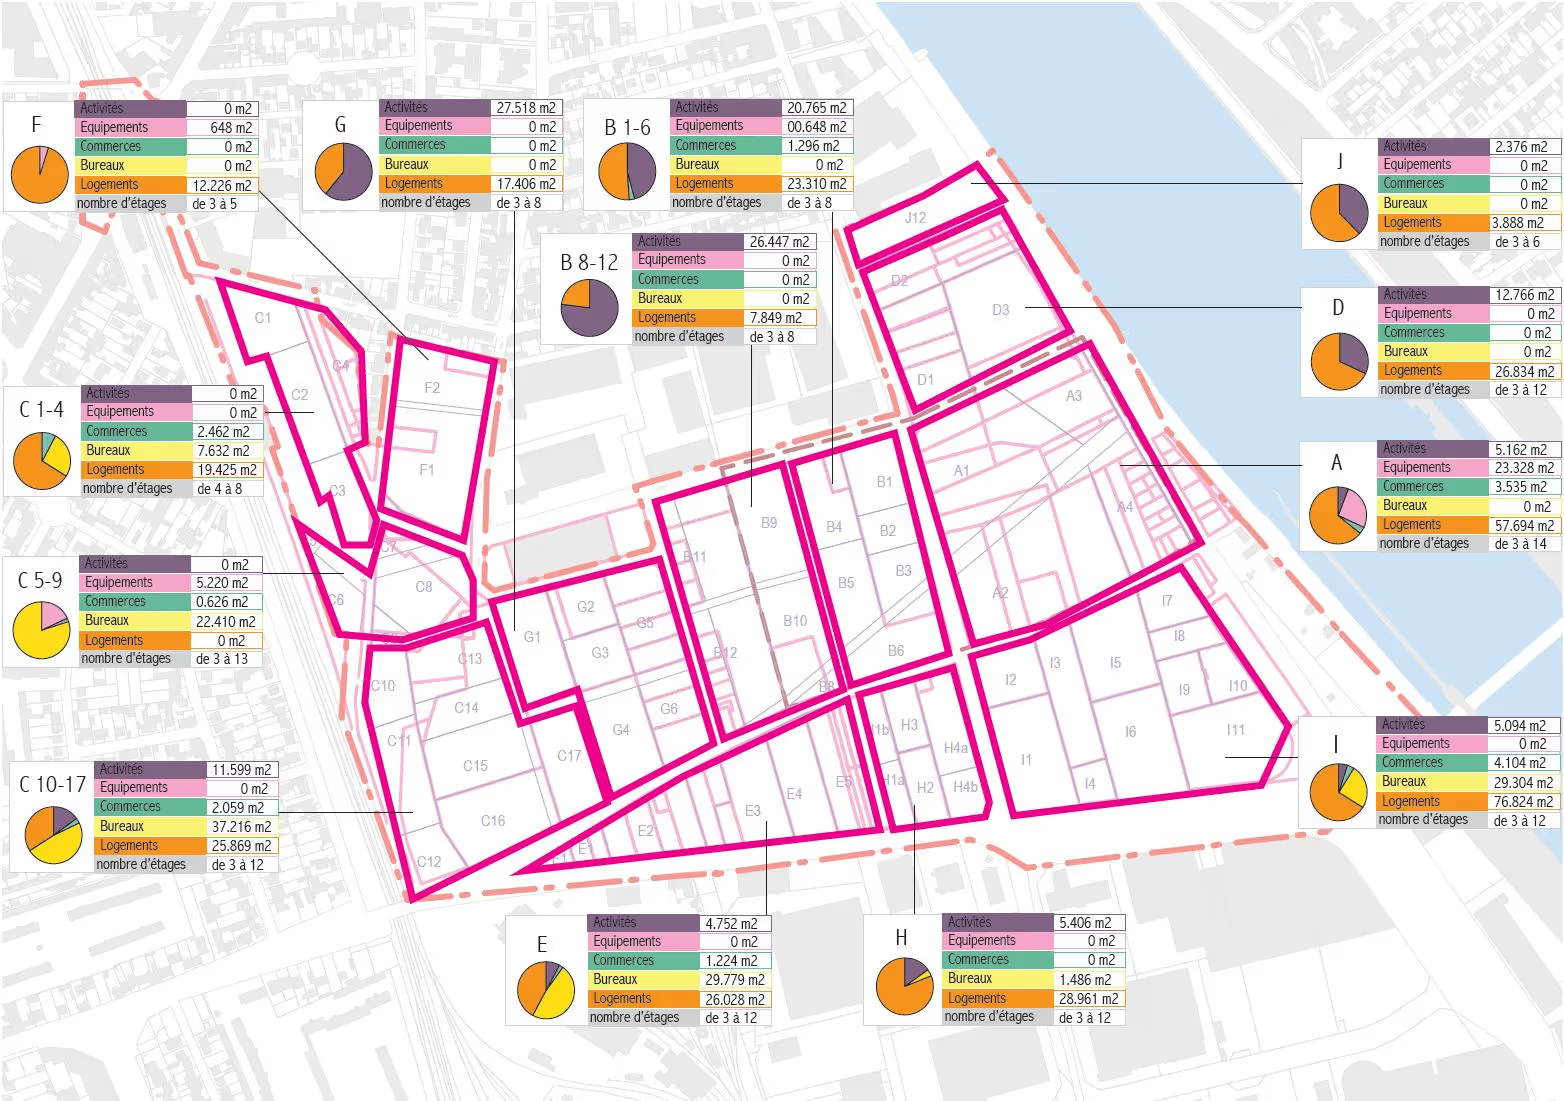
Urban masterplan map with outlined zones, each accompanied by pie charts showing area distribution for activities, facilities, shops, offices and housing.
04Architecture

Inspired by the site’s industrial, railway, and riverside heritage, the architectural vision combines contemporary design with strong contextual references.

Water plays both a symbolic and functional role, forming the backbone of the urban landscape through rills, swales, pools, and flood parks that manage runoff and enhance the public realm.

These waterways converge at the key nodes, forming “rain squares”, mirror ponds, and floodable parks that celebrate the river’s presence while ensuring safety during extreme weather.

The masterplan illustrates how flood-risk design can generate identity, amenity, and resilience rather than simply relying on defensive barriers.

By “making space for water,” BACA’s proposal demonstrates a forward-thinking model for climate-adaptive urbanism, one that transforms a challenging site into a thriving, sustainable, and connected riverside community.

Aerial sketch of a modern urban square with white multi-story buildings, open yellow pedestrian pathways, small trees, and blue water features.
3D architectural rendering of a mixed-use urban development with green roofs, pedestrian pathways, and buildings along a waterfront.
A detailed urban landscape plan showing buildings, green spaces, roads, and a river with two bridges crossing it.