

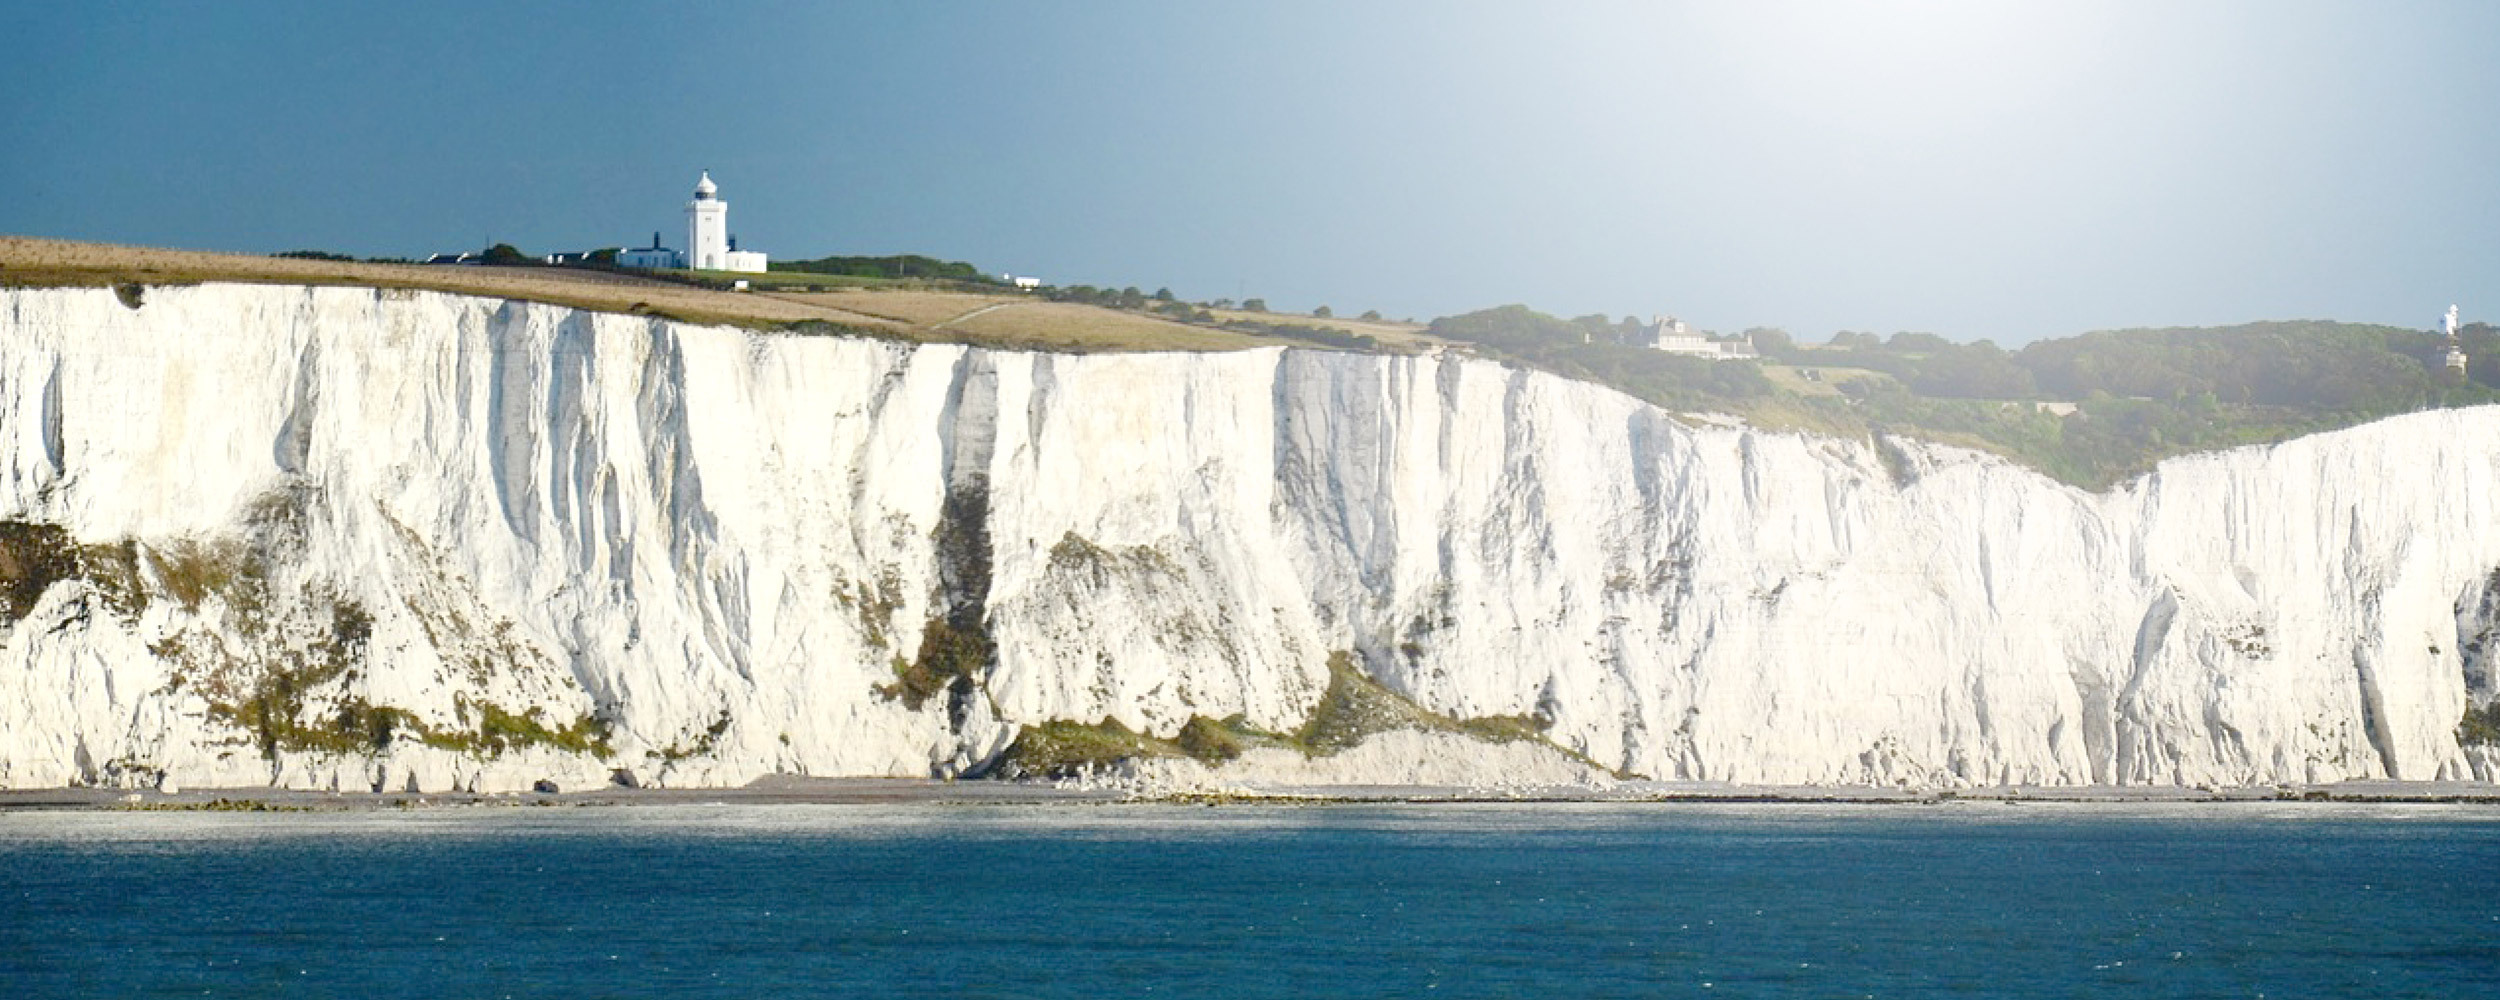
“A familiar coastal landmark, translated into an architecture of swimming and play.”
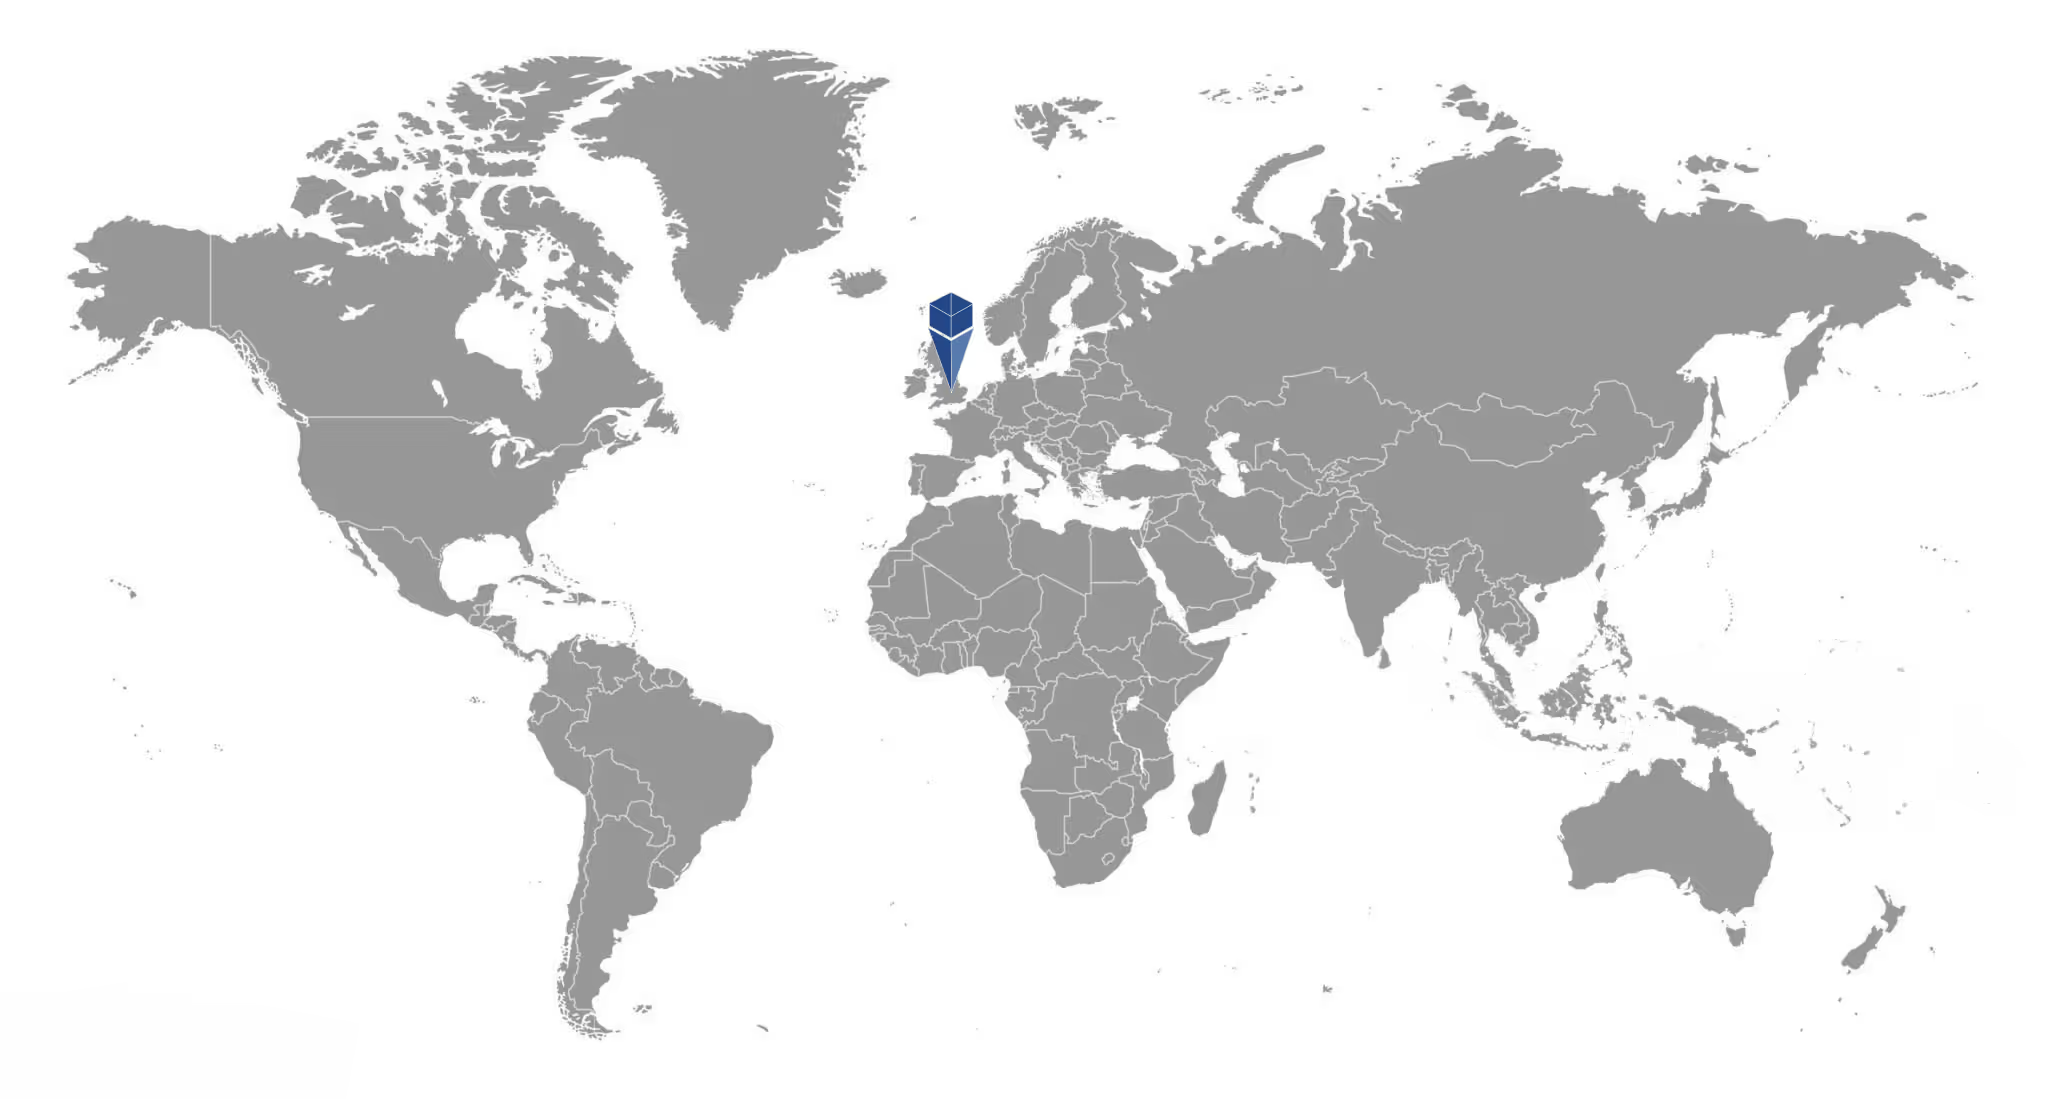
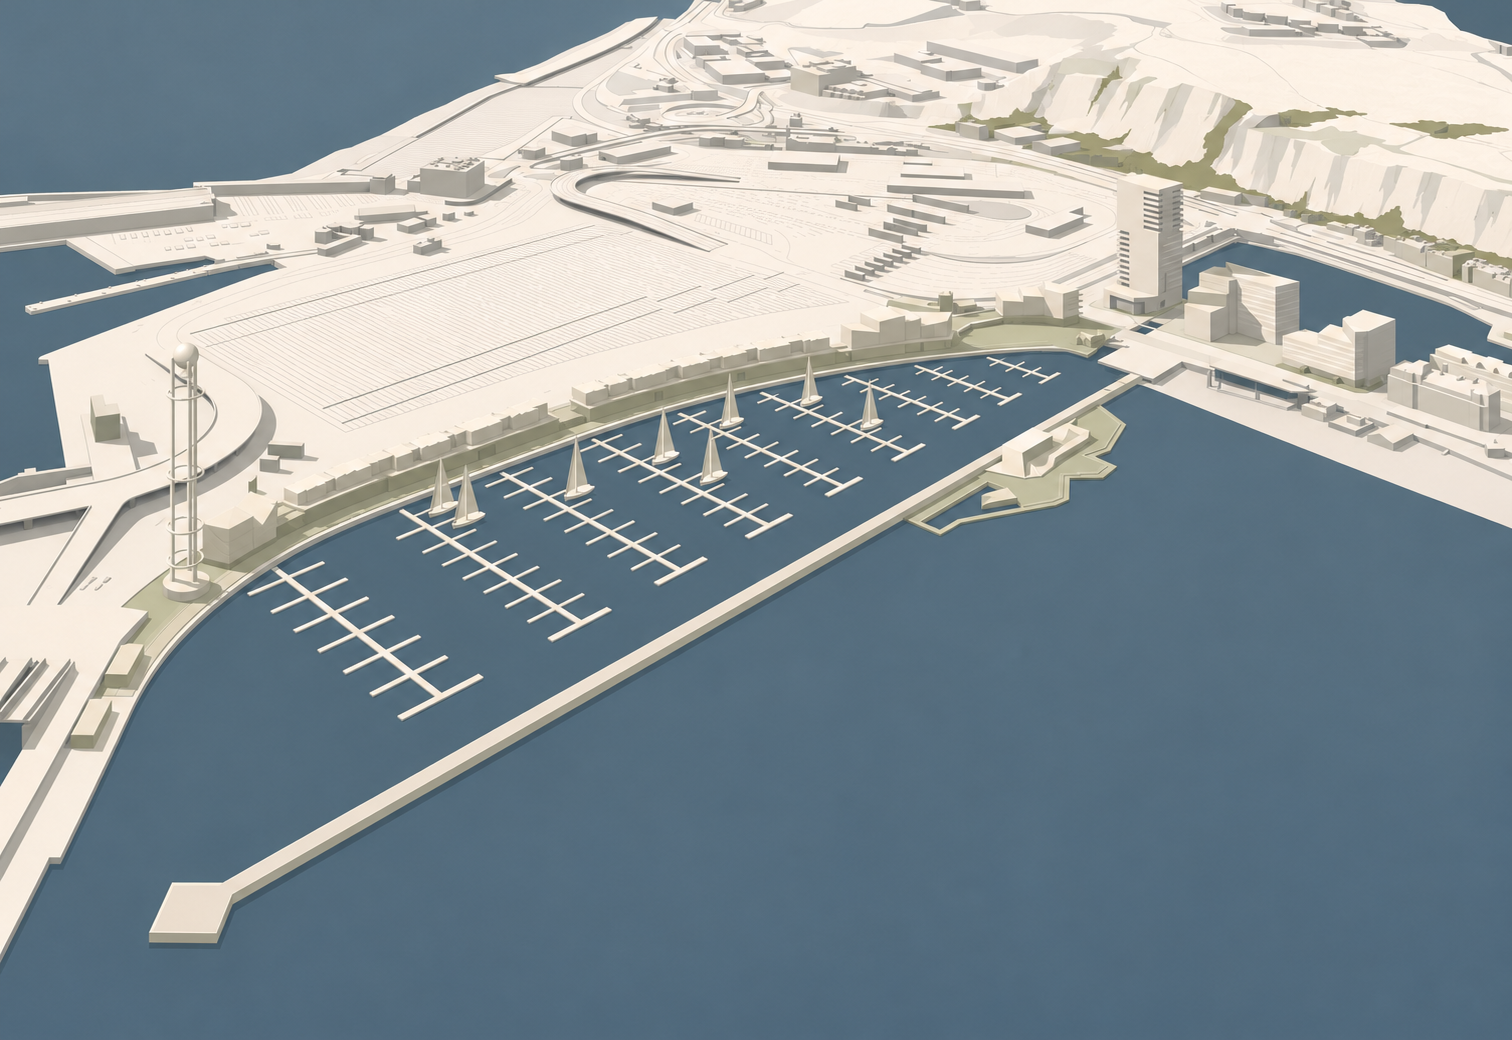
Dover Floating Lido proposes a new public swimming and leisure destination as part of the wider vision for Dover Waterfront regeneration. Combining floating architecture with outdoor bathing, the scheme explores how development on water can expand public amenities and reconnect residents and visitors with the harbour.
Conceived alongside improvements to Dover’s harbour arm, the lido would bring a distinctive recreational use to the waterfront. It forms part of a broader regeneration framework commissioned by Dover District Council in partnership with the Port of Dover and local landowners.
The proposal demonstrates how floating leisure facilities can complement investment on land, creating new opportunities for waterfront development while making the harbour a more accessible and welcoming public destination.
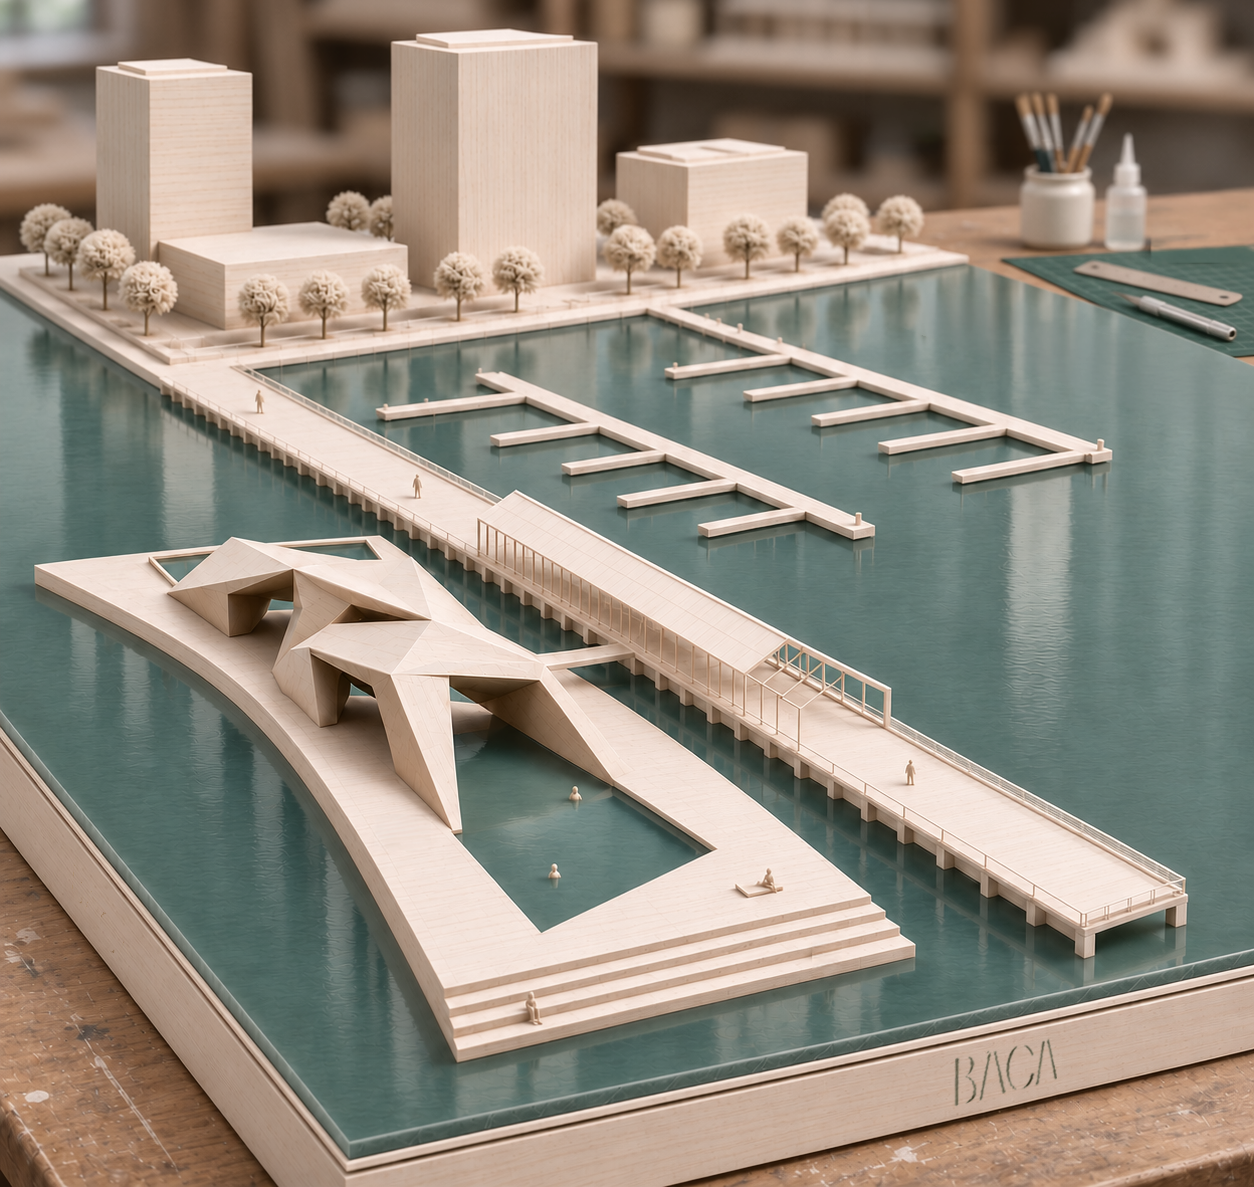
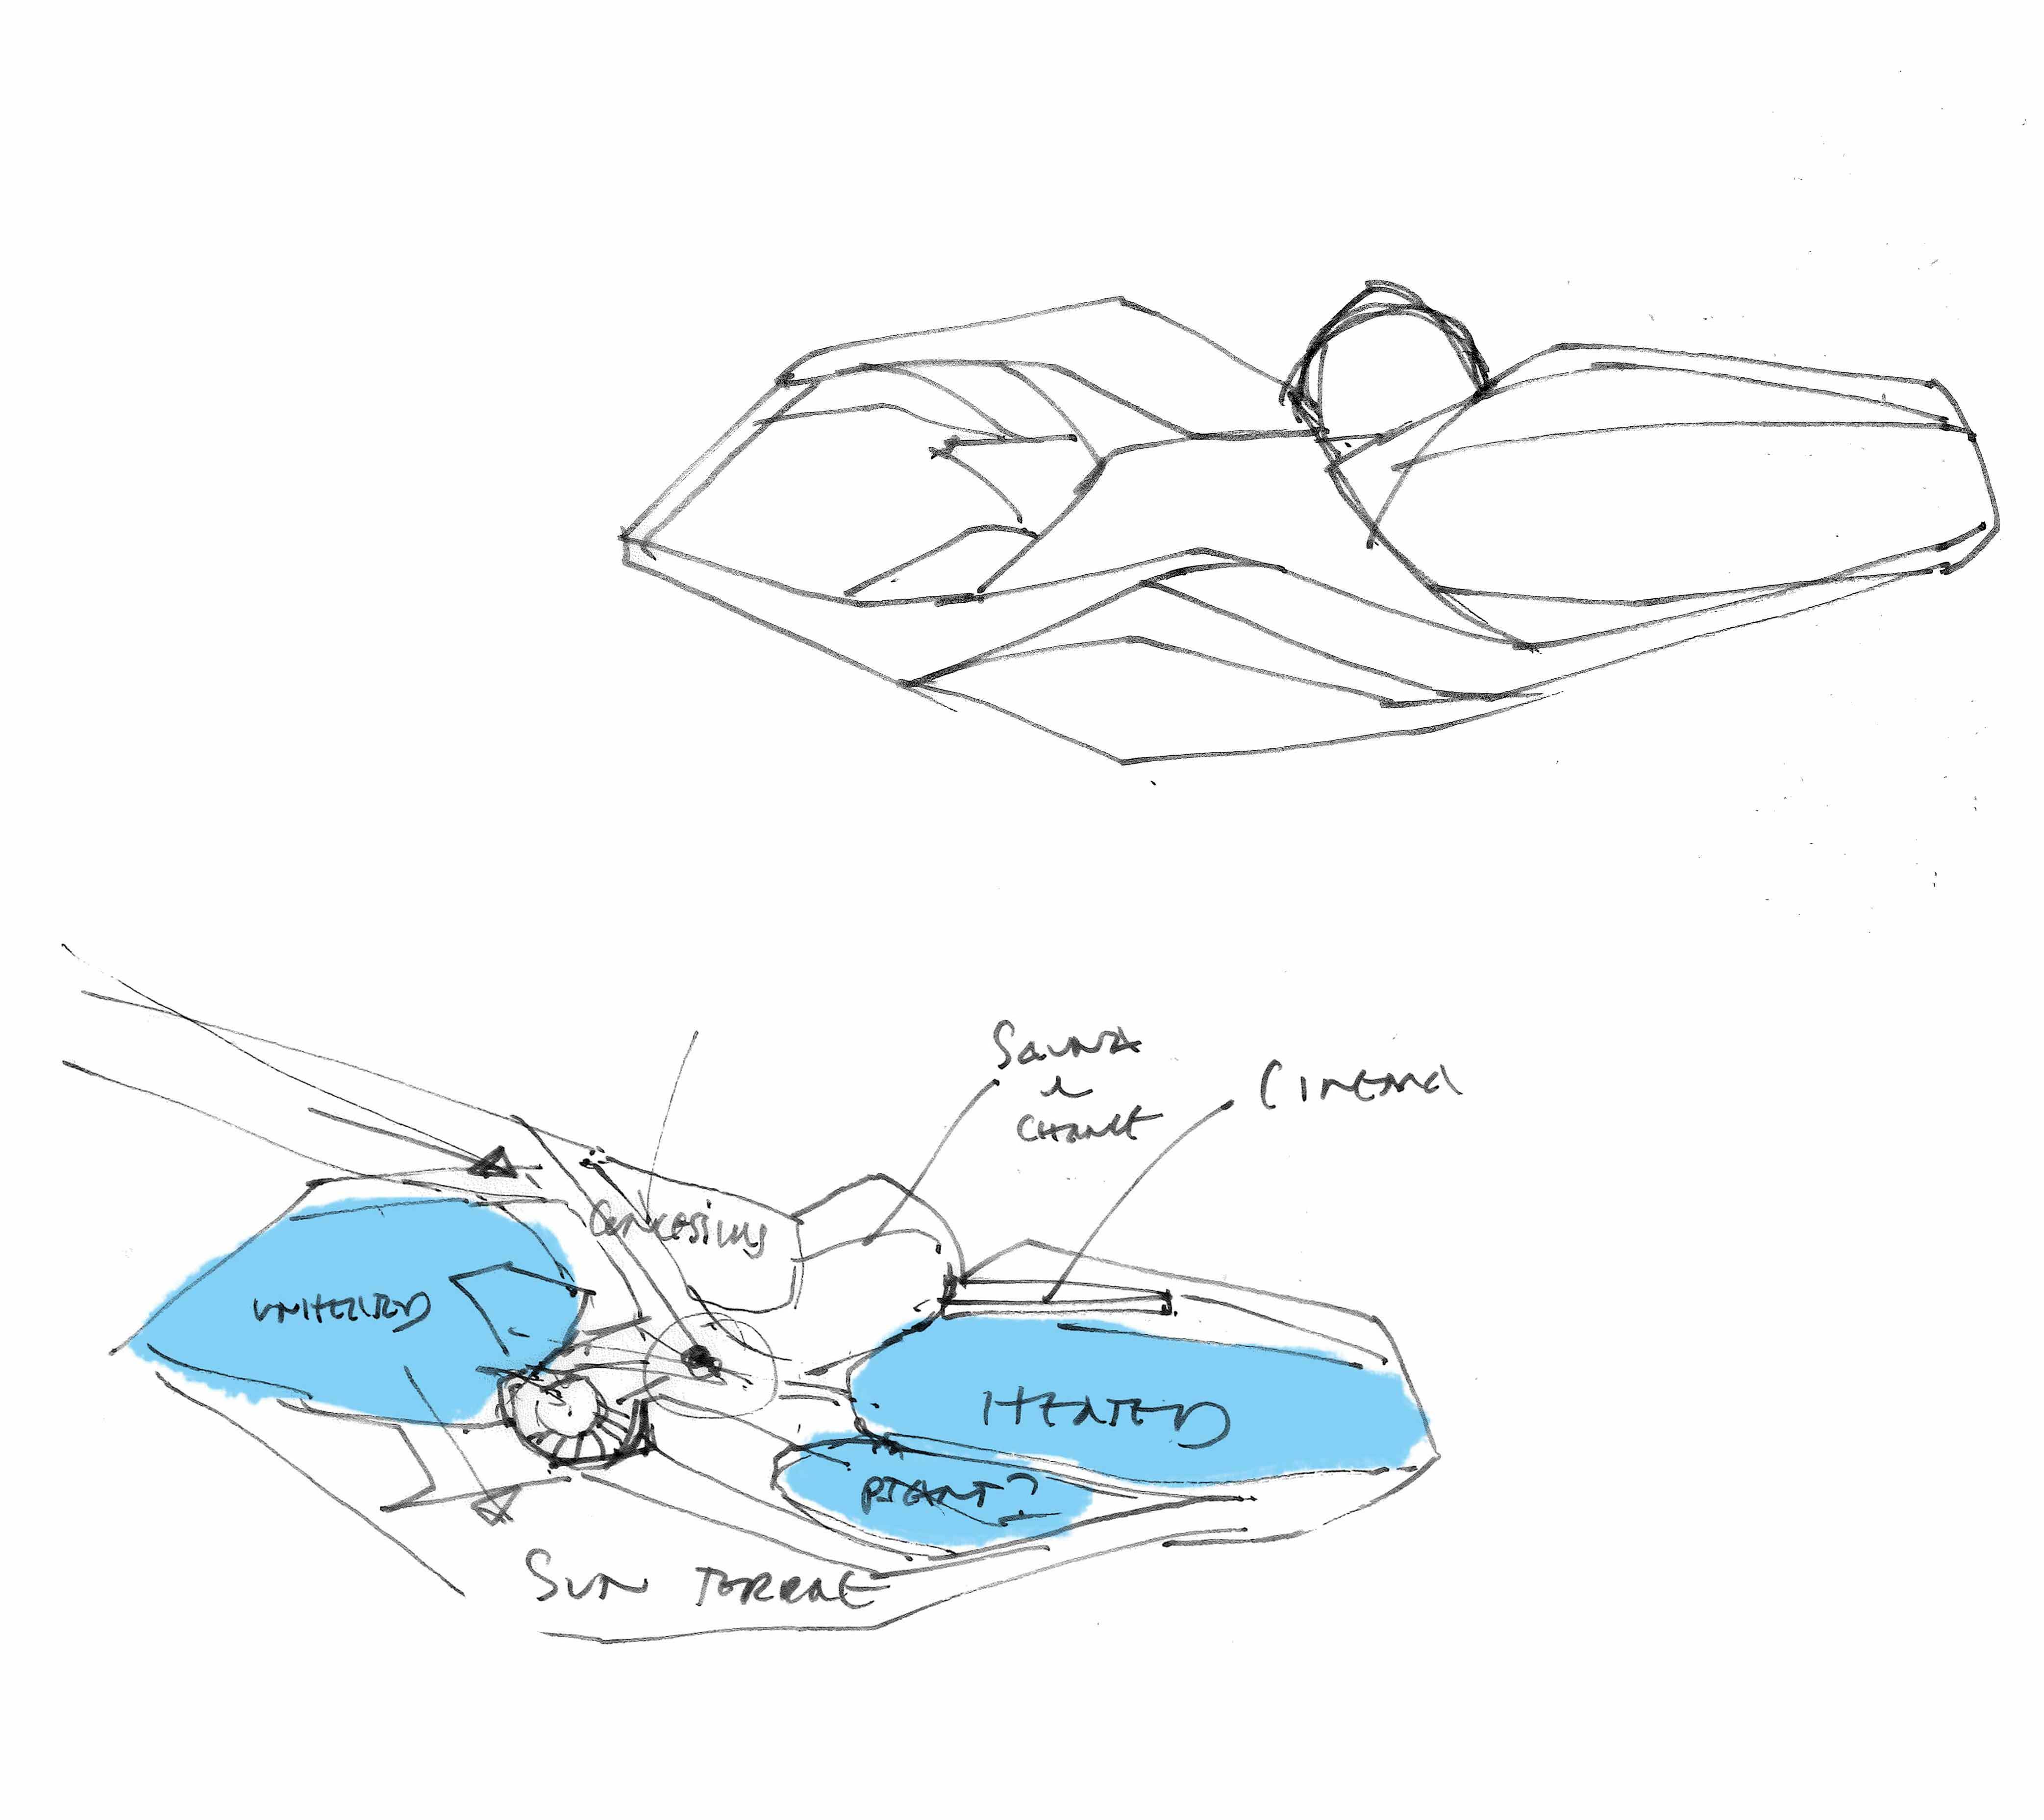
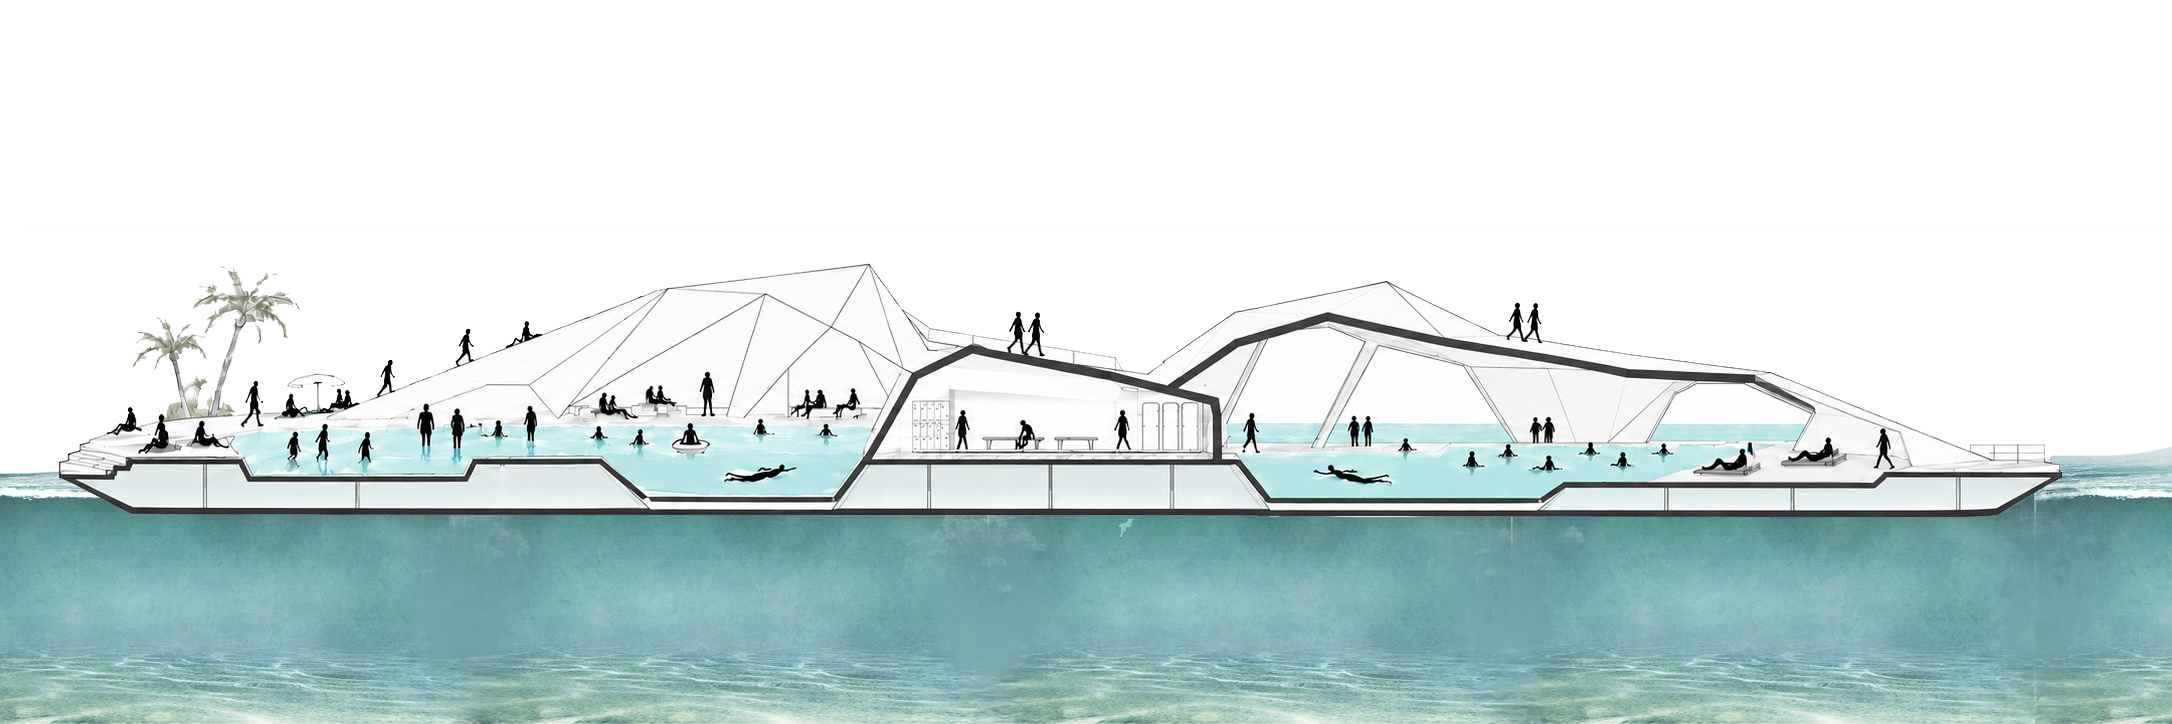
The design brings together architectural placemaking and marine engineering to address the opportunities of a tidal waterfront site. A floating platform is designed to support the lido and rise and fall with the tide, accommodating changing water levels as part of the architectural concept.
Drawing on collaborations with Dutch partners and engineers, the proposal explores how floating infrastructure can support a welcoming public destination. The relationship between the platform, its anchoring system and the visitor experience is central to the design.
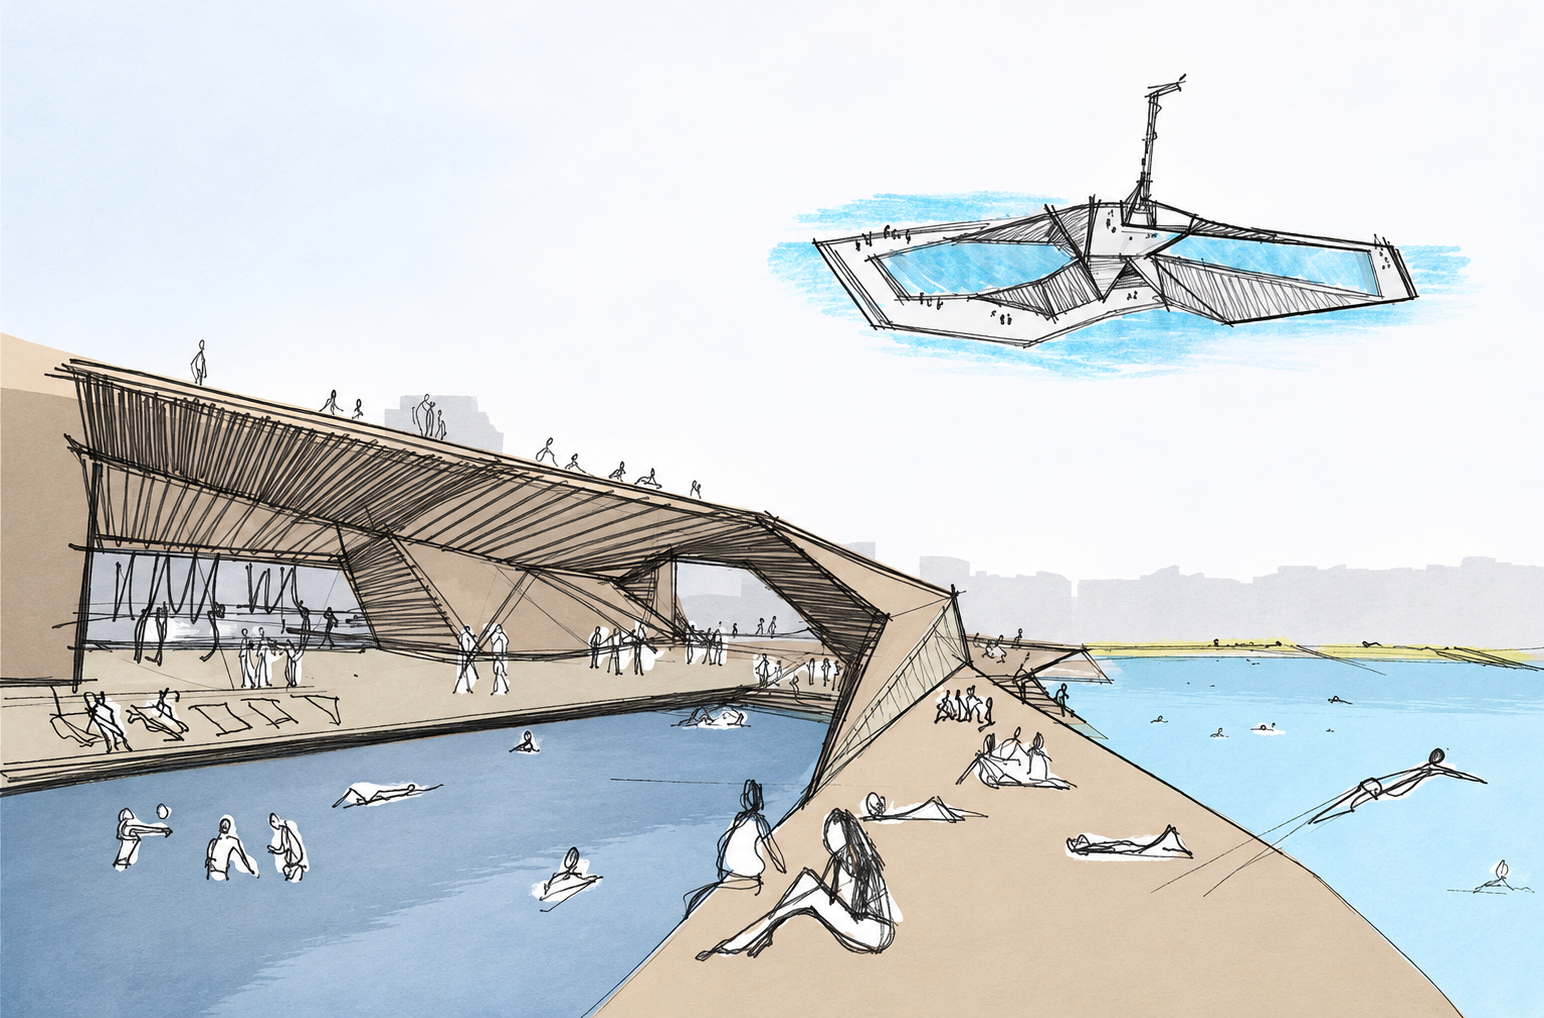

Inspired by the White Cliffs of Dover, the lido’s sculptural white form translates a familiar coastal landmark into an architecture of swimming, exploration and play.
The proposed facilities include adult and children’s pools, changing rooms and a sauna. A projecting outcrop provides a diving platform, while gently terraced edges create places to sit and enjoy the water.
The construction concept envisages fabrication at a nearby shipyard before the structure is floated into position. A floating hull and Seaflex anchoring system form the basis of the marine proposal. The architectural finish is envisaged as glass-reinforced plastic with a sprayed white concrete finish and slip-resistant surfaces.
Dover Floating Lido demonstrates how floating leisure architecture can contribute to waterfront placemaking, giving a regeneration strategy a distinctive attraction shaped by its coastal setting.
