Ashwicken Lakes –
Water Lily Hotel
An eco-wellness resort on a restored Norfolk lake
Back to Leisure & Hospitality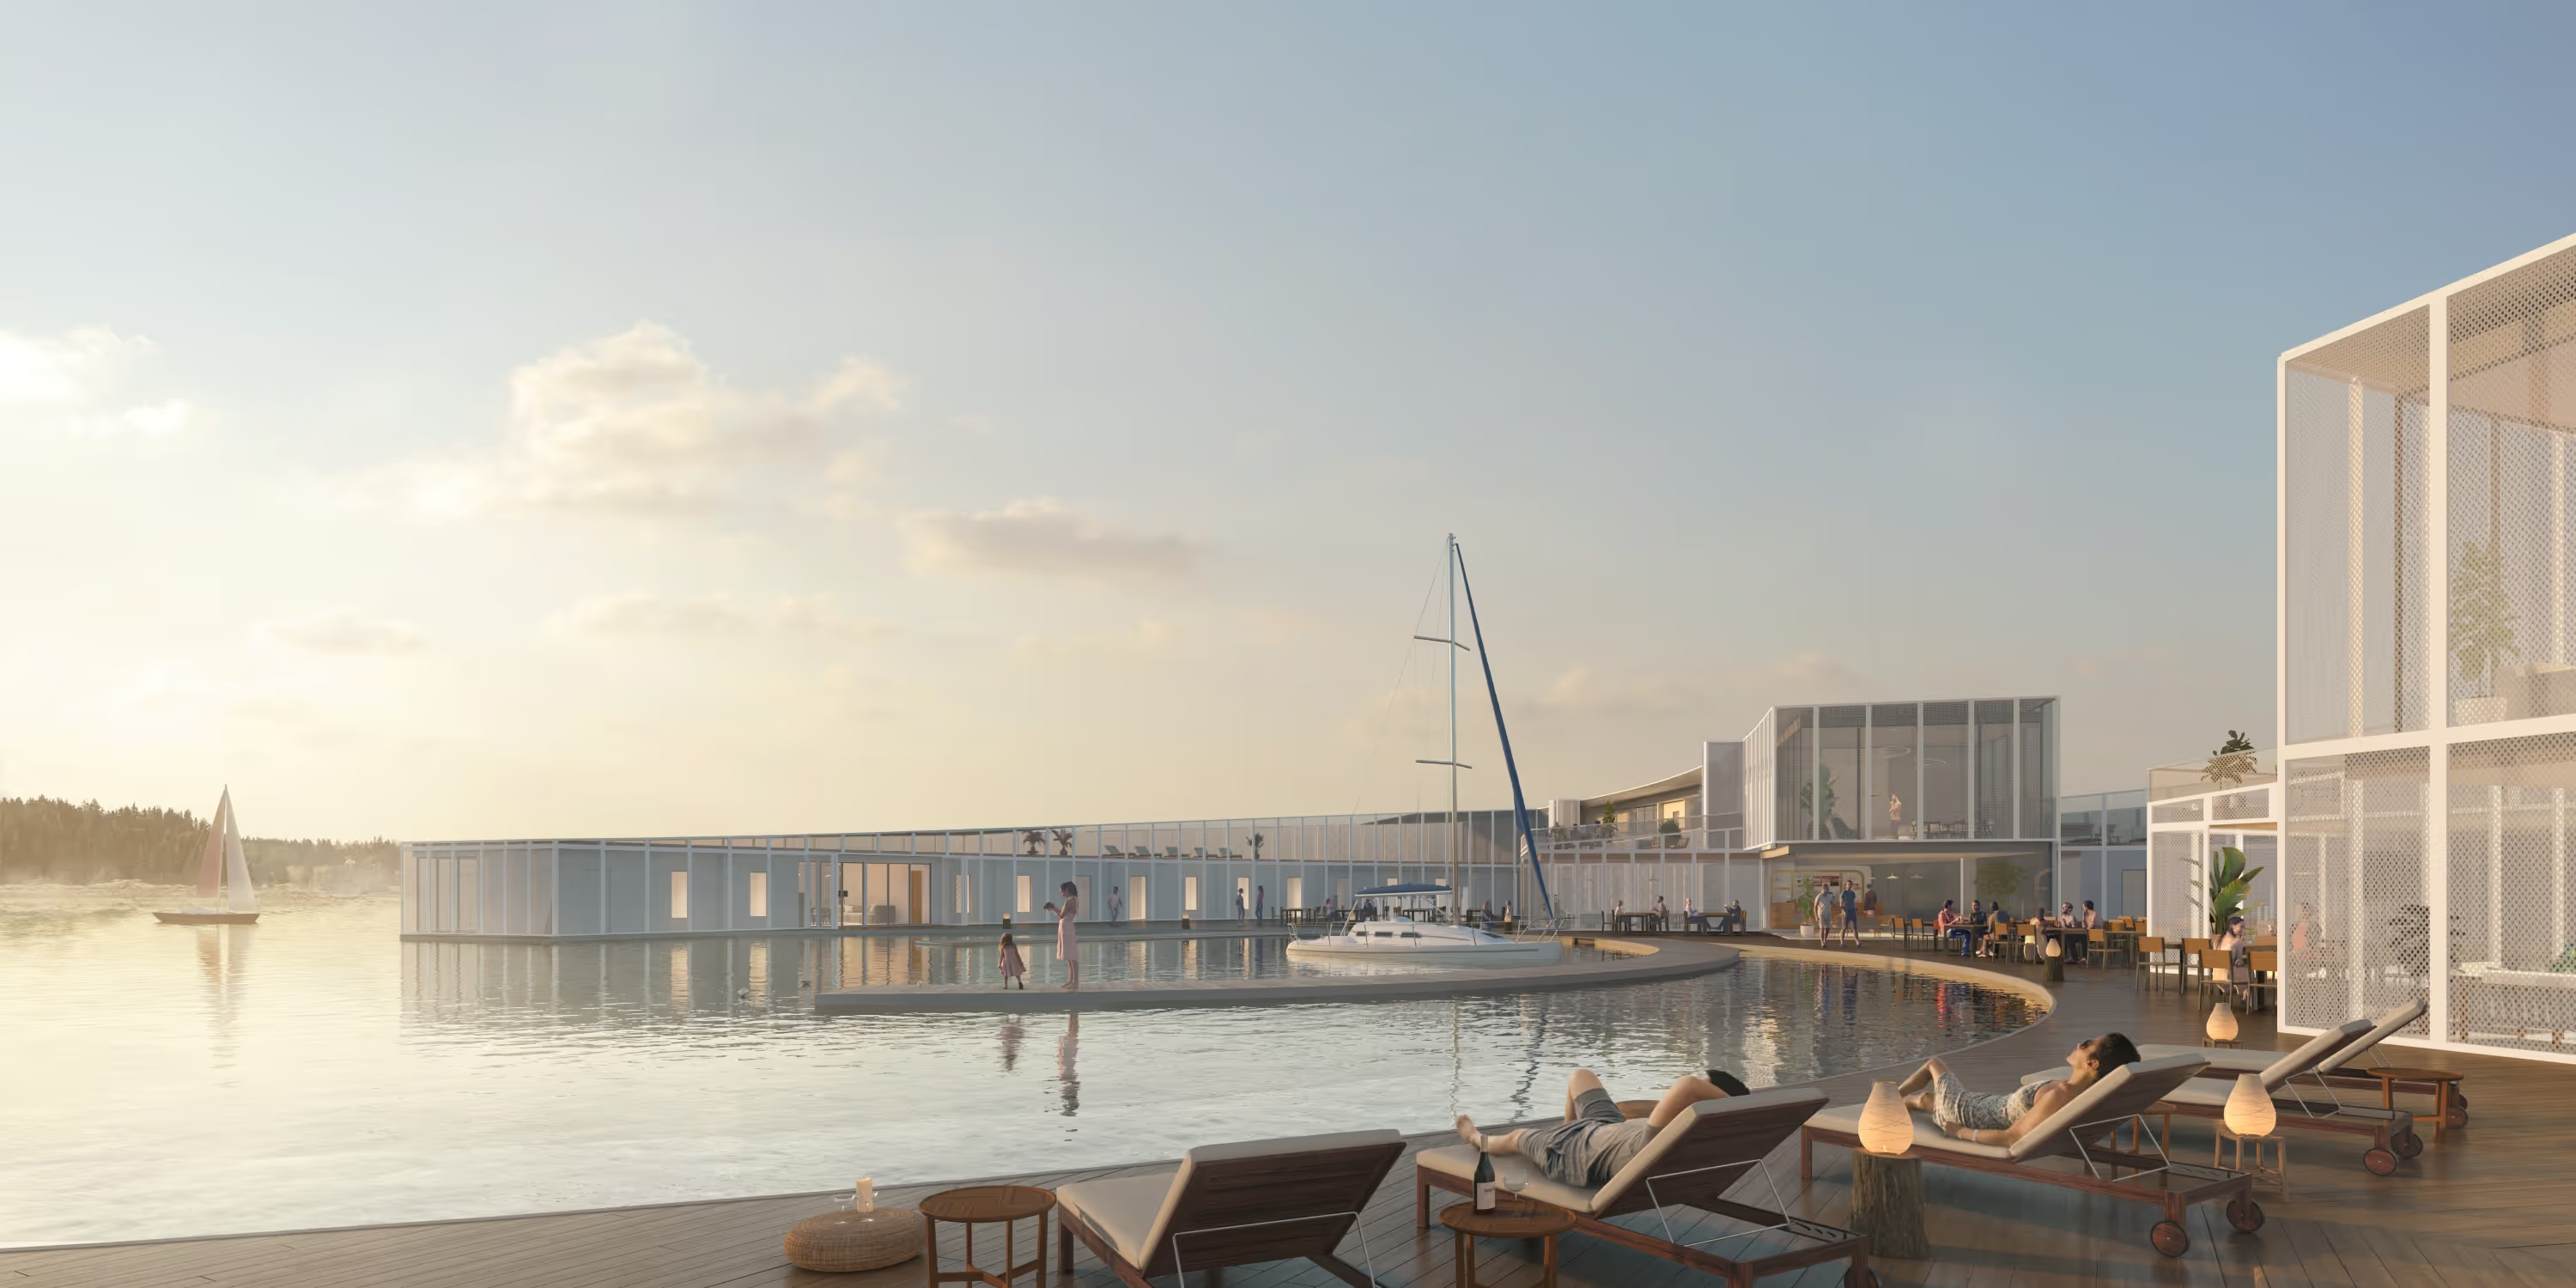
“A new kind of resort experience, where every day begins and ends on the water.”

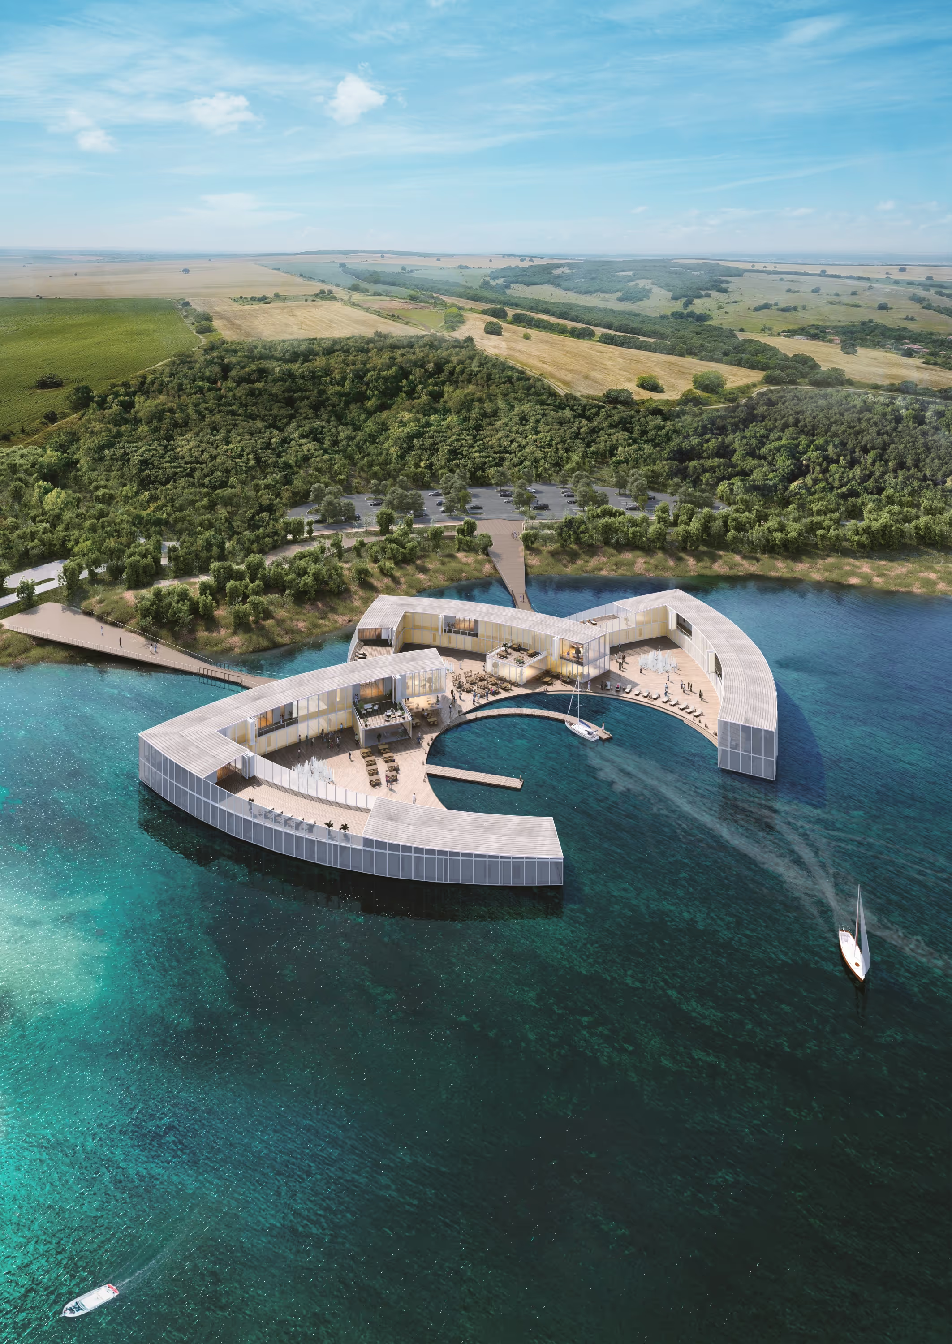
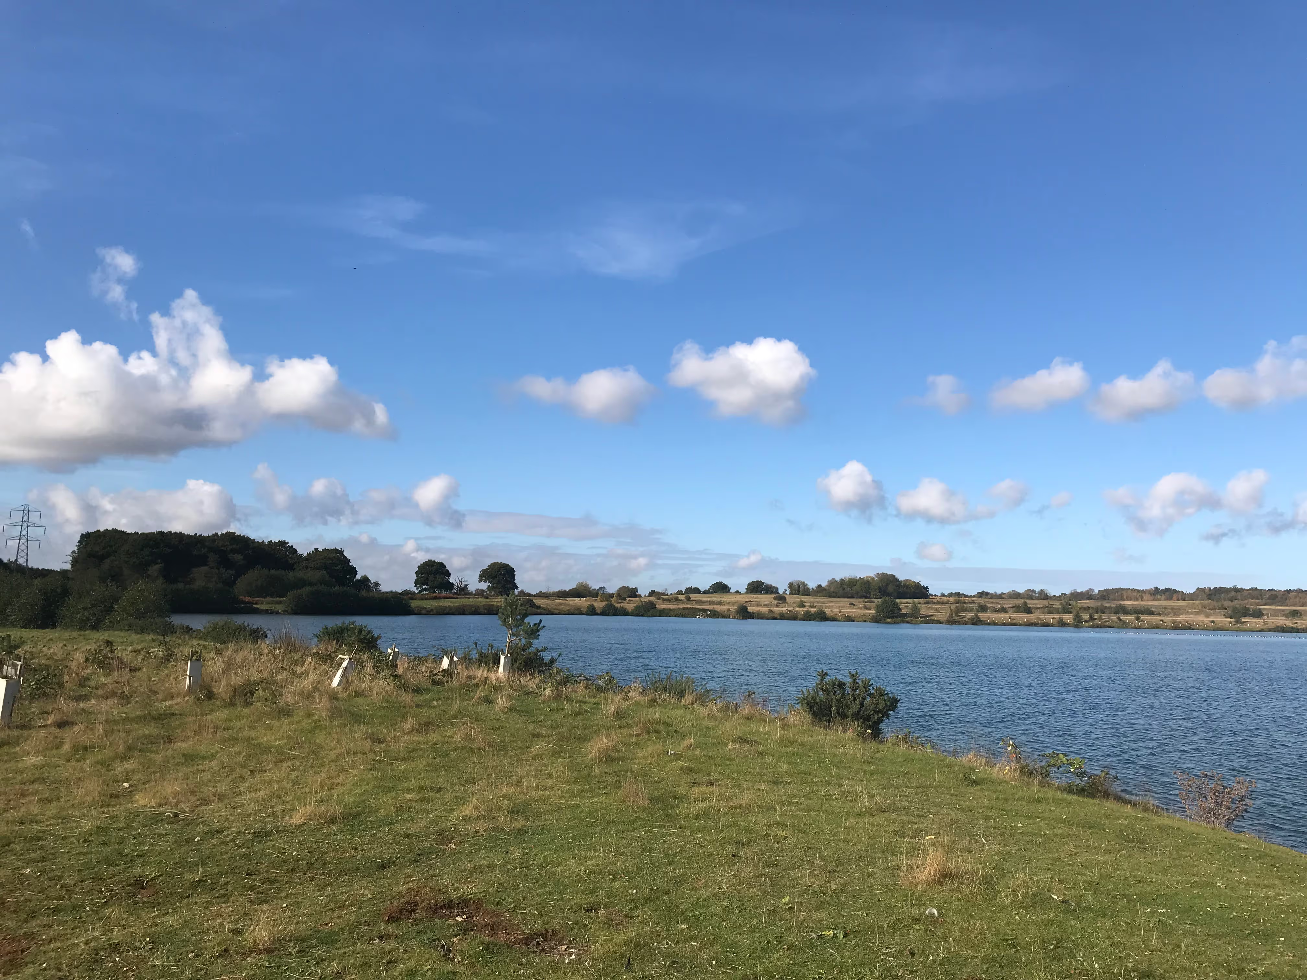
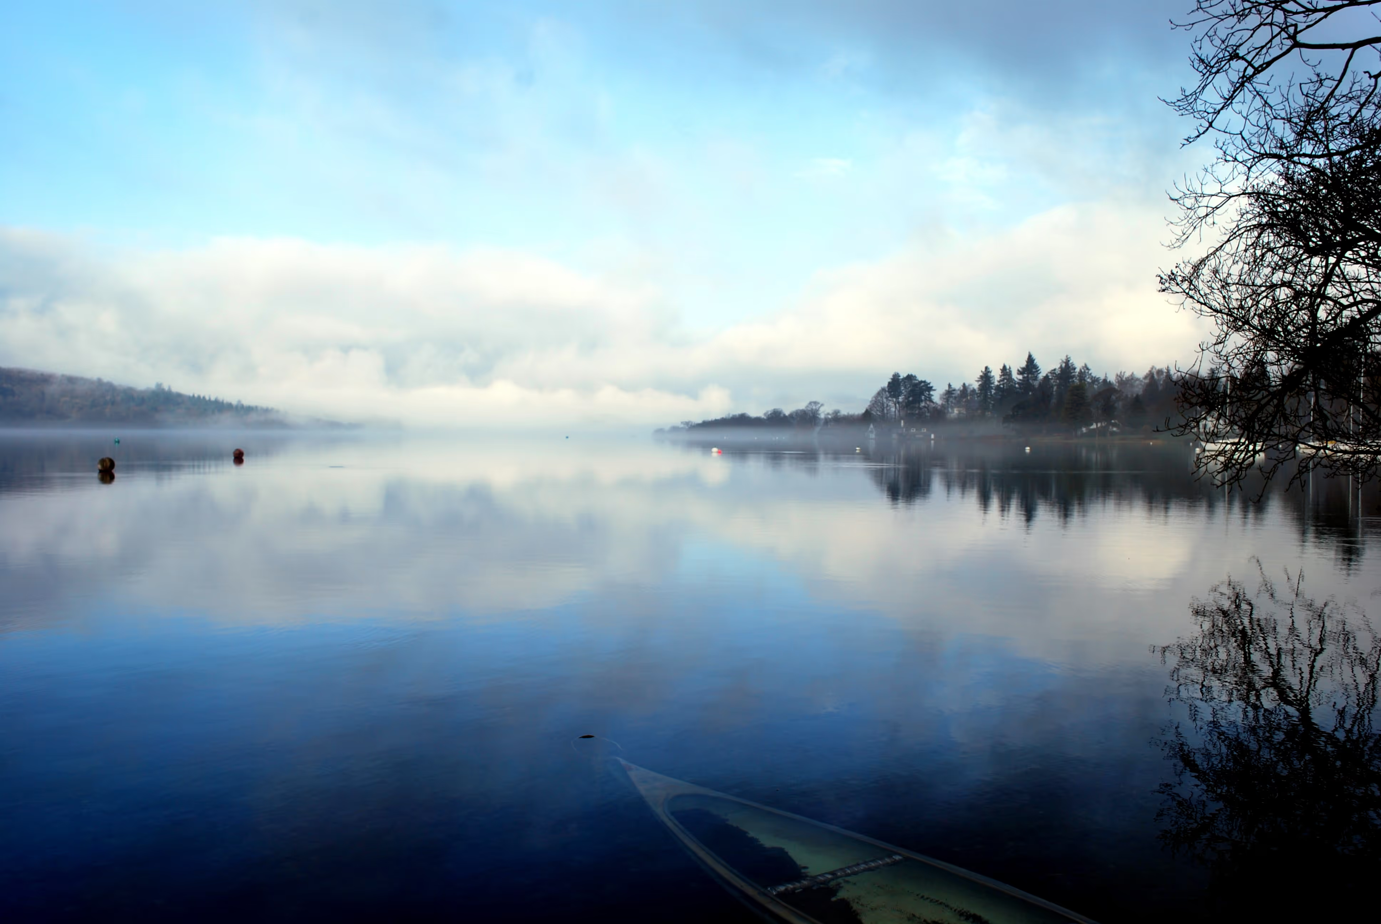
We are working with Norfolk Farm Leisure Limited to transform Ashwicken Lake in East Anglia into a one-of-a-kind eco-wellness resort that celebrates waterside living and sustainable design. Once a restored quarry lake, the 80-hectare site will be reimagined as a tranquil destination for wellness, recreation, and community, a place where architecture and nature exist in perfect balance.
This £35 million private investment will create a new kind of resort experience, where floating and lakeside lodges, treehouse accommodation, and the UK’s first clubhouse on water form a landscape of wellbeing and ecological diversity. Designed around the principles of sustainable architecture and flood-resilient masterplanning, Ashwicken Lakes will offer both visitors and locals a chance to reconnect with nature through water-based pursuits, wellness activities, and year-round leisure.

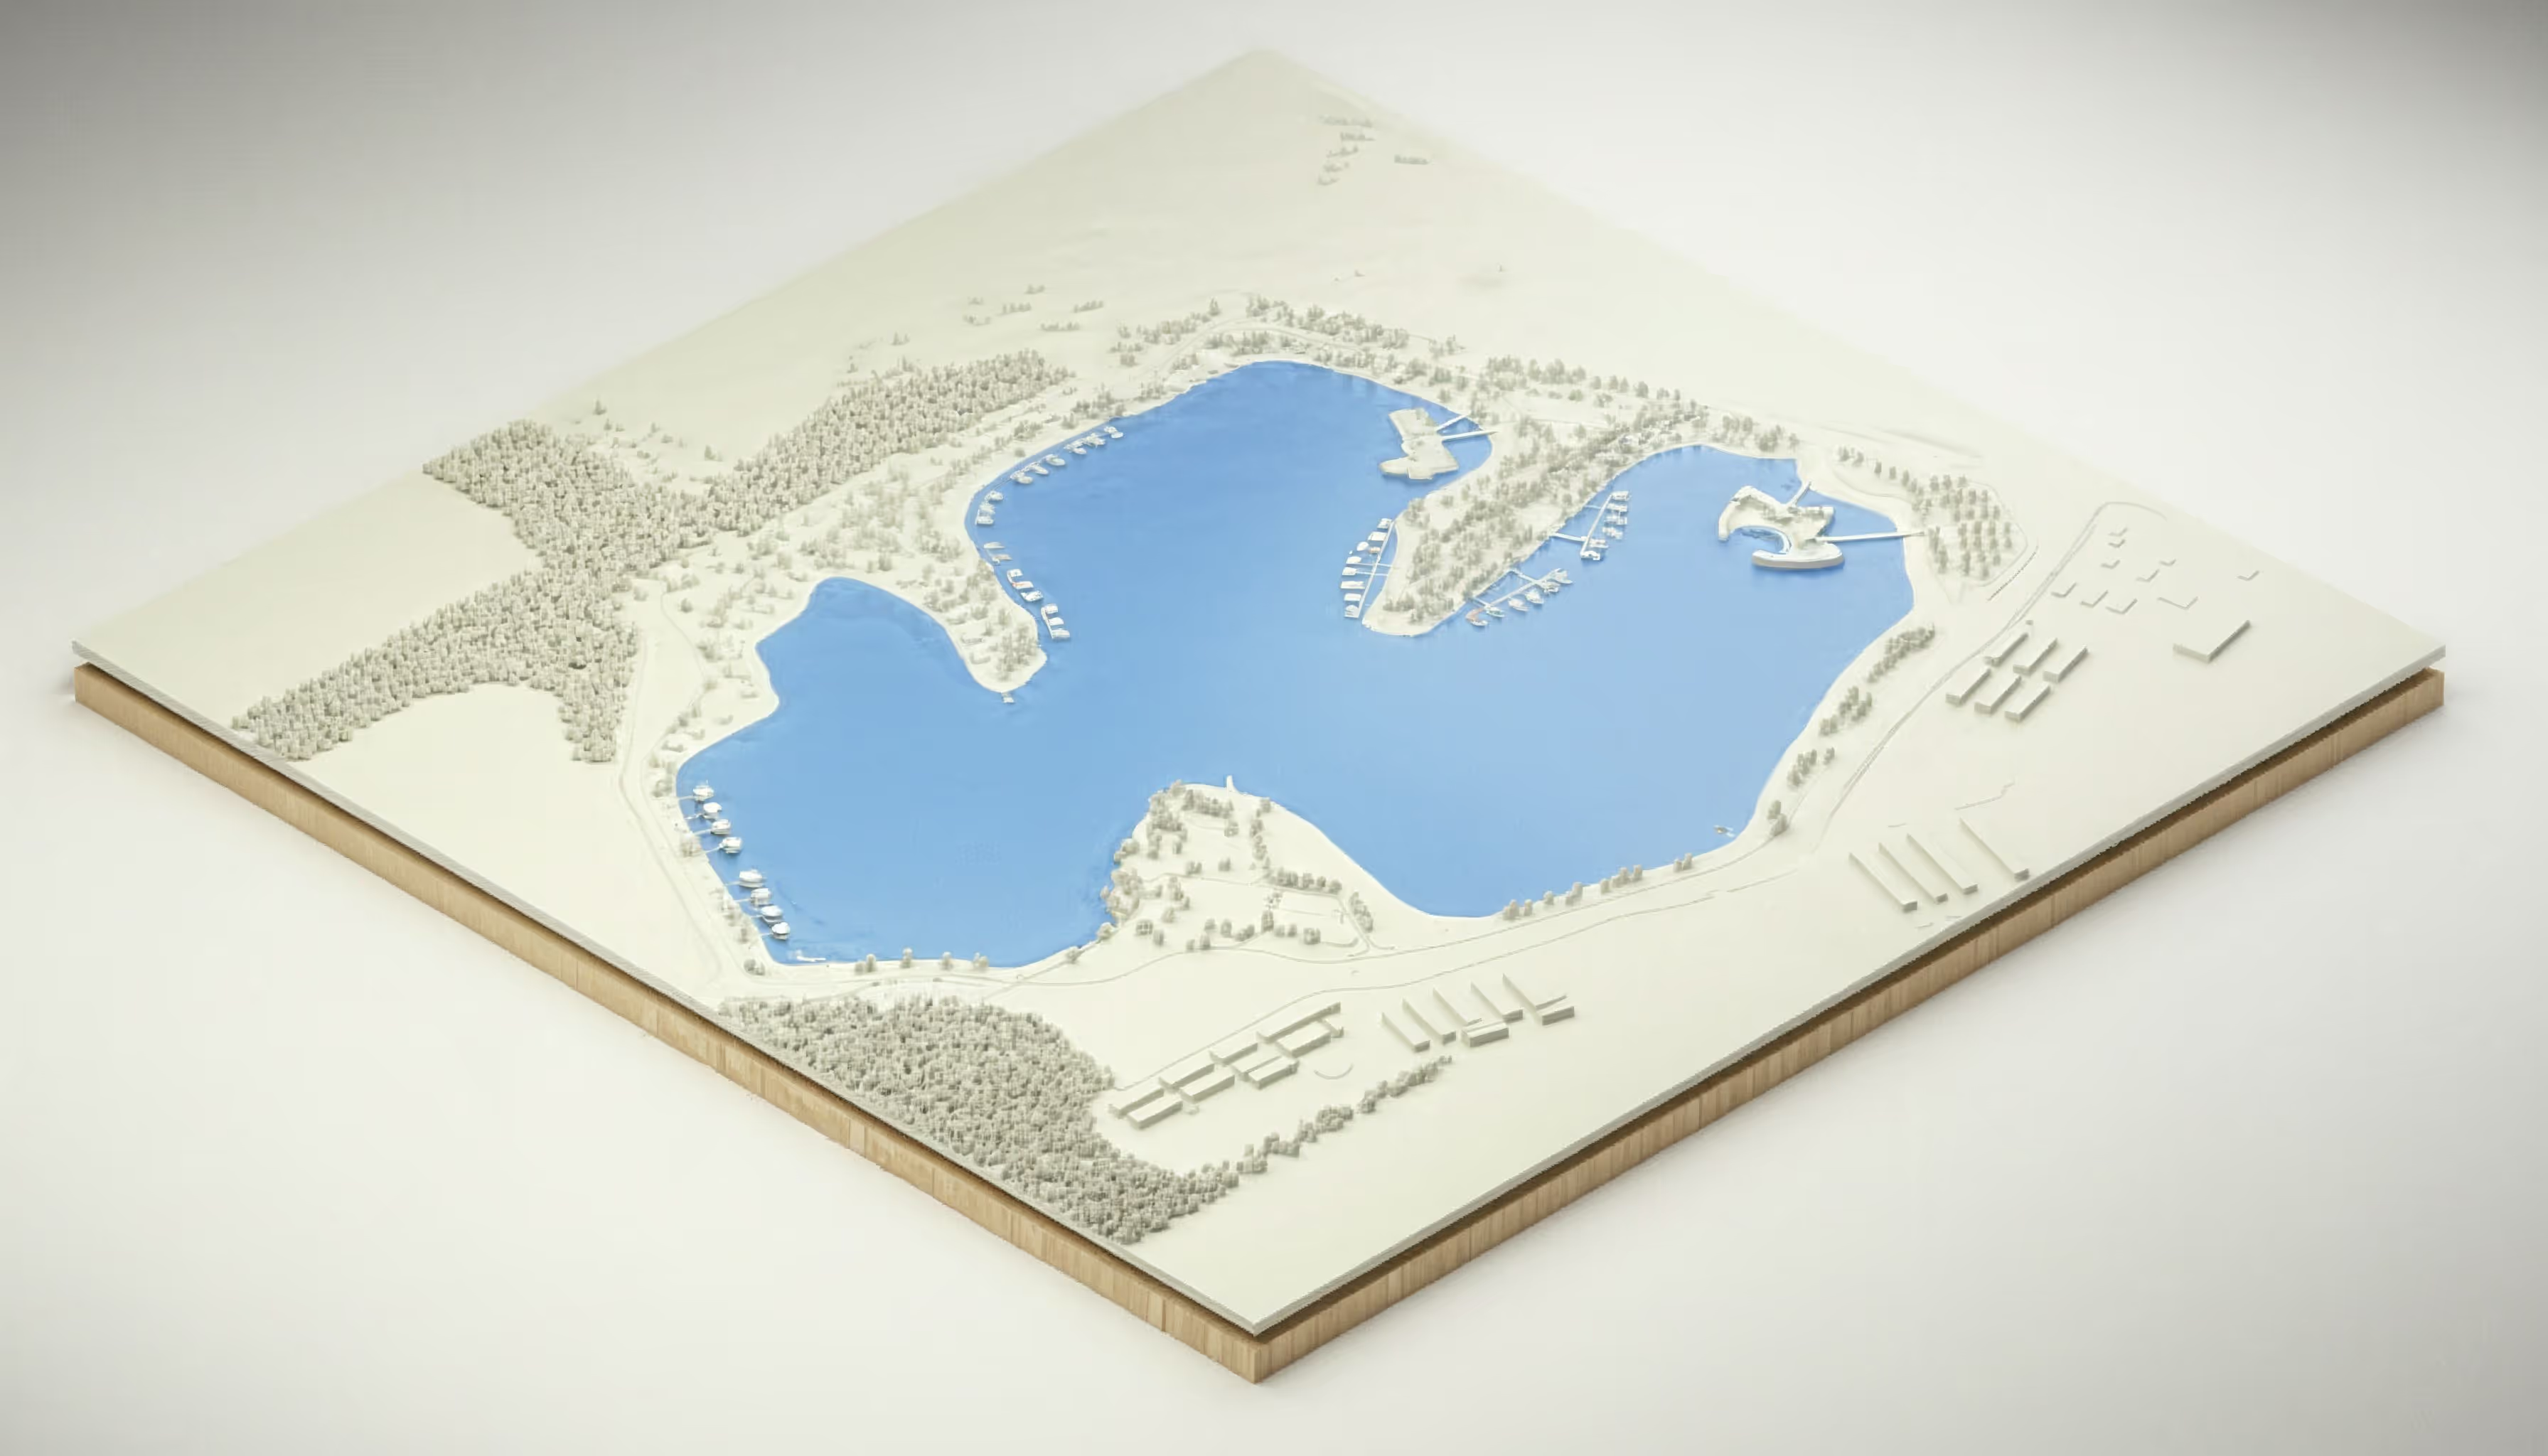
Our masterplan arranges over 150 lodges in small, intimate clusters around the lake, interspersed with new planting, follies, and jetties that create distinct areas of character. Each lodge, set along the shore, is designed to offer direct water access and uninterrupted views of the landscape. The approach to the resort begins with a car-free arrival park surrounded by rain gardens and swales, guiding guests across a land bridge toward the floating clubhouse, the social heart of the resort. Inside, the clubhouse will host a spa, restaurant, café, and lakeside pool, with alfresco terraces for waterside dining.
Around it, the lodges are nestled among native trees and ecological enhancements that encourage biodiversity. In addition to open water swimming, paddleboarding, kayaking, and rowing, the masterplan includes spaces for tennis, archery, and climbing, providing a balanced experience of recreation and retreat.
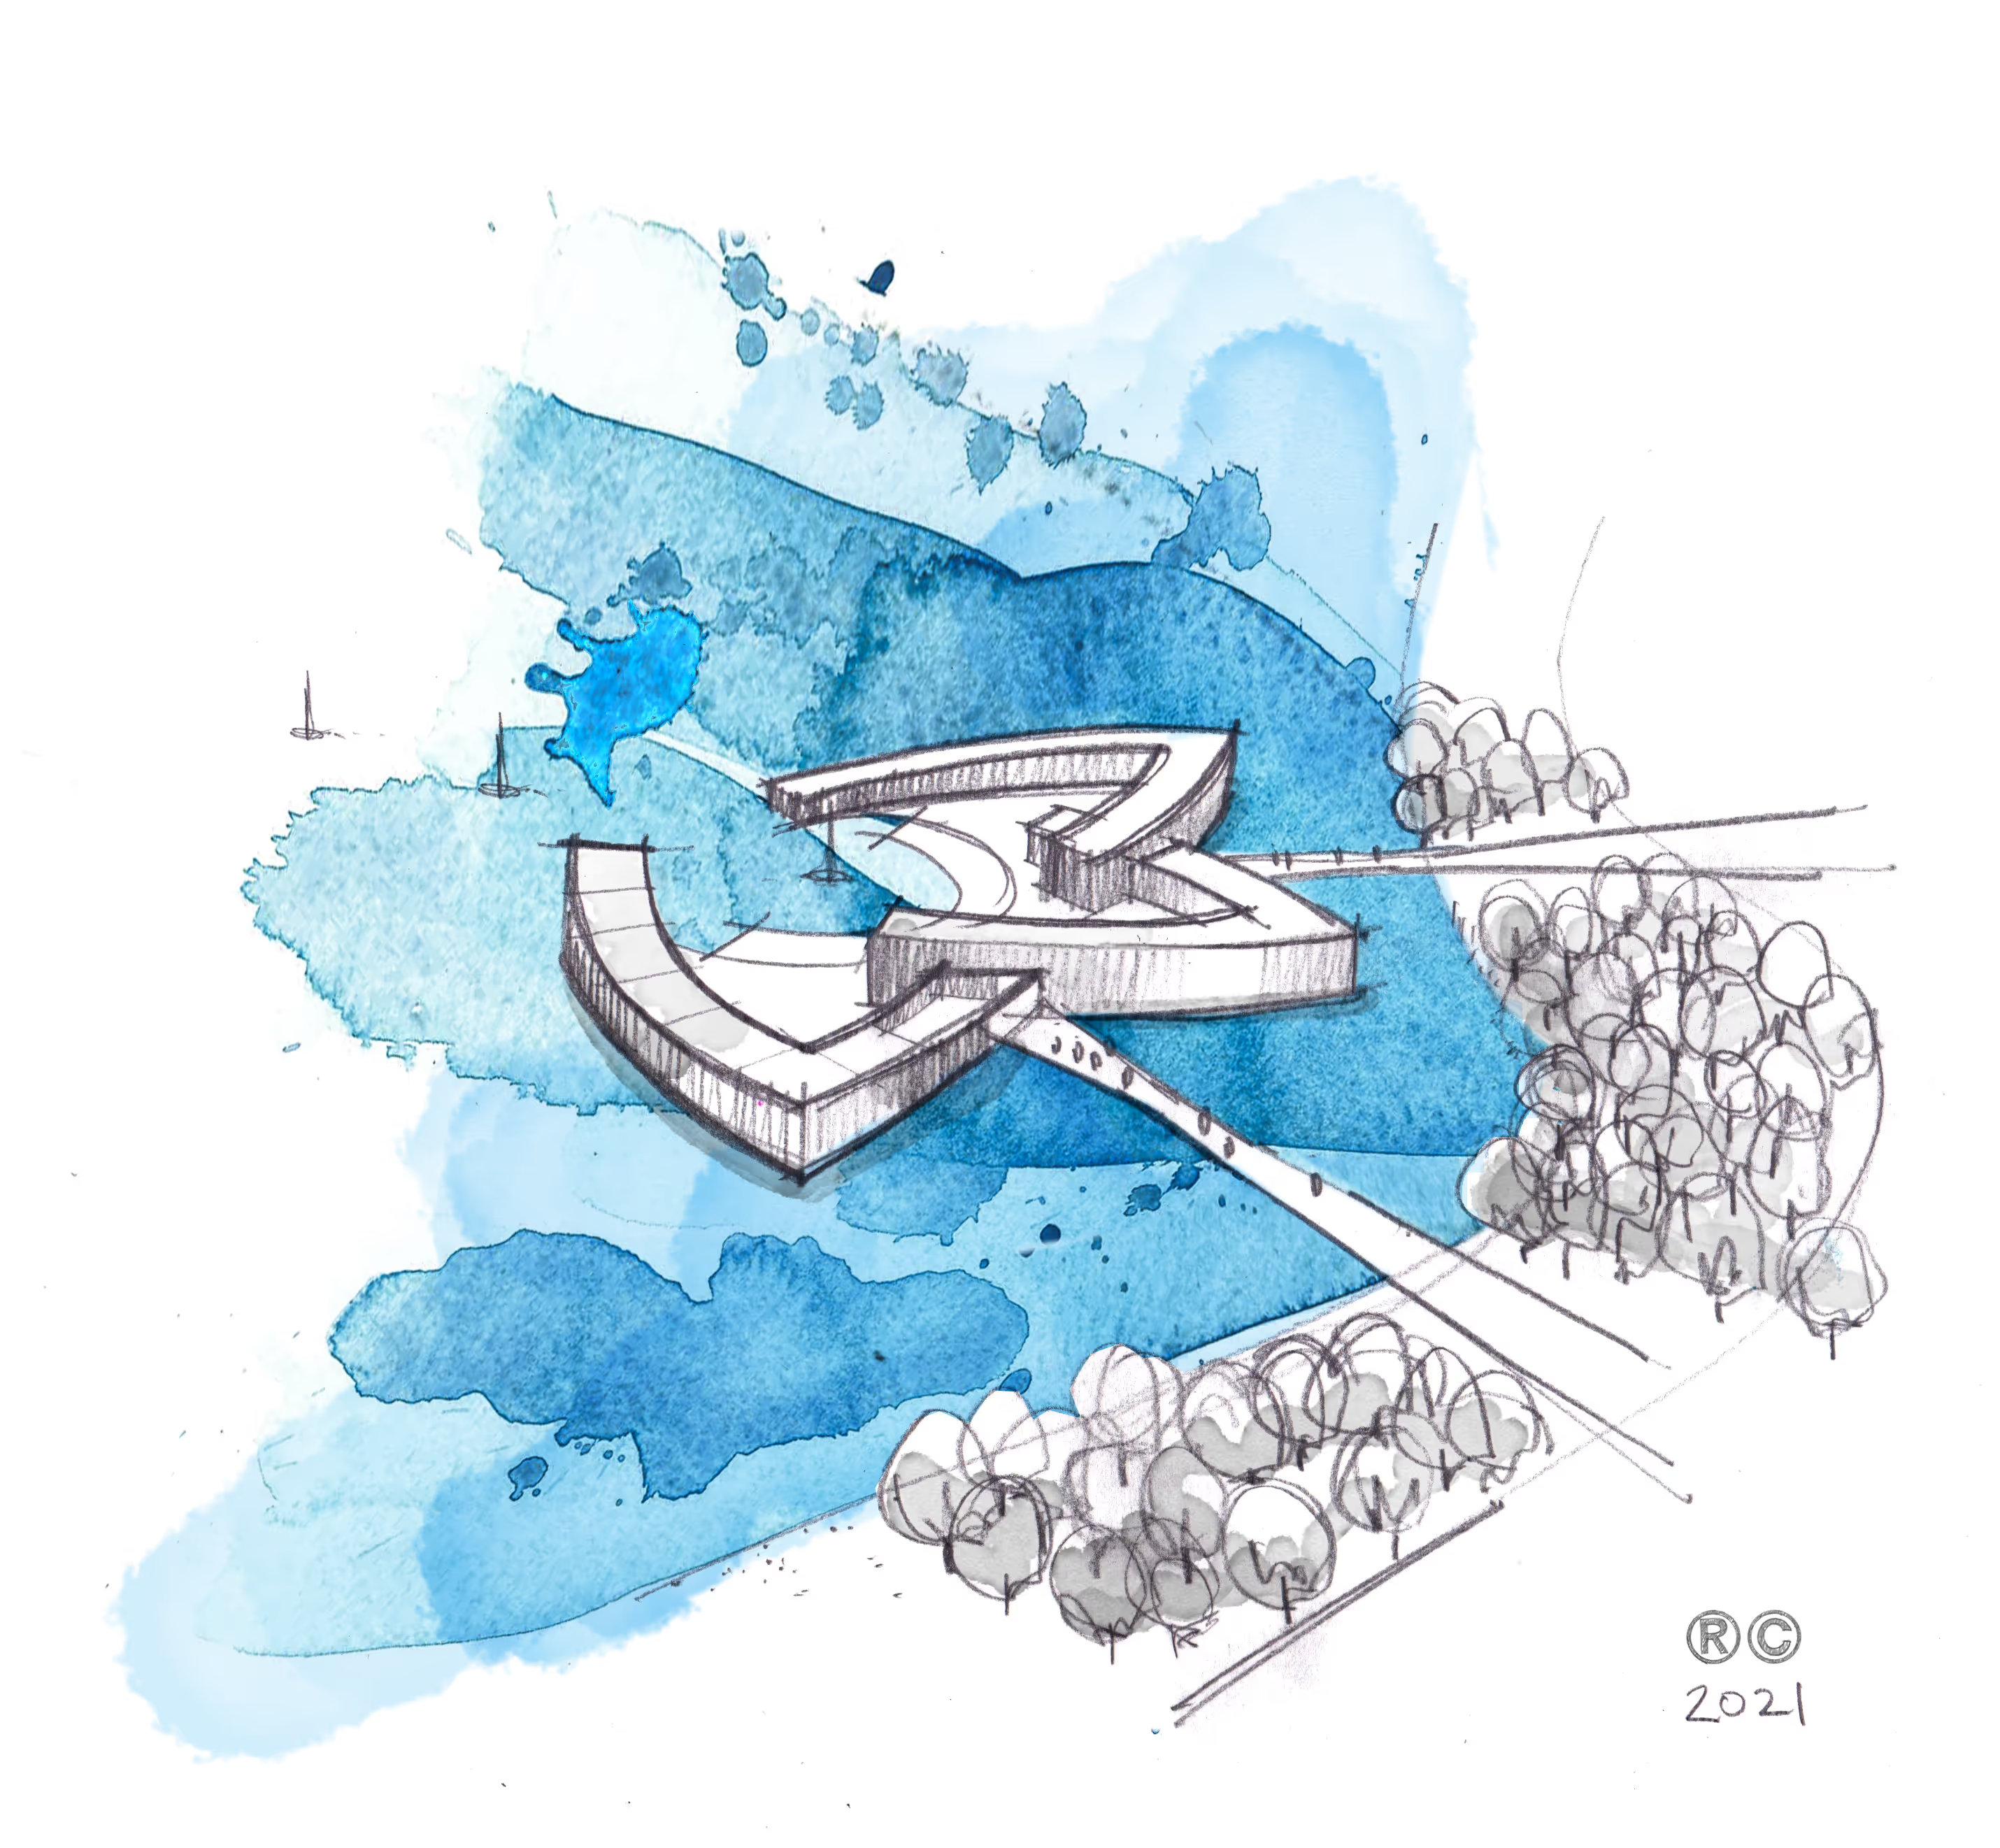


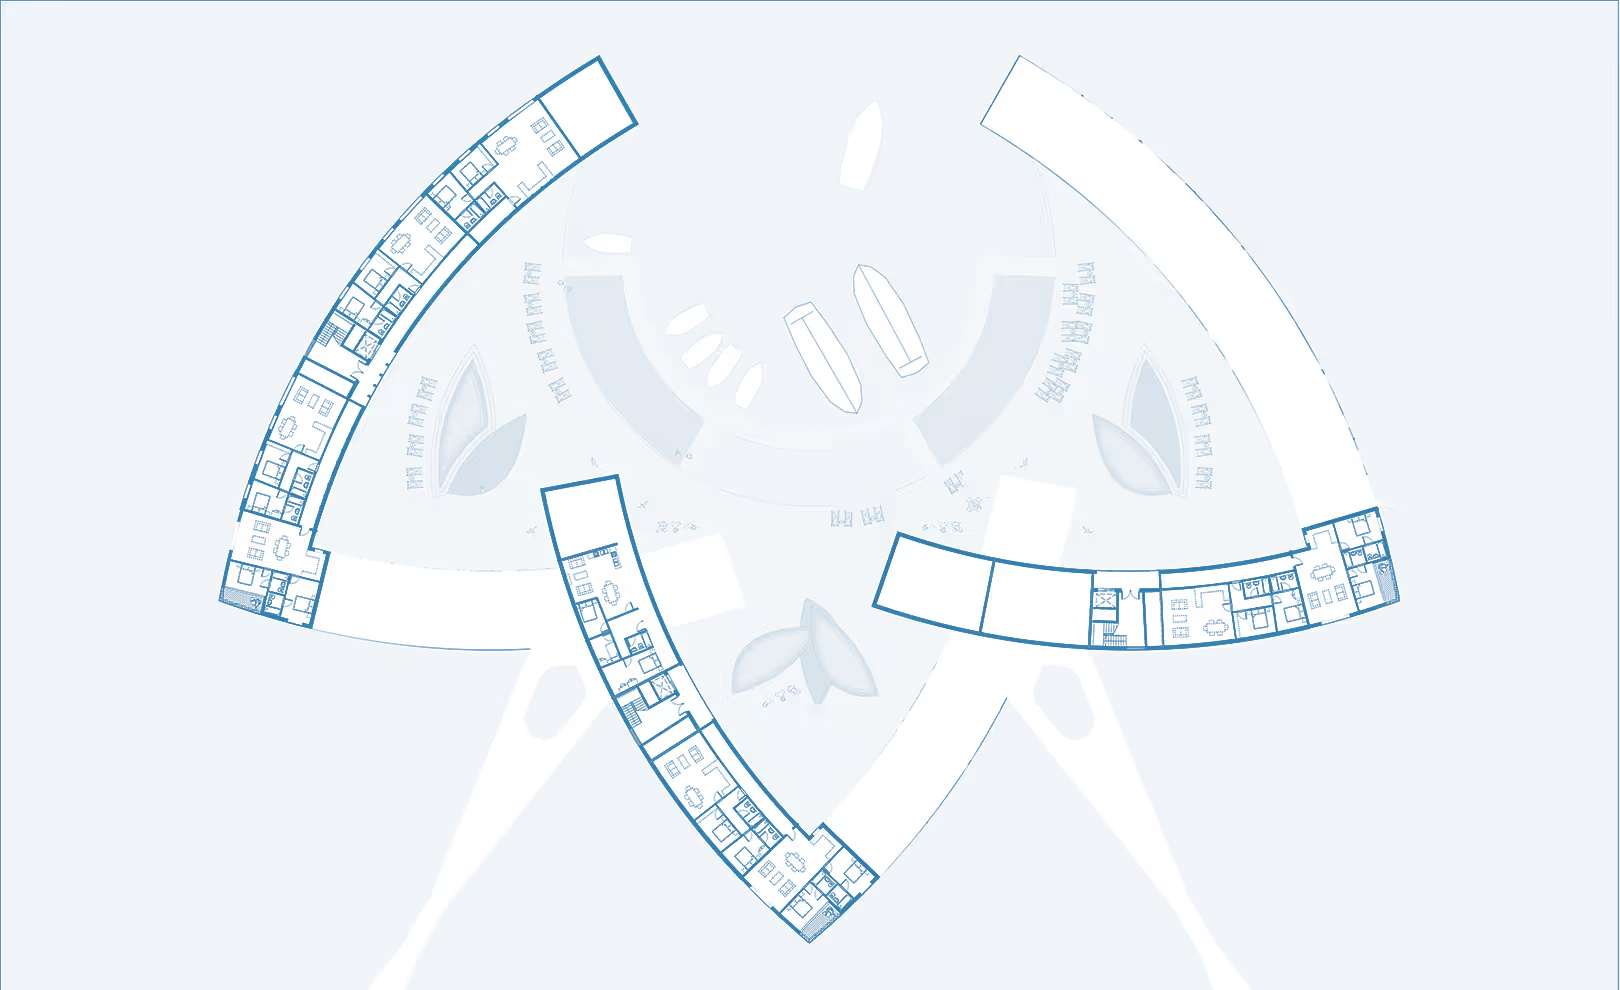

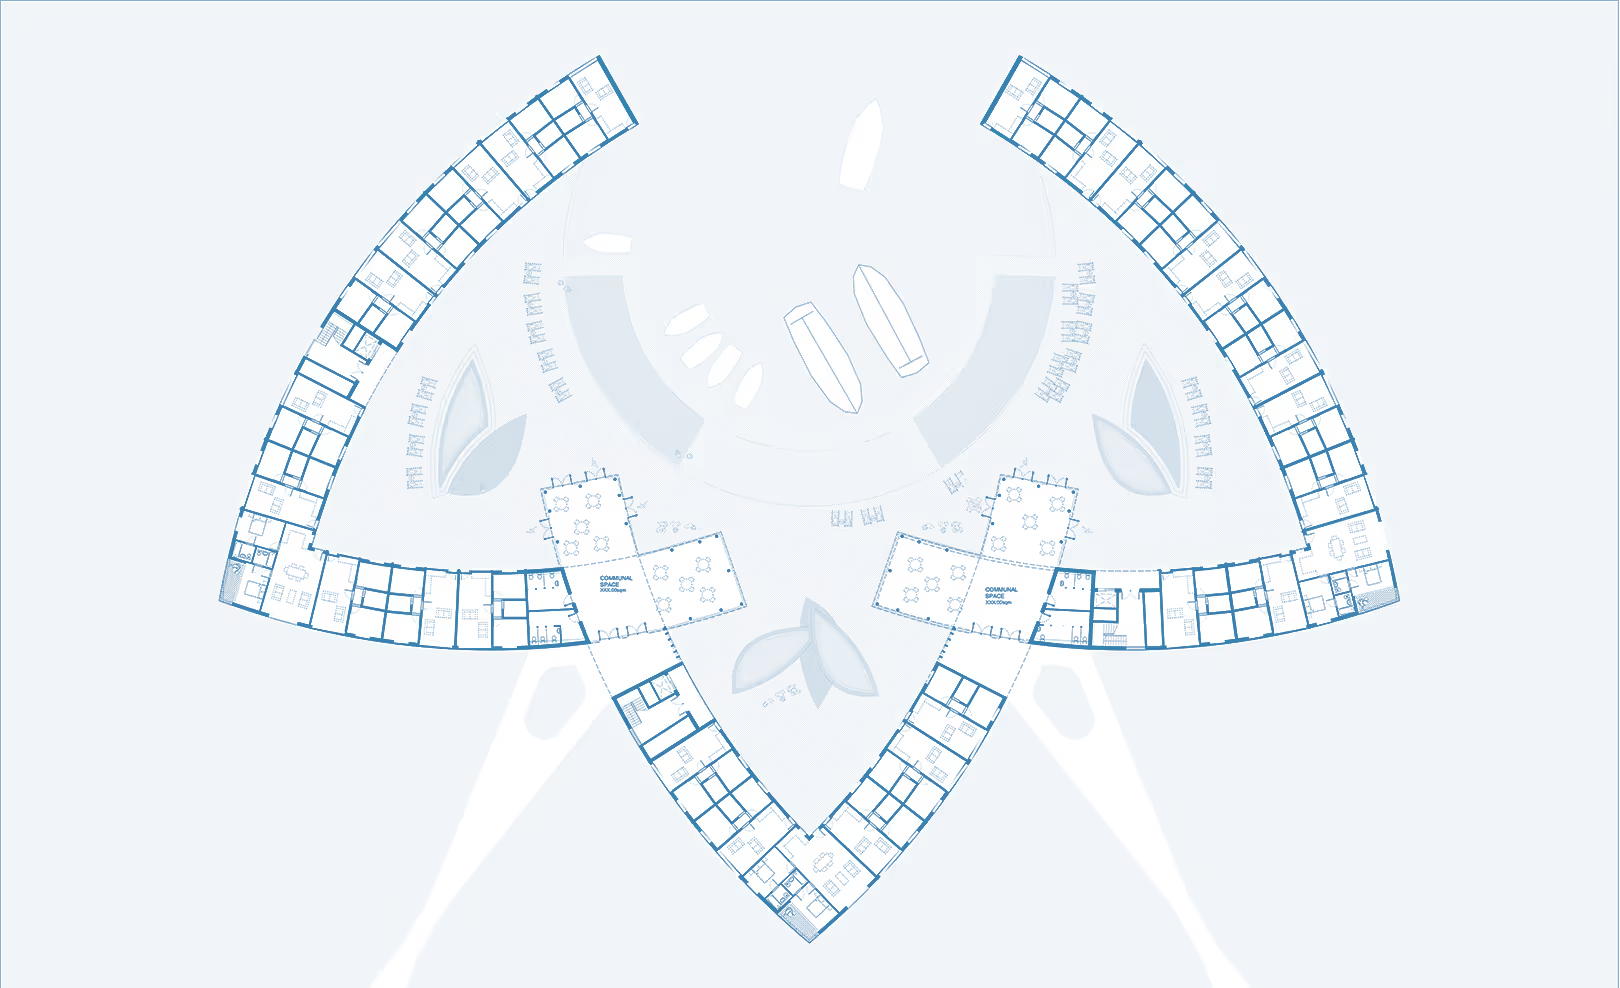

Architecturally, Ashwicken Lakes embodies our belief that sustainable waterfront development can be both poetic and practical. The “Water Lily,” a sculptural two-storey building at the lake’s edge, rises gracefully above the surface to house 40 lakeside apartments. Its elevated form ensures resilience against flooding, while the organic layout provides every residence with panoramic views of the water and shared courtyards for community gathering.
By integrating floating architecture, renewable materials, and low-impact construction, the resort demonstrates how BACA continue to redefine living with water. Ashwicken Lakes represents more than a holiday destination, it is a new model for eco-conscious tourism and sustainable design in the UK, where wellbeing, architecture, and landscape come together in harmony.